$100K Price Improvement! From the moment you arrive, this inviting Education Hill retreat wraps you in warmth, seamlessly blending true Northwest character with effortless modern living. Rich wood flooring guides you through a sunlit main level anchored by a cozy wd-burning fireplace. The heart of the home is the updated kitchen, featuring sleek SS appliances, gas cooking, and a delightful built-in table nook made for morning coffee. Three peaceful bedrooms rest on this floor, including a primary suite with direct access to the shared full bath and its own private vanity sink. Indoor living flows effortlessly outside. Step from the dining area onto an expansive deck perfect for summer BBQs, overlooking a spacious, level, fully fenced backyard. Below, a second covered deck offers a shaded sanctuary to enjoy the lush lawn rain or shine. Downstairs is all about relaxation and connection, hosting a large great room with a cozy electric fireplace and a fantastic bar area built for entertaining. Everyday transitions are a breeze thanks to a built-in shoe/coat nook right off the garage, alongside a spacious combination laundry rm and full bath. The attached 2-car garage is a functional powerhouse with built-in storage, an EV charger, and a quiet, dedicated private office. Nestled in a coveted neighborhood, you are perfectly situated right behind top-rated Norman Rockwell Elementary, with effortless transit access to Redmond, Bellevue, and Seattle. Truly a special place to call home!
Active
Listed by: Redfin • Christy Beach
Price cut: $100K (6/23)
$1,175,000
11126 159th Avenue NE, Redmond, WA 98052
3beds
1,840sqft
:
Get pre-qualified$6,916/mo
Single Family Residence
Built in 1975
8,542 Square Feet Lot
$1,129,800 Zestimate®
$639/sqft
$-- HOA
What's special
Cozy electric fireplaceUpdated kitchenRich wood flooringQuiet dedicated private officeLush lawnGas cookingThree peaceful bedrooms
- 50 days |
- 795 |
- 39 |
Zillow last checked:
Listing updated:
Listed by:
Christy Beach,
Redfin
Source: NWMLS as distributed by MLS GRID,MLS#: 2538022
Facts & features
Interior
Bedrooms & bathrooms
- Bedrooms: 3
- Bathrooms: 2
- Full bathrooms: 2
- Main level bathrooms: 1
- Main level bedrooms: 3
Primary bedroom
- Level: Main
Bedroom
- Level: Main
Bedroom
- Level: Main
Bathroom full
- Level: Main
Bathroom full
- Level: Lower
Other
- Level: Lower
Entry hall
- Level: Split
Family room
- Level: Lower
Kitchen with eating space
- Level: Main
Living room
- Level: Main
Utility room
- Level: Lower
Heating
- Fireplace, Forced Air, Electric, Natural Gas
Cooling
- None
Appliances
- Included: Water Heater: Gas, Water Heater Location: Garage
Features
- Ceiling Fan(s)
- Flooring: Hardwood, Laminate, Vinyl, Vinyl Plank
- Basement: Finished
- Number of fireplaces: 2
- Fireplace features: Electric, Wood Burning, Lower Level: 1, Main Level: 1, Fireplace
Interior area
- Total structure area: 1,840
- Total interior livable area: 1,840 sqft
Video & virtual tour
Property
Parking
- Total spaces: 2
- Parking features: Attached Garage
- Has attached garage: Yes
- Covered spaces: 2
Features
- Levels: Multi/Split
- Entry location: Split
- Patio & porch: Ceiling Fan(s), Fireplace, Water Heater
Lot
- Size: 8,542 Square Feet
- Features: Paved, Deck, Fenced-Fully, Patio
- Topography: Level
- Residential vegetation: Fruit Trees, Garden Space
Details
- Parcel number: 7202000030
- Zoning: NR
- Special conditions: Standard
Construction
Type & style
- Home type: SingleFamily
- Architectural style: Traditional,Split Entry
- Property subtype: Single Family Residence
Materials
- Wood Siding
- Foundation: Slab
- Roof: Composition
Condition
- Good
- Year built: 1975
Utilities & green energy
- Electric: Company: Puget Sound Energy
- Sewer: Sewer Connected, Company: City of Redmond
- Water: Public, Company: City of Redmond
- Utilities for property: Xfinity
Community & HOA
Community
- Subdivision: Redmond
Location
- Region: Redmond
Financial & listing details
- Price per square foot: $639/sqft
- Tax assessed value: $1,215,000
- Annual tax amount: $8,375
- Date on market: 6/10/2026
- Cumulative days on market: 52 days
- Listing terms: Conventional
Estimated market value
$1,129,800
$1.07M - $1.19M
$3,927/mo
Price history
| Date | Event | Price |
|---|---|---|
| 6/23/2026 | Price change | $1,175,000-7.8%$639/sqft |
Source:  NWMLS as distributed by MLS GRID #2538022 Report a problem NWMLS as distributed by MLS GRID #2538022 Report a problem | ||
| 6/11/2026 | Listed for sale | $1,275,000+174.3%$693/sqft |
Source: NWMLS as distributed by MLS GRID #2538022 Report a problem | ||
| 8/2/2013 | Sold | $464,900+32.8%$253/sqft |
Source: NWMLS as distributed by MLS GRID #506691 Report a problem | ||
| 3/31/2005 | Sold | $350,000$190/sqft |
Source: NWMLS as distributed by MLS GRID #25029761 Report a problem | ||
Public tax history
| Year | Property taxes | Tax assessment |
|---|---|---|
| 2025 | $10,226 +22.1% | $1,215,000 +14.1% |
| 2024 | $8,375 +8.5% | $1,065,000 +14.3% |
| 2023 | $7,716 -9.7% | $932,000 -19.7% |
| 2022 | $8,540 +22.1% | $1,161,000 +42.8% |
| 2021 | $6,997 +8.6% | $813,000 +17.5% |
| 2020 | $6,445 +0.6% | $692,000 -0.4% |
| 2019 | $6,405 +15.2% | $695,000 +11% |
| 2018 | $5,561 -2.4% | $626,000 +9.8% |
| 2017 | $5,698 +29.5% | $570,000 +14.7% |
| 2016 | $4,399 | $497,000 +4% |
| 2015 | $4,399 | $478,000 +8.9% |
| 2014 | $4,399 | $439,000 +28.4% |
| 2013 | $4,399 | $342,000 +7.9% |
| 2012 | -- | $317,000 +1% |
| 2011 | -- | $314,000 -6% |
| 2010 | -- | $334,000 |
| 2009 | -- | $334,000 +8.8% |
| 2007 | -- | $307,000 +5.9% |
| 2006 | -- | $290,000 +14.6% |
| 2005 | -- | $253,000 +21.6% |
| 2001 | $2,371 -0.6% | $208,000 +8.9% |
| 2000 | $2,387 | $191,000 |
Find assessor info on the county website
Monthly payment
Est. payment
Payment breakdown
Explore the cost of this home by adjusting the details. Changes won't be saved.Climate risks
Neighborhood: Education Hill
Nearby schools
GreatSchools rating
- 9/10Norman Rockwell Elementary SchoolGrades: K-5Distance: 0.1 mi
- 9/10Redmond Middle SchoolGrades: 6-8Distance: 0.7 mi
- 10/10Redmond High SchoolGrades: 9-12Distance: 0.9 mi
- $1,257,0004 bd2 ba2k sqft11132 159th Ave NE, Redmond, WA 98052Sold
- $1,140,0003 bd2 ba1.8k sqft11120 159th Ave NE, Redmond, WA 98052Sold
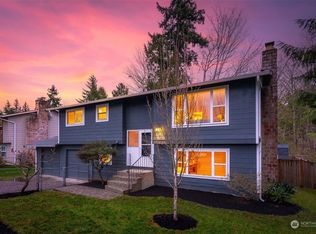
- $975,0004 bd2 ba1.7k sqft11135 159th Ave NE, Redmond, WA 98052Sold
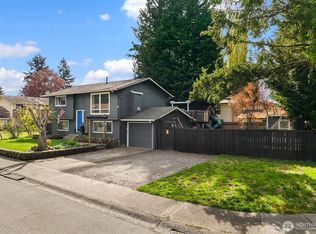
- $965,0003 bd1 ba1.2k sqft15832 NE 110th St, Redmond, WA 98052Sold
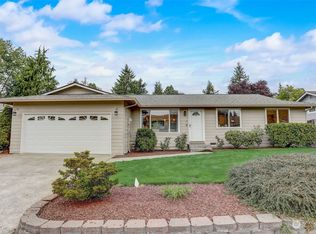
- $2,261,0005 bd3 ba4.2k sqft11228 161st Ct NE, Redmond, WA 98052Sold
- $1,260,0003 bd2 ba1.2k sqft11109 158th Ave NE, Redmond, WA 98052Sold
- $1,485,0005 bd3 ba2k sqft15716 NE 112th St, Redmond, WA 98052Sold
- $1,205,0005 bd2 ba2.5k sqft15833 NE 110th St, Redmond, WA 98052Sold
A local agent can set up tours, give advice and negotiate with sellers.
Similar homes
- $1,150,0003 bd3 ba1.8k sqftStrattonwood Add, Redmond, WA 98052Active
 MLS ID #2529595, Neda Perrina. NWMLS as distributed by MLS GRID
 - $1,149,9003 bd3 ba1.8k sqft13807 173rd Avenue NE, Redmond, WA 98052Active
 MLS ID #2526642, Bernadette Schuster. NWMLS as distributed by MLS GRID
 - $1,350,0003 bd2 ba1.4k sqft6525 154th Avenue NE, Redmond, WA 98052Active
 MLS ID #2541856, Kusumalatha Jilla. NWMLS as distributed by MLS GRID
 - $1,099,9503 bd3 ba1.6k sqftWindsor Vista, Kirkland, WA 98034Active
 MLS ID #2560656, Sam Mansour. NWMLS as distributed by MLS GRID
 - $1,370,8884 bd3 ba2.3k sqftPitcairn, Redmond, WA 98052ActiveMLS ID #2526544, Rick A. Franz. NWMLS as distributed by MLS GRID
- $1,125,0004 bd2 ba1.6k sqft9437 NE 126th Place, Kirkland, WA 98034ActiveMLS ID #2558954, Jim Muenz. NWMLS as distributed by MLS GRID
- $1,198,0004 bd3 ba2.2k sqft5119 277th Avenue NE, Redmond, WA 98053ActiveMLS ID #2520578, Christy Beach. NWMLS as distributed by MLS GRID
- $1,300,0003 bd3 ba1.7k sqftEvergreen Place, Kirkland, WA 98033ActiveMLS ID #2550772, Ashleigh Calhoun. NWMLS as distributed by MLS GRID
- $1,075,0003 bd2 ba1.8k sqftTotem Vista, Kirkland, WA 98034ActiveMLS ID #2549532, Wenwei Xu. NWMLS as distributed by MLS GRID
- $1,475,0005 bd3 ba2.5k sqft10816 183rd Avenue NE, Redmond, WA 98052ActiveMLS ID #2507979, Kateryna Shirolkar. NWMLS as distributed by MLS GRID
- $1,492,0004 bd3 ba2k sqft14203 NE 63rd Court, Redmond, WA 98052ActiveMLS ID #2497788, Kurt E. Pepin. NWMLS as distributed by MLS GRID
- $1,100,0004 bd3 ba1.9k sqft11119 NE 142nd Street, Kirkland, WA 98034ActiveMLS ID #2559534, David Angiulo. NWMLS as distributed by MLS GRID
- $1,044,0003 bd3 ba1.9k sqft13236 NE 129th Place, Kirkland, WA 98034ActiveMLS ID #2542410, Eddy Ung. NWMLS as distributed by MLS GRID
- $949,9003 bd2 ba1.2k sqftUnion Hill Heights 03, Redmond, WA 98053ActiveMLS ID #2552788, Julie Adair. NWMLS as distributed by MLS GRID
- $999,0003 bd2 ba1.5k sqft12122 NE 108th Street, Kirkland, WA 98033ActiveMLS ID #2545893, Zach McDonald. NWMLS as distributed by MLS GRID
- $1,075,0004 bd3 ba2k sqft19115 104th Avenue NE, Bothell, WA 98011ActiveMLS ID #2547199, Amy Thickpenny. NWMLS as distributed by MLS GRID
- $998,0003 bd2 ba1.7k sqft11701 NE 105th Lane, Kirkland, WA 98033ActiveMLS ID #2553005, Clive Egdes. NWMLS as distributed by MLS GRID
- $1,100,0003 bd2 ba1.3k sqft21313 NE 10th Place, Sammamish, WA 98074ActiveMLS ID #2555536, Kimberly Whitehead. NWMLS as distributed by MLS GRID
- $1,200,0004 bd2 ba1.8k sqftRobinswood, Bellevue, WA 98007ActiveMLS ID #2516960, Darcy Worley. NWMLS as distributed by MLS GRID
- $1,399,0005 bd3 ba2.5k sqftWoodland, Kirkland, WA 98034ActiveMLS ID #2562729, Rick Juma. NWMLS as distributed by MLS GRID
