$55,000 Price Reduction!! ** Welcome home to your greenbelt retreat. This air-conditioned, move-in ready home is priced to sell, PRE-INSPECTED, and has NO HOA fees! Stroll from your prime Education Hill location to Redmond High School, PCC, and the Powerline Trail. Backing up to a tranquil greenbelt (a bird-watching paradise!) on a whisper-quiet street, this expansive five-bedroom home features abundant natural light and a flowing floor plan, completely updated for modern comfort. Gleaming bamboo hardwoods fill the main living spaces, while brand-new carpet throughout adds cozy warmth. Five generously sized bedrooms offer incredible flexibility for a home office, a growing family, or visiting guests. You’ll love the beautifully updated bathrooms featuring crisp, contemporary finishes. Enjoy epic movie nights in your dedicated home theater room, or host BBQs on the TREX deck or the expansive patio. Stay comfortable in every season with central heat, mini-splits, and brand-new insulation. Special mortgage savings may be available to help you secure this dream home. The only thing you need to start building memories here is You. Come tour your future home today!
Pending
Listed by: Redfin • Kateryna Shirolkar
Price cut: $55K (8/16)
$1,395,000
10816 183rd Avenue NE, Redmond, WA 98052
5beds
2,570sqft
Single Family Residence
Built in 1986
7,230 Square Feet Lot
$1,345,900 Zestimate®
$543/sqft
$-- HOA
What's special
Central heatBrand-new insulationAbundant natural lightFlowing floor planExpansive patioWhisper-quiet streetExpansive five-bedroom home
- 140 days
- 337
- 19
Zillow last checked:
Listing updated:
Listed by:
Kateryna Shirolkar,
Redfin
Source: NWMLS as distributed by MLS GRID,MLS#: 2507979
Facts & features
Interior
Bedrooms & bathrooms
- Bedrooms: 5
- Bathrooms: 3
- Full bathrooms: 2
- 3/4 bathrooms: 1
- Main level bathrooms: 2
- Main level bedrooms: 3
Primary bedroom
- Level: Main
Bedroom
- Level: Main
Bedroom
- Level: Main
Bedroom
- Level: Lower
Bedroom
- Level: Lower
Bathroom full
- Level: Main
Bathroom full
- Level: Lower
Bathroom three quarter
- Level: Main
Bonus room
- Level: Lower
Dining room
- Level: Main
Entry hall
- Level: Main
Family room
- Level: Main
Great room
- Level: Lower
Kitchen without eating space
- Level: Main
Utility room
- Level: Lower
Heating
- Fireplace, Forced Air, Heat Pump, Electric, Natural Gas
Cooling
- Ductless
Appliances
- Included: Dishwasher, Disposal, Dryer, Refrigerator, Stove(s)/Range(s), Tankless Water Heater, Washer, Dishwasher(s), Dryer(s), Garbage Disposal, Refrigerator(s), Washer(s)
Features
- Bath Off Primary, Dining Room
- Flooring: Ceramic Tile, Hardwood, Vinyl, Carpet
- Basement: Daylight
- Number of fireplaces: 1
- Fireplace features: Gas, Main Level: 1, Fireplace
Interior area
- Total structure area: 2,570
- Total interior livable area: 2,570 sqft
Video & virtual tour
Property
Parking
- Total spaces: 4
- Parking features: Driveway, Attached Garage
- Has attached garage: Yes
- Covered spaces: 2
- Uncovered spaces: 2
Features
- Levels: One
- Stories: 1
- Entry location: Main
- Patio & porch: Bath Off Primary, Dining Room, Fireplace, Hot Tub/Spa, Vaulted Ceiling(s), Walk-In Closet(s)
- Has spa: Yes
- Spa features: Indoor
Lot
- Size: 7,230 Square Feet
- Features: Adjacent to Public Land, Paved, Sidewalk, Cable TV, Deck, Gas Available, High Speed Internet, Hot Tub/Spa, Patio
- Topography: Partial Slope,Terraces
- Residential vegetation: Garden Space
Details
- Parcel number: 2193320210
- Special conditions: Standard
Construction
Type & style
- Home type: SingleFamily
- Architectural style: Craftsman,1 Story w/Bsmnt.
- Property subtype: Single Family Residence
Materials
- Wood Siding
- Foundation: Block
- Roof: Composition
Condition
- Year built: 1986
Utilities & green energy
- Electric: Company: Puget Sound Energy
- Sewer: Sewer Connected, Company: City of Redmond
- Water: Public, Company: City of Redmond
- Utilities for property: Ziply
Community & HOA
Community
- Subdivision: Education Hill
Location
- Region: Redmond
Financial & listing details
- Price per square foot: $543/sqft
- Tax assessed value: $1,452,000
- Annual tax amount: $10,007
- Date on market: 5/5/2026
- Cumulative days on market: 127 days
- Listing terms: Conventional,FHA
- Inclusions: Dishwasher(s), Dryer(s), Garbage Disposal, Refrigerator(s), Stove(s)/Range(s), Washer(s)
Estimated market value
$1,345,900
$1.28M - $1.41M
$4,861/mo
Price history
| Date | Event | Price |
|---|---|---|
| 8/22/2026 | Pending sale | $1,395,000$543/sqft |
Source:  NWMLS as distributed by MLS GRID #2507979 Report a problem NWMLS as distributed by MLS GRID #2507979 Report a problem | ||
| 8/16/2026 | Price change | $1,395,000-3.8%$543/sqft |
Source: NWMLS as distributed by MLS GRID #2507979 Report a problem | ||
| 8/6/2026 | Price change | $1,450,000-1.7%$564/sqft |
Source: NWMLS as distributed by MLS GRID #2507979 Report a problem | ||
| 7/15/2026 | Price change | $1,475,000-0.6%$574/sqft |
Source: NWMLS as distributed by MLS GRID #2507979 Report a problem | ||
| 7/9/2026 | Price change | $1,484,000-0.3%$577/sqft |
Source: NWMLS as distributed by MLS GRID #2507979 Report a problem | ||
| 6/11/2026 | Price change | $1,489,000-0.3%$579/sqft |
Source: NWMLS as distributed by MLS GRID #2507979 Report a problem | ||
| 5/29/2026 | Price change | $1,494,000-0.3%$581/sqft |
Source: NWMLS as distributed by MLS GRID #2507979 Report a problem | ||
| 5/7/2026 | Price change | $1,499,000-3.3%$583/sqft |
Source: NWMLS as distributed by MLS GRID #2507979 Report a problem | ||
| 4/22/2026 | Listed for sale | $1,550,000+180.5%$603/sqft |
Source: NWMLS as distributed by MLS GRID #2507979 Report a problem | ||
| 8/8/2014 | Sold | $552,500+0.5%$215/sqft |
Source: NWMLS as distributed by MLS GRID #650679 Report a problem | ||
| 7/2/2014 | Pending sale | $550,000$214/sqft |
Source: The Cascade Team #650679 Report a problem | ||
| 6/28/2014 | Price change | $550,000-5.2%$214/sqft |
Source: The Cascade Team #650679 Report a problem | ||
| 6/12/2014 | Listed for sale | $580,000+30.3%$226/sqft |
Source: The Cascade Team #650679 Report a problem | ||
| 3/16/2005 | Sold | $445,000+45.9%$173/sqft |
Source: NWMLS as distributed by MLS GRID #25022726 Report a problem | ||
| 4/5/2000 | Sold | $305,000+28.7%$119/sqft |
Source: Public Record Report a problem | ||
| 9/17/1996 | Sold | $237,000$92/sqft |
Source: Public Record Report a problem | ||
Public tax history
| Year | Property taxes | Tax assessment |
|---|---|---|
| 2025 | $12,216 +22.1% | $1,452,000 +14.1% |
| 2024 | $10,007 +12.9% | $1,273,000 +18.9% |
| 2023 | $8,864 -9.6% | $1,071,000 -19.7% |
| 2022 | $9,810 +22.1% | $1,334,000 +42.8% |
| 2021 | $8,036 +8.6% | $934,000 +17.5% |
| 2020 | $7,402 -0.1% | $795,000 -1.1% |
| 2019 | $7,406 +15.2% | $804,000 +11% |
| 2018 | $6,429 -2.4% | $724,000 +9.9% |
| 2017 | $6,585 +29.4% | $659,000 +14.6% |
| 2016 | $5,088 | $575,000 +4% |
| 2015 | $5,088 | $553,000 +8.9% |
| 2014 | $5,088 | $508,000 +15.7% |
| 2013 | $5,088 | $439,000 +13.4% |
| 2012 | -- | $387,000 +1% |
| 2011 | -- | $383,000 -5.9% |
| 2010 | -- | $407,000 |
| 2009 | -- | $407,000 +1.5% |
| 2007 | -- | $401,000 +5.8% |
| 2006 | -- | $379,000 +20.3% |
| 2005 | -- | $315,000 +21.6% |
| 2001 | $2,952 -5.8% | $259,000 +3.2% |
| 2000 | $3,135 | $251,000 |
Find assessor info on the county website
Monthly payment
Est. payment
Payment breakdown
Explore the cost of this home by adjusting the details. Changes won't be saved.Climate risks
Neighborhood: Education Hill
Nearby schools
Schools provided by the listing agent
- Elementary: Mann Elem
- Middle: Redmond Middle
- High: Redmond High
Source: NWMLS as distributed by MLS GRID. This data may not be complete. We recommend contacting the local school district to confirm school assignments for this home.
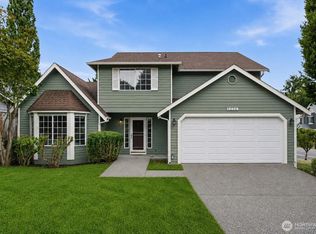
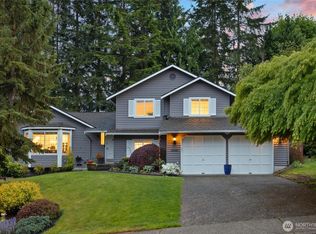
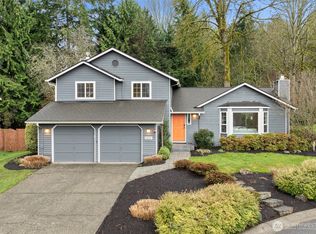
Similar homes
- $1,279,9993 bd2 ba1.3k sqftRedmond Gardens, Redmond, WA 98052Active
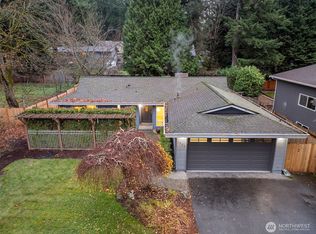 MLS ID #2556541, Alexis Zuniga. NWMLS as distributed by MLS GRID
 - $1,759,9504 bd3 ba2.5k sqftWoodlands West, Redmond, WA 98052Active
 MLS ID #2560392, Linda M. Williford. NWMLS as distributed by MLS GRID
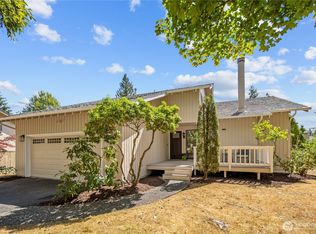
 - $1,270,0003 bd3 ba1.8k sqftThe Meadows, Redmond, WA 98052Active
 MLS ID #2561376, Manesh Lakhani. NWMLS as distributed by MLS GRID
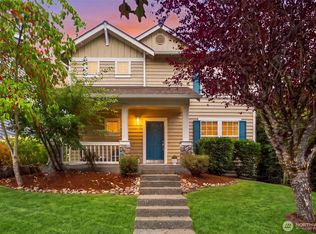
 - $1,295,0003 bd3 ba2.1k sqftRedmond Ridge Div. 4, Redmond, WA 98053Active
 MLS ID #2565420, Amelia Chavez. NWMLS as distributed by MLS GRID
