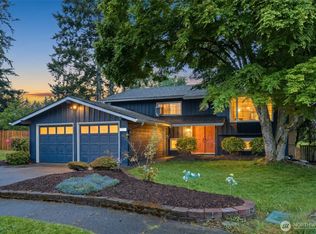
Experience the perfect blend of modern comfort and private sanctuary in this light-drenched Redmond home. Freshly painted and boasting soaring cathedral ceilings, the open layout is framed by upgraded energy-efficient Marvin Integrity fiberglass windows and remote-controlled kitchen skylights. Efficiency is at the forefront with a new 2025 high-efficiency furnace/AC (10-year warranty), insulated garage doors, and a dedicated electrical panel for a backup generator. Luxury touches abound with radiant heated floors throughout the basement and downstairs bath, jetted soaking tubs on both levels, and a clever built-in Murphy bed. The backyard is a showstopper—bordering a lush greenbelt for total privacy. Enjoy a massive waterproof deck, covered lower patio, and a lighted gazebo featuring a natural gas fire pit, all supported by natural gas connections on both levels for your BBQ or heaters. With timer-controlled landscape lighting, Ring® video doorbell, and motion-activated security, every detail is designed for a high-tech, low-stress lifestyle. Welcome home. PRE-INSPECTED! Shed stays with the home!
Pending
Listed by: Coldwell Banker Bain • Vera Brodsky
$1,299,900
10821 181st Avenue NE, Redmond, WA 98052
4beds
2,190sqft
:
Get pre-qualified$7,731/mo
Single Family Residence
Built in 1986
7,000 Square Feet Lot
$1,258,300 Zestimate®
$594/sqft
$-- HOA
What's special
Covered lower patioRemote-controlled kitchen skylightsMassive waterproof deckSoaring cathedral ceilingsMotion-activated securityTimer-controlled landscape lightingClever built-in murphy bed
- 5 days |
- 553 |
- 43 |
Likely to sell faster than
Zillow last checked:
Listing updated:
Listed by:
Vera Brodsky,
Coldwell Banker Bain
Source: NWMLS as distributed by MLS GRID,MLS#: 2558280
Facts & features
Interior
Bedrooms & bathrooms
- Bedrooms: 4
- Bathrooms: 3
- Full bathrooms: 2
- 3/4 bathrooms: 1
Primary bedroom
- Level: Second
Bedroom
- Level: Second
Bedroom
- Level: Second
Bedroom
- Level: Lower
Bathroom full
- Level: Second
Bathroom full
- Level: Lower
Bathroom three quarter
- Level: Second
Dining room
- Level: Second
Entry hall
- Level: Split
Kitchen with eating space
- Level: Second
Living room
- Level: Second
Rec room
- Level: Lower
Utility room
- Level: Lower
Heating
- Fireplace, Forced Air, Heat Pump, Radiant, Electric, Natural Gas
Cooling
- Heat Pump
Appliances
- Included: Dishwasher, Disposal, Microwave, Refrigerator, Stove(s)/Range(s), Dishwasher(s), Garbage Disposal, Microwave(s), Refrigerator(s), Water Heater Location: Garage
Features
- Bath Off Primary, Ceiling Fan(s), Dining Room
- Flooring: Ceramic Tile, Hardwood, Vinyl
- Windows: Dbl Pane/Storm Window, Skylight(s)
- Basement: Finished
- Number of fireplaces: 1
- Fireplace features: Wood Burning, Upper Level: 1, Fireplace
Interior area
- Total structure area: 2,190
- Total interior livable area: 2,190 sqft
Property
Parking
- Total spaces: 2
- Parking features: Attached Garage
- Has attached garage: Yes
- Covered spaces: 2
Features
- Levels: Multi/Split
- Entry location: Split
- Patio & porch: Bath Off Primary, Ceiling Fan(s), Dbl Pane/Storm Window, Dining Room, Fireplace, Jetted Tub, Skylight(s), Vaulted Ceiling(s), Walk-In Closet(s)
- Spa features: Bath
- Has view: Yes
- View description: Territorial
Lot
- Size: 7,000 Square Feet
- Features: Curbs, Paved, Sidewalk, Cabana/Gazebo, Cable TV, Deck, Gas Available, High Speed Internet, Outdoor Fireplace, Patio
- Topography: Level,Partial Slope
- Residential vegetation: Garden Space
Details
- Parcel number: 2193320110
- Special conditions: Standard
Construction
Type & style
- Home type: SingleFamily
- Architectural style: Split Entry
- Property subtype: Single Family Residence
Materials
- Wood Siding
- Foundation: Poured Concrete
- Roof: Composition
Condition
- Year built: 1986
Utilities & green energy
- Electric: Company: PSE
- Sewer: Sewer Connected, Company: City of Redmond
- Water: Public, Company: City of Redmond
Community & HOA
Community
- Subdivision: Education Hill
Location
- Region: Redmond
Financial & listing details
- Price per square foot: $594/sqft
- Tax assessed value: $1,364,000
- Annual tax amount: $11,477
- Date on market: 7/23/2026
- Cumulative days on market: 6 days
- Listing terms: Conventional,FHA,VA Loan
- Inclusions: Dishwasher(s), Garbage Disposal, Microwave(s), Refrigerator(s), Stove(s)/Range(s)
Estimated market value
$1,258,300
$1.20M - $1.32M
$4,275/mo
Price history
| Date | Event | Price |
|---|---|---|
| 7/28/2026 | Pending sale | $1,299,900$594/sqft |
Source:  NWMLS as distributed by MLS GRID #2558280 Report a problem NWMLS as distributed by MLS GRID #2558280 Report a problem | ||
| 7/23/2026 | Listed for sale | $1,299,900+334.8%$594/sqft |
Source: NWMLS as distributed by MLS GRID #2558280 Report a problem | ||
| 9/25/2000 | Sold | $298,950$137/sqft |
Source: NWMLS as distributed by MLS GRID #20101307 Report a problem | ||
Public tax history
| Year | Property taxes | Tax assessment |
|---|---|---|
| 2025 | $11,477 +22.1% | $1,364,000 +14% |
| 2024 | $9,403 +12.9% | $1,196,000 +18.9% |
| 2023 | $8,327 -9.6% | $1,006,000 -19.7% |
| 2022 | $9,215 +22.1% | $1,253,000 +42.9% |
| 2021 | $7,546 +8.5% | $877,000 +17.4% |
| 2020 | $6,956 -0.1% | $747,000 -1.2% |
| 2019 | $6,965 +15.2% | $756,000 +11% |
| 2018 | $6,048 -2.4% | $681,000 +9.8% |
| 2017 | $6,196 +29.1% | $620,000 +14.6% |
| 2016 | $4,799 | $541,000 +3.8% |
| 2015 | $4,799 | $521,000 +8.8% |
| 2014 | $4,799 | $479,000 +12.7% |
| 2013 | $4,799 | $425,000 +13.3% |
| 2012 | -- | $375,000 +0.8% |
| 2011 | -- | $372,000 -5.8% |
| 2010 | -- | $395,000 |
| 2009 | -- | $395,000 +1% |
| 2007 | -- | $391,000 +6% |
| 2006 | -- | $369,000 +19.8% |
| 2005 | -- | $308,000 +21.3% |
| 2001 | $2,895 -7.7% | $254,000 +1.2% |
| 2000 | $3,135 | $251,000 |
Find assessor info on the county website
Monthly payment
Est. payment
Payment breakdown
Explore the cost of this home by adjusting the details. Changes won't be saved.Climate risks
Neighborhood: Education Hill
Nearby schools
GreatSchools rating
- 10/10Horace Mann Elementary SchoolGrades: K-5Distance: 0.7 mi
- 9/10Redmond Middle SchoolGrades: 6-8Distance: 1 mi
- 10/10Redmond High SchoolGrades: 9-12Distance: 0.5 mi
Schools provided by the listing agent
- Elementary: Mann Elem
- Middle: Redmond Middle
- High: Redmond High
Source: NWMLS as distributed by MLS GRID. This data may not be complete. We recommend contacting the local school district to confirm school assignments for this home.
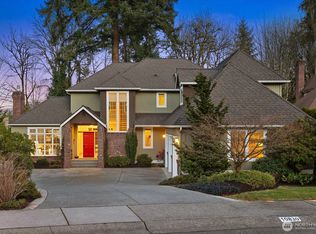
- $2,214,0004 bd5 ba3.7k sqft10830 179th Ct NE, Redmond, WA 98052Sold
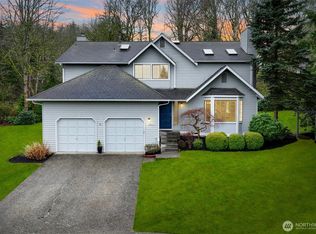
- $1,700,0004 bd3 ba2.5k sqft18109 NE 108th Ct, Redmond, WA 98052Sold
- $1,875,0004 bd3 ba2.6k sqft10806 179th Ct NE, Redmond, WA 98052Sold
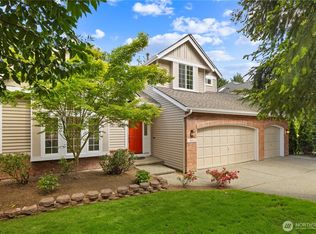
- $1,910,0004 bd3 ba2.5k sqft10828 180th Ct NE, Redmond, WA 98052Sold
- $1,500,0004 bd3 ba2.3k sqft18115 NE 108th Ct, Redmond, WA 98052Sold
- $1,640,0004 bd3 ba2.1k sqft18221 NE 108th Ct, Redmond, WA 98052Sold
- $1,420,2413 bd3 ba2.3k sqft10624 181st Ave NE, Redmond, WA 98052Sold
- $1,475,0005 bd3 ba2.5k sqft10816 183rd Ave NE, Redmond, WA 98052For Sale
A local agent can set up tours, give advice and negotiate with sellers.
Similar homes
- $1,475,0005 bd3 ba2.5k sqft10816 183rd Avenue NE, Redmond, WA 98052Active
 MLS ID #2507979, Kateryna Shirolkar. NWMLS as distributed by MLS GRID
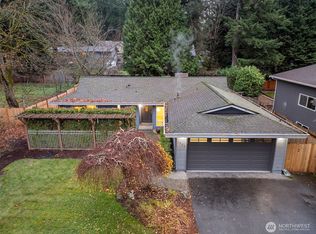
 - $1,279,9993 bd2 ba1.3k sqftRedmond Gardens, Redmond, WA 98052Active
 MLS ID #2556541, Alexis Zuniga. NWMLS as distributed by MLS GRID
 - $1,474,0003 bd3 ba2.1k sqft12926 164h Avenue NE, Redmond, WA 98052Active
 MLS ID #2541708, Maria T Quinteiro. NWMLS as distributed by MLS GRID
 - $1,370,8884 bd3 ba2.3k sqftPitcairn, Redmond, WA 98052Active
 MLS ID #2526544, Rick A. Franz. NWMLS as distributed by MLS GRID
 - $1,350,0003 bd2 ba1.4k sqft6525 154th Avenue NE, Redmond, WA 98052ActiveMLS ID #2541856, Kusumalatha Jilla. NWMLS as distributed by MLS GRID
- $1,550,0004 bd3 ba2.4k sqft23915 NE 80th Street, Redmond, WA 98053ActiveMLS ID #2556948, Andrea J Fjortoft. NWMLS as distributed by MLS GRID
- $1,500,0004 bd3 ba2.2k sqftKirkwood Manor, Kirkland, WA 98033ActiveMLS ID #2519268, Jorge Restrepo. NWMLS as distributed by MLS GRID
- $1,150,0003 bd3 ba1.8k sqftStrattonwood Add, Redmond, WA 98052ActiveMLS ID #2529595, Neda Perrina. NWMLS as distributed by MLS GRID
- $1,488,0004 bd3 ba2.3k sqft12930 NE 149th Street, Woodinville, WA 98072ActiveMLS ID #2559118, Victoria Loder. NWMLS as distributed by MLS GRID
- $1,295,0004 bd4 ba3.2k sqft14030 SE 139th Street, Renton, WA 98059ActiveMLS ID #2555542, Tyler Woodbridge. NWMLS as distributed by MLS GRID
- $1,495,0004 bd3 ba2.6k sqft4017 251st Way NE, Redmond, WA 98053ActiveMLS ID #2555848, Christie Luo. NWMLS as distributed by MLS GRID
- $1,299,0004 bd3 ba2.5k sqft18843 168th Avenue NE, Woodinville, WA 98072ActiveMLS ID #2485136, Ryan Gillis. NWMLS as distributed by MLS GRID
- $1,170,0005 bd3 ba2.5k sqft7047 NE 138th Street, Kirkland, WA 98034ActiveMLS ID #2558142, Geoff Hill. NWMLS as distributed by MLS GRID
- $1,349,9984 bd3 ba1.8k sqft10702 NE 144th Court, Kirkland, WA 98034ActiveMLS ID #2550892, Brian Hopper. NWMLS as distributed by MLS GRID
- $1,125,0004 bd3 ba2.7k sqftWillowbrook Lane, Renton, WA 98059ActiveMLS ID #2559392, Ivan Grishko. NWMLS as distributed by MLS GRID
- $1,498,0004 bd3 ba2.3k sqft16639 SE 26th Place, Bellevue, WA 98008ActiveMLS ID #2558170, Julie Taylor. NWMLS as distributed by MLS GRID
- $1,350,0004 bd3 ba2.3k sqft13730 SE 20th Street, Bellevue, WA 98005ActiveMLS ID #2556504, Jody Epstein. NWMLS as distributed by MLS GRID
- $1,300,0004 bd3 ba2.4k sqft19035 SE 56th Street, Issaquah, WA 98027ActiveMLS ID #2537128, Martin J. Ho. NWMLS as distributed by MLS GRID
- $1,250,0003 bd3 ba2.1k sqftWoodland Add To Salmon Bay, Seattle, WA 98103ActiveMLS ID #2560202, Junior Torres. NWMLS as distributed by MLS GRID
- $1,295,0003 bd3 ba2.2k sqft334 157th Avenue NE, Bellevue, WA 98008ActiveMLS ID #2539372, Juana Cundari. NWMLS as distributed by MLS GRID
