Extensively upgraded Finn Hill home offering exceptional privacy. The Expensive work is already done, Thoughtfully renovated far beyond cosmetic updates, this move-in-ready residence features vaulted ceilings, abundant natural light, and an open-concept floor plan designed for comfortable everyday living and effortless entertaining. The remodeled kitchen flows seamlessly into the dining and living areas, creating the heart of the home.The main level offers four spacious bedrooms, including a generous primary suite, beautifully updated bathrooms, and refreshed finishes throughout. The daylight lower level features a private entrance, second kitchen, additional bedroom, full bath, large family room, and dedicated office, providing outstanding flexibility for multi-generational living, guests, extended stays, or remote work.Set on a beautifully landscaped lot with mature trees, multiple outdoor living spaces, a peaceful retreat just minutes from Kirkland's parks, shopping, dining, schools, Equally impressive are the extensive infrastructure improvements already completed, including a Presidential® Shake roof (2022), Andersen windows, James Hardie® fiber-cement siding, rain-screen construction, continuous Rockwool exterior insulation, energy-efficient mini-split heating and cooling, upgraded electrical service, generator readiness, and a completed pre-inspection.Combining quality construction, modern updates, versatile living spaces, and an exceptional Finn Hill location!
Active
Listed by: AQUA Real Estate • Rick Juma
$1,399,000
12004 81st Avenue NE, Kirkland, WA 98034
5beds
2,550sqft
Single Family Residence
Built in 1977
9,361 Square Feet Lot
$-- Zestimate®
$549/sqft
$-- HOA
What's special
Rain-screen constructionRemodeled kitchenAbundant natural lightGenerous primary suiteDaylight lower levelContinuous rockwool exterior insulationMature trees
- 22 days |
- 798 |
- 30 |
Zillow last checked:
Listing updated:
Listed by:
Rick Juma,
AQUA Real Estate
Source: NWMLS as distributed by MLS GRID,MLS#: 2562729
Facts & features
Interior
Bedrooms & bathrooms
- Bedrooms: 5
- Bathrooms: 3
- Full bathrooms: 2
- 3/4 bathrooms: 1
- Main level bathrooms: 2
- Main level bedrooms: 4
Primary bedroom
- Level: Main
Bedroom
- Level: Main
Bedroom
- Level: Main
Bedroom
- Level: Main
Bedroom
- Level: Lower
Bathroom full
- Level: Main
Bathroom full
- Level: Lower
Bathroom three quarter
- Level: Main
Other
- Level: Lower
Entry hall
- Level: Split
Family room
- Level: Main
Kitchen with eating space
- Level: Main
Heating
- Fireplace, Ductless, Forced Air, Electric, Natural Gas, Wood
Cooling
- Ductless
Appliances
- Included: Dishwasher, Disposal, Dryer, Microwave, Refrigerator, Stove(s)/Range(s), Washer, Dishwasher(s), Dryer(s), Garbage Disposal, Microwave(s), Refrigerator(s), Washer(s), Water Heater: Gas, Water Heater Location: Basement
Features
- Bath Off Primary, Ceiling Fan(s), Dining Room, High Tech Cabling
- Flooring: Ceramic Tile, Engineered Hardwood, Hardwood, Laminate, Vinyl Plank
- Windows: Dbl Pane/Storm Window
- Basement: Daylight,Finished
- Number of fireplaces: 2
- Fireplace features: Wood Burning, Lower Level: 1, Main Level: 1, Fireplace
Interior area
- Total structure area: 2,550
- Total interior livable area: 2,550 sqft
Video & virtual tour
Property
Parking
- Total spaces: 2
- Parking features: Attached Garage
- Has attached garage: Yes
- Covered spaces: 2
Features
- Levels: Multi/Split
- Entry location: Split
- Patio & porch: Second Kitchen, Bath Off Primary, Ceiling Fan(s), Dbl Pane/Storm Window, Dining Room, Fireplace, High Tech Cabling, Vaulted Ceiling(s), Walk-In Closet(s), Water Heater, Wired for Generator
- Has view: Yes
- View description: Territorial
Lot
- Size: 9,361 Square Feet
- Features: Corner Lot, Drought Resistant Landscape, Paved, Deck, Fenced-Partially, High Speed Internet
- Topography: Level,Partial Slope
Details
- Parcel number: 9527010200
- Zoning: RSA 6
- Zoning description: Jurisdiction: City
- Special conditions: Standard
- Other equipment: Leased Equipment: None, Wired for Generator
Construction
Type & style
- Home type: SingleFamily
- Architectural style: Split Entry
- Property subtype: Single Family Residence
Materials
- Cement Planked, Wood Siding, Cement Plank
- Foundation: Slab
- Roof: Composition
Condition
- Updated/Remodeled
- Year built: 1977
- Major remodel year: 1977
Utilities & green energy
- Electric: Company: PSE
- Sewer: Available, Sewer Connected, Company: NUD
- Water: Public, Company: NUD
- Utilities for property: Ziply Fiber, Ziply Fiber
Community & HOA
Community
- Subdivision: Kirkland
Location
- Region: Kirkland
Financial & listing details
- Price per square foot: $549/sqft
- Tax assessed value: $1,241,000
- Annual tax amount: $10,815
- Date on market: 6/16/2026
- Cumulative days on market: 67 days
- Listing terms: Conventional,FHA
- Inclusions: Dishwasher(s), Dryer(s), Garbage Disposal, Leased Equipment, Microwave(s), Refrigerator(s), Stove(s)/Range(s), Washer(s)
Estimated market value
Not available
Estimated sales range
Not available
Not available
Price history
| Date | Event | Price |
|---|---|---|
| 7/31/2026 | Listed for sale | $1,399,000+374.2%$549/sqft |
Source:  NWMLS as distributed by MLS GRID #2562729 Report a problem NWMLS as distributed by MLS GRID #2562729 Report a problem | ||
| 1/14/2003 | Sold | $295,000+15.7%$116/sqft |
Source: NWMLS as distributed by MLS GRID #22229008 Report a problem | ||
| 8/29/2002 | Sold | $255,000-18.3%$100/sqft |
Source: Public Record Report a problem | ||
| 11/1/2001 | Sold | $312,000+58%$122/sqft |
Source: NWMLS as distributed by MLS GRID #21085632 Report a problem | ||
| 3/17/1997 | Sold | $197,500$77/sqft |
Source: Public Record Report a problem | ||
Public tax history
| Year | Property taxes | Tax assessment |
|---|---|---|
| 2025 | $10,815 +26% | $1,241,000 +19% |
| 2024 | $8,582 +13.1% | $1,043,000 +19.6% |
| 2023 | $7,588 -9.1% | $872,000 -20.1% |
| 2022 | $8,348 +16.2% | $1,092,000 +37.2% |
| 2021 | $7,185 +4.2% | $796,000 +14% |
| 2020 | $6,898 +2.6% | $698,000 -1.1% |
| 2019 | $6,726 +26.3% | $706,000 +22.8% |
| 2018 | $5,327 -0.6% | $575,000 +12.1% |
| 2017 | $5,358 +19.4% | $513,000 +5.8% |
| 2016 | $4,488 | $485,000 +5.7% |
| 2015 | $4,488 | $459,000 +8.3% |
| 2014 | $4,488 | $424,000 +21.5% |
| 2013 | $4,488 | $349,000 +9.7% |
| 2012 | -- | $318,000 -2.8% |
| 2011 | -- | $327,000 -10.7% |
| 2010 | -- | $366,000 |
| 2009 | -- | $366,000 -6.6% |
| 2007 | -- | $392,000 +10.7% |
| 2006 | -- | $354,000 +10.3% |
| 2005 | -- | $321,000 +34.3% |
| 2001 | $3,062 +2.2% | $239,000 +10.1% |
| 2000 | $2,996 | $217,000 |
Find assessor info on the county website
Monthly payment
Est. payment
Payment breakdown
Explore the cost of this home by adjusting the details. Changes won't be saved.Climate risks
Neighborhood: Finn Hill
Nearby schools
GreatSchools rating
- 7/10Carl Sandburg Elementary SchoolGrades: PK-5Distance: 0.6 mi
- 6/10Finn Hill Junior High SchoolGrades: 6-8Distance: 0.9 mi
- 10/10Juanita High SchoolGrades: 9-12Distance: 1.6 mi
Schools provided by the listing agent
- Elementary: Carl Sandburg Elementary
- Middle: Finn Hill Middle
- High: Juanita High
Source: NWMLS as distributed by MLS GRID. This data may not be complete. We recommend contacting the local school district to confirm school assignments for this home.
- $1,300,0004 bd3 ba2.5k sqft12012 81st Ave NE, Kirkland, WA 98034Sold

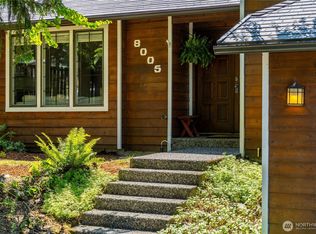
- $1,050,0003 bd3 ba1.6k sqft8005 NE 120th St, Kirkland, WA 98034Pending
- $1,717,0004 bd3 ba2.5k sqft11941 82nd Pl NE, Kirkland, WA 98034Sold
- $--2.14 acres142 Xx 79th Ave NE, Kirkland, WA 98034Off Market
- $1,400,0005 bd3 ba2.3k sqft8134 NE 121st St, Kirkland, WA 98034Sold
- $1,400,0005 bd3 ba2.5k sqft8111 NE 122nd Pl, Kirkland, WA 98034Sold
- $1,950,0005 bd3 ba3.1k sqft11920 80th Pl NE, Kirkland, WA 98034Sold
- $1,128,0004 bd4 ba2k sqft7832 NE 121st Ln #A, Kirkland, WA 98034Pending
A local agent can set up tours, give advice and negotiate with sellers.
Similar homes
- $1,388,0005 bd4 ba2.8k sqft7619 NE 125th Street, Kirkland, WA 98034Active
 MLS ID #2556810, Emo Rowe. NWMLS as distributed by MLS GRID
 - $1,299,9504 bd3 ba1.9k sqft10009 NE 141st Street, Kirkland, WA 98034Active
 MLS ID #2563917, John Lux. NWMLS as distributed by MLS GRID
 - $1,300,0005 bd4 ba2.5k sqftHidden Firs, Kirkland, WA 98034Active
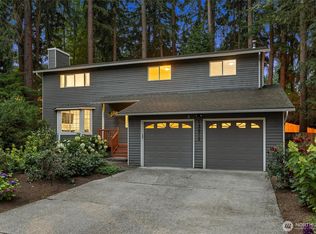 MLS ID #2561573, Adam Cothes. NWMLS as distributed by MLS GRID
 - $1,225,0003 bd3 ba1.5k sqft12419 93rd Avenue NE, Kirkland, WA 98034Active
 MLS ID #2561645, Mi Shun Shin. NWMLS as distributed by MLS GRID
 - $1,078,8003 bd2 ba1.3k sqft8622 NE 139th Street, Kirkland, WA 98034ActiveMLS ID #2560657, John Lux. NWMLS as distributed by MLS GRID
- $1,200,0003 bd3 ba1.7k sqftEvergreen Place, Kirkland, WA 98033ActiveMLS ID #2572795, Ashleigh Calhoun. NWMLS as distributed by MLS GRID
- $1,198,9504 bd2 ba1.7k sqftKingsgate 3&4, Kirkland, WA 98034ActiveMLS ID #2517264, Stan Isenhath. NWMLS as distributed by MLS GRID
- $1,350,0004 bd3 ba1.7k sqft10710 126th Place NE, Kirkland, WA 98033ActiveMLS ID #2525427, Johna Powell. NWMLS as distributed by MLS GRID
- $1,450,0004 bd3 ba2.4k sqft1007 174th Avenue NE, Bellevue, WA 98008ActiveMLS ID #2572197, Hao N. Dang. NWMLS as distributed by MLS GRID
- $1,125,0004 bd2 ba2k sqft11213 NE 112th St, Kirkland, WA 98033ActiveMLS ID #2569043, Naushad Ali. NWMLS as distributed by MLS GRID
- $1,269,0004 bd3 ba2.7k sqft18804 64th Avenue NE, Kenmore, WA 98028ActiveMLS ID #2565685, Marv Nicholson. NWMLS as distributed by MLS GRID
- $1,395,0005 bd3 ba2.5k sqft10816 183rd Avenue NE, Redmond, WA 98052ActiveMLS ID #2507979, Kateryna Shirolkar. NWMLS as distributed by MLS GRID
- $1,295,0005 bd5 ba3.6k sqftSheridan Manor Add, Lake Forest Park, WA 98155ActiveMLS ID #2560228, Mike Mincy. NWMLS as distributed by MLS GRID
- $1,399,5005 bd3 ba2.5k sqft2119 Sahalee Drive W, Sammamish, WA 98074ActiveMLS ID #2542028, Jason Randall. NWMLS as distributed by MLS GRID
- $1,750,0004 bd3 ba2.4k sqft10602 NE 60th Street, Kirkland, WA 98033ActiveMLS ID #2553331, Shueli Sun. NWMLS as distributed by MLS GRID
- $850,0003 bd2 ba1.3k sqft14215 110th Avenue NE, Kirkland, WA 98034ActiveMLS ID #2569134, Ursula Heenan. NWMLS as distributed by MLS GRID
- $1,044,0003 bd3 ba1.9k sqft13236 NE 129th Place, Kirkland, WA 98034ActiveMLS ID #2542410, Eddy Ung. NWMLS as distributed by MLS GRID
- $1,545,0004 bd3 ba2.4k sqft9550 172nd Avenue NE, Redmond, WA 98052ActiveMLS ID #2558223, Hao N. Dang. NWMLS as distributed by MLS GRID
- $1,410,7504 bd4 ba3.4k sqft1620 N 183rd Street, Shoreline, WA 98133ActiveMLS ID #2558968, Benjamin Berman. NWMLS as distributed by MLS GRID
- $995,0003 bd3 ba1.5k sqft13950 127th Place NE, Kirkland, WA 98034ActiveMLS ID #2549153, Meredith Conley. NWMLS as distributed by MLS GRID
