Nestled in the heart of sought-after Education Hill, this beautifully maintained home offers the perfect balance of indoor comfort and outdoor living. Natural light pours through a wall of west-facing windows, illuminating the inviting living room with fireplace and open gathering spaces. The remodeled kitchen features solid surface countertops, stainless steel appliances, a gas range, and abundant storage. Step outside to a spacious entertainment deck overlooking the fully fenced backyard—ideal for BBQs, play, pets, or relaxing evenings. The functional layout includes three bedrooms on the main level, including a private primary suite with walk-in closet and ensuite bath. The daylight lower level provides exceptional flexibility with a large family room, fourth bedroom with private bath, and a den or optional fifth bedroom. A garage sauna, new roof (2024), updated appliances, new water heater, and whole-house generator complete this exceptional home, just minutes from parks, Downtown Redmond, and award-winning Lake Washington schools.
Active
Listed by: Windermere Real Estate/East • Hao N. Dang
$1,575,000
9550 172nd Avenue NE, Redmond, WA 98052
4beds
2,430sqft
:
Get pre-qualified$9,270/mo
Single Family Residence
Built in 1979
8,847 Square Feet Lot
$-- Zestimate®
$648/sqft
$-- HOA
What's special
Remodeled kitchenLarge family roomDaylight lower levelOpen gathering spacesUpdated appliancesFunctional layoutSpacious entertainment deck
- 9 days |
- 326 |
- 22 |
Likely to sell faster than
Zillow last checked:
Listing updated:
Listed by:
Hao N. Dang,
Windermere Real Estate/East
Source: NWMLS as distributed by MLS GRID,MLS#: 2558223
Facts & features
Interior
Bedrooms & bathrooms
- Bedrooms: 4
- Bathrooms: 3
- Full bathrooms: 1
- 3/4 bathrooms: 2
- Main level bathrooms: 2
- Main level bedrooms: 3
Primary bedroom
- Level: Main
Bedroom
- Level: Lower
Bedroom
- Level: Main
Bedroom
- Level: Main
Bathroom full
- Level: Main
Bathroom three quarter
- Level: Lower
Bathroom three quarter
- Level: Main
Bonus room
- Level: Lower
Den office
- Level: Lower
Dining room
- Level: Main
Kitchen without eating space
- Level: Main
Living room
- Level: Main
Heating
- Fireplace, Forced Air, Heat Pump, Electric, Natural Gas
Cooling
- Has cooling: Yes
Appliances
- Included: Dishwasher, Disposal, Dryer, Microwave, Refrigerator, Stove(s)/Range(s), Washer, Dishwasher(s), Dryer(s), Garbage Disposal, Microwave(s), Refrigerator(s), Washer(s), Water Heater Location: Lower Level
Features
- Bath Off Primary, Dining Room, High Tech Cabling, Sauna
- Flooring: Ceramic Tile, Vinyl Plank, Carpet
- Windows: Dbl Pane/Storm Window
- Basement: Finished
- Number of fireplaces: 1
- Fireplace features: Wood Burning, Main Level: 1, Fireplace
Interior area
- Total structure area: 2,430
- Total interior livable area: 2,430 sqft
Property
Parking
- Total spaces: 2
- Parking features: Attached Garage, RV Parking
- Has attached garage: Yes
- Covered spaces: 2
Features
- Levels: Multi/Split
- Patio & porch: Bath Off Primary, Dbl Pane/Storm Window, Dining Room, Fireplace, High Tech Cabling, Sauna, Vaulted Ceiling(s), Walk-In Closet(s)
- Has view: Yes
- View description: Territorial
Lot
- Size: 8,847 Square Feet
- Features: Curbs, Paved, Sidewalk, Cable TV, Deck, Fenced-Fully, Gas Available, High Speed Internet, RV Parking
- Topography: Level
- Residential vegetation: Fruit Trees, Garden Space
Details
- Parcel number: 7264900030
- Special conditions: Standard
Construction
Type & style
- Home type: SingleFamily
- Architectural style: Split Entry
- Property subtype: Single Family Residence
Materials
- Wood Siding
- Foundation: Slab
- Roof: Composition
Condition
- Year built: 1979
- Major remodel year: 1979
Utilities & green energy
- Electric: Company: PSE
- Sewer: Sewer Connected, Company: City of Redmond
- Water: Public, Company: City of Redmond
Community & HOA
Community
- Subdivision: Education Hill
Location
- Region: Redmond
Financial & listing details
- Price per square foot: $648/sqft
- Tax assessed value: $1,498,000
- Annual tax amount: $12,602
- Date on market: 7/22/2026
- Cumulative days on market: 10 days
- Listing terms: Conventional,FHA,VA Loan
- Inclusions: Dishwasher(s), Dryer(s), Garbage Disposal, Microwave(s), Refrigerator(s), Stove(s)/Range(s), Washer(s)
Estimated market value
Not available
Estimated sales range
Not available
Not available
Price history
| Date | Event | Price |
|---|---|---|
| 7/23/2026 | Listed for sale | $1,575,000-10.3%$648/sqft |
Source:  NWMLS as distributed by MLS GRID #2558223 Report a problem NWMLS as distributed by MLS GRID #2558223 Report a problem | ||
| 12/8/2021 | Sold | $1,755,000+40.6%$722/sqft |
Source: NWMLS as distributed by MLS GRID #1860904 Report a problem | ||
| 11/9/2021 | Pending sale | $1,248,000$514/sqft |
Source: NWMLS as distributed by MLS GRID #1860904 Report a problem | ||
| 11/4/2021 | Listed for sale | $1,248,000+156.8%$514/sqft |
Source: NWMLS as distributed by MLS GRID #1860904 Report a problem | ||
| 5/27/2009 | Sold | $486,000-2.8%$200/sqft |
Source: NWMLS as distributed by MLS GRID #28192956 Report a problem | ||
| 2/4/2009 | Price change | $499,900-6.6%$206/sqft |
Source: Postlets #28192956 Report a problem | ||
| 1/3/2009 | Listed for sale | $535,000+39%$220/sqft |
Source: Postlets #28192956 Report a problem | ||
| 7/23/2004 | Sold | $385,000$158/sqft |
Source: NWMLS as distributed by MLS GRID #24075703 Report a problem | ||
Public tax history
| Year | Property taxes | Tax assessment |
|---|---|---|
| 2025 | $12,603 +22.1% | $1,498,000 +14.1% |
| 2024 | $10,321 +12.9% | $1,313,000 +18.8% |
| 2023 | $9,145 -9.7% | $1,105,000 -19.8% |
| 2022 | $10,126 +22.1% | $1,377,000 +42.8% |
| 2021 | $8,293 +8.5% | $964,000 +17.4% |
| 2020 | $7,643 -3.8% | $821,000 -4.9% |
| 2019 | $7,949 +15.2% | $863,000 +11.1% |
| 2018 | $6,899 -2.3% | $777,000 +9.9% |
| 2017 | $7,064 +29.4% | $707,000 +14.8% |
| 2016 | $5,458 | $616,000 +3.9% |
| 2015 | $5,458 | $593,000 +8.8% |
| 2014 | $5,458 | $545,000 +17.2% |
| 2013 | $5,458 | $465,000 +13.4% |
| 2012 | -- | $410,000 +1% |
| 2011 | -- | $406,000 -5.8% |
| 2010 | -- | $431,000 |
| 2009 | -- | $431,000 +6.9% |
| 2007 | -- | $403,000 +5.8% |
| 2006 | -- | $381,000 +28.7% |
| 2005 | -- | $296,000 +29.8% |
| 2001 | $2,599 -6.3% | $228,000 +2.7% |
| 2000 | $2,773 | $222,000 |
Find assessor info on the county website
Monthly payment
Est. payment
Payment breakdown
Explore the cost of this home by adjusting the details. Changes won't be saved.Climate risks
Neighborhood: Education Hill
Nearby schools
GreatSchools rating
- 10/10Horace Mann Elementary SchoolGrades: K-5Distance: 0.4 mi
- 9/10Redmond Middle SchoolGrades: 6-8Distance: 0.6 mi
- 10/10Redmond High SchoolGrades: 9-12Distance: 0.5 mi
Schools provided by the listing agent
- Elementary: Mann Elem
- Middle: Redmond Middle
- High: Redmond High
Source: NWMLS as distributed by MLS GRID. This data may not be complete. We recommend contacting the local school district to confirm school assignments for this home.
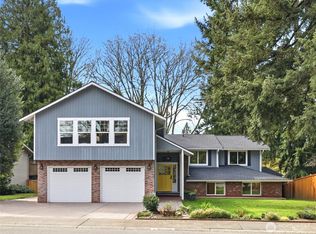
- $1,780,0005 bd4 ba3.3k sqft9539 172nd Ave NE, Redmond, WA 98052Sold
- $1,475,0004 bd3 ba1.9k sqft17205 NE 98th Ct, Redmond, WA 98052Sold
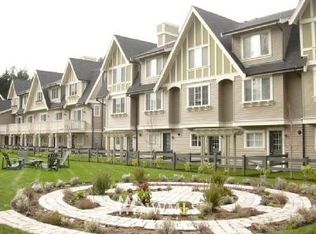
- $619,9002 bd3 ba1k sqft18270 NE 97th 102 Redmond #102, Redmond, WA 98052Off Market
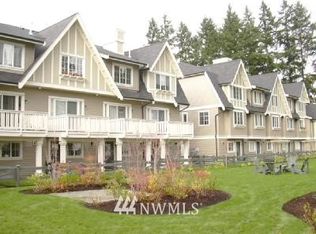
- $615,4002 bd3 ba1k sqft18270 NE 97th 105 Redmond #105, Redmond, WA 98052Off Market
- $626,9002 bd3 ba1k sqft18268 NE 97th 101 Redmond #101, Redmond, WA 98052Off Market
- $620,8002 bd3 ba1k sqft18268 NE 97th 103 Redmond #103, Redmond, WA 98052Off Market
- $619,4002 bd3 ba1k sqft18270 NE 97th 101 Redmond #101, Redmond, WA 98052Off Market
- $620,3002 bd3 ba1k sqft18270 NE 97th 103 Redmond #103, Redmond, WA 98052Off Market
A local agent can set up tours, give advice and negotiate with sellers.
Similar homes
- $1,475,0005 bd3 ba2.5k sqft10816 183rd Avenue NE, Redmond, WA 98052Active
 MLS ID #2507979, Kateryna Shirolkar. NWMLS as distributed by MLS GRID
 - $1,150,0003 bd2 ba1.5k sqftRedmond Highland Add, Redmond, WA 98052Active
 MLS ID #2532971, Dafna Shalev. NWMLS as distributed by MLS GRID
 - $1,549,9954 bd3 ba3.3k sqftBellewood East 05, Bellevue, WA 98008Active
 MLS ID #2548803, Reena Harkishnani. NWMLS as distributed by MLS GRID
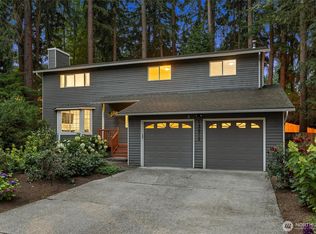
 - $1,375,0005 bd4 ba2.5k sqftHidden Firs, Kirkland, WA 98034Active
 MLS ID #2561573, Adam Cothes. NWMLS as distributed by MLS GRID
 - $1,488,0004 bd3 ba2.3k sqft12930 NE 149th Street, Woodinville, WA 98072ActiveMLS ID #2559118, Victoria Loder. NWMLS as distributed by MLS GRID
- $1,500,0004 bd3 ba2.2k sqft4643 152nd Place SE, Bellevue, WA 98006ActiveMLS ID #2557688, Dennis Hancock. NWMLS as distributed by MLS GRID
- $1,399,0005 bd3 ba2.5k sqftWoodland, Kirkland, WA 98034ActiveMLS ID #2562729, Rick Juma. NWMLS as distributed by MLS GRID
- $1,387,0004 bd3 ba2.8k sqftAmber Ridge Div No 02, Bothell, WA 98011ActiveMLS ID #2562131, Yassi Y Jazayeri. NWMLS as distributed by MLS GRID
- $1,759,7774 bd3 ba3.2k sqft4103 204th Avenue NE, Sammamish, WA 98074ActiveMLS ID #2559038, Bogdan Pankiv. NWMLS as distributed by MLS GRID
- $1,298,0003 bd3 ba2.2k sqft1439 227th Avenue SE, Sammamish, WA 98075ActiveMLS ID #2556987, Lynn I. Downing. NWMLS as distributed by MLS GRID
- $1,500,0006 bd3 ba3.3k sqftSammamish Woods 03, Sammamish, WA 98075ActiveMLS ID #2558721, Berklee Olson. NWMLS as distributed by MLS GRID
- $1,499,0004 bd2 ba2.8k sqft14910 SE 49th Street, Bellevue, WA 98006ActiveMLS ID #2551875, Mark Ma. NWMLS as distributed by MLS GRID
- $1,350,0004 bd3 ba1.7k sqft10710 126th Place NE, Kirkland, WA 98033ActiveMLS ID #2525427, Johna Powell. NWMLS as distributed by MLS GRID
- $1,187,5003 bd2 ba2.2k sqftCottage Lake Ranch Sites 04 B, Woodinville, WA 98072ActiveMLS ID #2560166, Latifa Sciore. NWMLS as distributed by MLS GRID
- $1,595,0003 bd3 ba2.5k sqftDensmore, Bellevue, WA 98006ActiveMLS ID #2557399, Carla R. Clark. NWMLS as distributed by MLS GRID
- $1,865,0004 bd3 ba2.5k sqft4802 111th Avenue NE, Kirkland, WA 98033ActiveMLS ID #2549938, Hao N. Dang. NWMLS as distributed by MLS GRID
- $1,198,0004 bd3 ba2.2k sqft5119 277th Avenue NE, Redmond, WA 98053ActiveMLS ID #2520578, Christy Beach. NWMLS as distributed by MLS GRID
- $1,075,0004 bd3 ba2k sqft19115 104th Avenue NE, Bothell, WA 98011ActiveMLS ID #2547199, Amy Thickpenny. NWMLS as distributed by MLS GRID
- $1,650,0003 bd3 ba2.2k sqft12302 SE 46th Court, Bellevue, WA 98006ActiveMLS ID #2533466, William Sarno. NWMLS as distributed by MLS GRID
- $1,199,0003 bd3 ba2.4k sqft15532 187th Avenue NE, Woodinville, WA 98072ActiveMLS ID #2510836, Nicholas Jenkins. NWMLS as distributed by MLS GRID
