Skip main navigation
Pending inspection
$1,515,000
3beds
2,590sqft

11715 SE 61st Place, Bellevue, WA 98006

3beds
2,590sqft
Single family residence
Built in 1989
7,235 sqft
2 Attached garage spaces
$585 price/sqft
$34/mo HOA

What's special

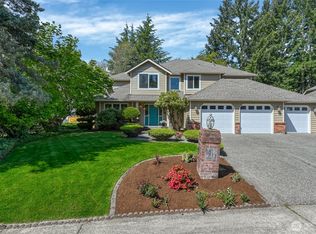
Welcome home to the kind of neighborhood where evening walks feel like a ritual and neighbors become friends. Tucked into Bellevue's coveted Densmore neighborhood, this freshly painted (interior and exterior) home with a refreshed kitchen, new floors, new lighting, and so much more is ready for its next chapter. The main floor den is that room you didn't know you needed—a quiet escape for morning coffee, a creative space that inspires, a guest space, or the work-from-home setup you've been dreaming about. Upstairs, the generous primary suite offers room for a cozy sitting area where you can unwind with a book or simply enjoy a moment of calm before the day begins. Step onto the back deck and let the fully fenced yard become your private outdoor sanctuary—morning yoga in the sun, weekend barbecues with friends, or stargazing on warm summer nights. Just a short stroll to Newport Hills Park and anchored by Bellevue Schools, this is more than a house. It's the backdrop for the life you've been waiting to live.

23 days
|
3,201
|
136
|

Likely to sell faster than

Source: NWMLS as distributed by MLS GRID,MLS#: 2565903MLS Logo
Travel times

Living Room

Kitchen

Primary Bedroom

Zillow last checked:

Listing updated:

Listed by:

Carla R. Clark,

KW Mountains to Sound Realty,

Cheryl Pederson,

KW Mountains to Sound Realty

Source: NWMLS as distributed by MLS GRID,MLS#: 2565903MLS Logo

Facts & features

Interior

Bedrooms & bathrooms
  • Bedrooms: 3
  • Bathrooms: 3
  • Full bathrooms: 2
  • 3/4 bathrooms: 1
Primary bedroom
  • Level: Second
Bedroom
  • Level: Second
Bedroom
  • Level: Second
Bathroom full
  • Level: Second
Bathroom full
  • Level: Second
Bathroom three quarter
  • Level: Lower
Den office
  • Level: Main
Dining room
  • Level: Main
Entry hall
  • Level: Main
Family room
  • Level: Lower
Kitchen with eating space
  • Level: Main
Living room
  • Level: Main
Utility room
  • Level: Lower
Heating
  • Fireplace, Forced Air, Electric, Natural Gas
Cooling
  • None
Appliances
  • Included: Dishwasher, Disposal, Double Oven, Refrigerator, Stove(s)/Range(s), Dishwasher(s), Garbage Disposal, Refrigerator(s), Water Heater: Gas, Water Heater Location: Garage
Features
  • Bath Off Primary, Dining Room
  • Flooring: Ceramic Tile, Hardwood, Vinyl Plank, Carpet
  • Doors: French Doors
  • Windows: Dbl Pane/Storm Window, Skylight(s)
  • Basement: None
  • Number of fireplaces: 1
  • Fireplace features: Wood Burning, Lower Level: 1, Fireplace
Interior area
  • Total structure area: 2,590
  • Total interior livable area: 2,590 sqft
Video & virtual tour

Property

Parking
  • Total spaces: 4
  • Parking features: Attached Garage
  • Has attached garage: Yes
  • Covered spaces: 2
  • Uncovered spaces: 2
Features
  • Levels: Two
  • Stories: 2
  • Entry location: Main
  • Patio & porch: Bath Off Primary, Dbl Pane/Storm Window, Dining Room, Fireplace, French Doors, Skylight(s), Vaulted Ceiling(s), Walk-In Closet(s), Water Heater
  • Has view: Yes
  • View description: Territorial
Lot
  • Size: 7,235 Square Feet
  • Features: Curbs, Paved, Sidewalk, Cable TV, Deck, Fenced-Fully, High Speed Internet, Patio
  • Topography: Level
  • Residential vegetation: Garden Space
Details
  • Parcel number: 1999600070
  • Special conditions: Standard
  • Other equipment: Leased Equipment: None

Construction

Type & style
  • Home type: SingleFamily
  • Architectural style: 2 Story
  • Property subtype: Single Family Residence
Materials
  • Brick, Wood Siding
  • Foundation: Poured Concrete
  • Roof: Composition
Condition
  • Good
  • Year built: 1989
Details
  • Builder name: Stafford

Utilities & green energy

  • Electric: Company: PSE
  • Sewer: Sewer Connected, Company: City of Bellevue
  • Water: See Remarks, Company: City of Bellevue
  • Utilities for property: Xfinity, Xfinity

Community & HOA

Community
  • Features: CCRs
  • Subdivision: Newport Hills
HOA
  • Services included: Common Area Maintenance
  • HOA fee: $34 monthly
Location
  • Region: Bellevue

Financial & listing details

  • Price per square foot: $585/sqft
  • Tax assessed value: $1,620,000
  • Annual tax amount: $11,589
  • Date on market: 7/21/2026
  • Cumulative days on market: 40 days
  • Listing terms: Conventional
  • Inclusions: Dishwasher(s), Double Oven, Garbage Disposal, Leased Equipment, Refrigerator(s), Stove(s)/Range(s)

Price history

DateEventPrice
8/27/2026Pending sale$1,515,000$585/sqft
Source: NWMLS as distributed by MLS GRID #2565903 Report a problem
8/7/2026Listed for sale$1,515,000+101.5%$585/sqft
Source: NWMLS as distributed by MLS GRID #2565903 Report a problem
7/12/2023Listing removed--
Source: Zillow Rentals Report a problem
6/23/2023Listed for rent$3,795+4.1%$1/sqft
Source: Zillow Rentals Report a problem
7/10/2022Listing removed--
Source: Zillow Rental Network Premium Report a problem
6/23/2022Listed for rent$3,645+2.8%$1/sqft
Source: Zillow Rental Network Premium Report a problem
7/29/2021Listing removed--
Source: Zillow Rental Network Premium Report a problem
7/13/2021Listed for rent$3,545+14.5%$1/sqft
Source: Zillow Rental Network Premium Report a problem
9/3/2018Listing removed$3,095$1/sqft
Source: Windermere Property Management South, LLC. Report a problem
7/27/2018Listed for rent$3,095+6.9%$1/sqft
Source: WPM South, LLC Report a problem
1/11/2018Listing removed$2,895$1/sqft
Source: Windermere Property Management South, LLC. Report a problem
11/21/2017Price change$2,895-3.3%$1/sqft
Source: WPM South, LLC Report a problem
10/23/2017Price change$2,995-3.2%$1/sqft
Source: WPM South, LLC Report a problem
10/13/2017Listed for rent$3,095+3.3%$1/sqft
Source: WPM South, LLC Report a problem
10/28/2016Listing removed$2,995+3.5%$1/sqft
Source: Windermere Property Management South, LLC. Report a problem
6/4/2015Listing removed$2,895$1/sqft
Source: Windermere Property Management South, LLC. Report a problem
5/13/2015Listed for rent$2,895$1/sqft
Source: WPM South, LLC Report a problem
4/14/2015Sold$752,000+4.5%$290/sqft
Source: NWMLS as distributed by MLS GRID #748175 Report a problem
3/25/2015Pending sale$719,950$278/sqft
Source: John L Scott Real Estate #748175 Report a problem
3/19/2015Listed for sale$719,950$278/sqft
Source: John L Scott Real Estate #748175 Report a problem

Public tax history

YearProperty taxesTax assessment
2025$13,255 +14.4%$1,620,000 +6.7%
2024$11,589 +11.4%$1,518,000 +18.7%
2023$10,406 -8.3%$1,279,000 -16.8%
2022$11,351 +17.5%$1,538,000 +36.5%
2021$9,659 +3.8%$1,127,000 +12%
2020$9,304 +3.8%$1,006,000 +2.4%
2019$8,960 -2.7%$982,000 -7.9%
2018$9,213 +8.7%$1,066,000 +21.6%
2017$8,477 +83.7%$877,000 +16.8%
2016$4,614 $751,000 +5.8%
2015$4,614 $710,000 +44.6%
2014$4,614 $491,000 +15.5%
2013$4,614 $425,000 +8.1%
2012-- $393,000 -2.5%
2011-- $403,000 -2.7%
2010-- $414,000
2009-- $414,000 -7.4%
2007-- $447,000 +8.5%
2006-- $412,000 +6.5%
2005-- $387,000 +19.8%
2001$3,443 +1.2%$323,000 +9.9%
2000$3,403 $294,000

Find assessor info on the county website

Monthly payment

Est. payment
$8,671/mo
Principal & interest
$7602
Property taxes
$1035
HOA Fees
$34
More affordability toolsChevron Right

Estimated market value

$1,444,700

$1.37M - $1.52M

$4,096/mo

Climate risks

Explore flood, wildfire, and other predictive climate risk information for this property on First Street®️.

Neighborhood: Newport Hills

Nearby schools

Newport Heights Elementary School
Grades PK-50.6 miles
9/10
GreatSchools® Rating
Test Score Rating
9/10
Student Progress Rating
8/10
Tyee Middle School
Grades 6-82.1 miles
10/10
GreatSchools® Rating
Test Score Rating
10/10
Student Progress Rating
9/10
Newport Senior High School
Grades 9-121.5 miles
10/10
GreatSchools® Rating
Test Score Rating
10/10
College Readiness Rating
10/10