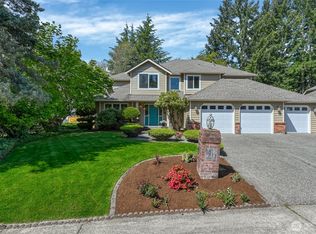
A rare opportunity to own a beautifully remodeled home in Bellevue's coveted Densmore community in Newport Hills. This stunning home is truly move-in ready. The well-appointed kitchen features granite countertops, double ovens, a spacious walk-in pantry, and seamlessly opens to the inviting family room-perfect for everyday living and effortless entertaining. Step outside to your own private backyard oasis, where a fully fenced yard and elegant paver patio create the ideal setting for relaxing and gathering with friends. A spacious bonus room with adjoining flex space that can be used as a 4th bedroom, office or media room. The luxurious primary suite is a true sanctuary, complete with a generous walk-in closet with custom storage. High-end window coverings provide exceptional privacy while allowing soft, natural light to fill the home. This immaculately maintained home has had many updates all within the last 4 years, new windows, kitchen appliances, furnace, air conditioning, hot water heater and complete landscaping update with new fence, patio and hardscape. Fresh interior paint, new carpeting, elegant millwork and interior doors throughout. Completing the package are a three-car garage, top-rated schools including Newport High School, convenient access to I-90 & I-405, and close proximity to parks, the scenic Coal Creek Trail system, shopping, and dining. An exceptional home in an unbeatable location—this one truly has it all!
Sold
Street View
Listed by: John L. Scott, Inc. • Amy Barley
Bought with: John L. Scott Des Moines
$1,800,000
6041 118th Avenue SE, Bellevue, WA 98006
4beds
2,710sqft
Single Family Residence
Built in 1990
7,091 Square Feet Lot
$1,794,200 Zestimate®
$664/sqft
$4,346 Estimated rent
Home value
$1,794,200
$1.67M - $1.94M
$4,346/mo
Zestimate® history
Owner options
List your home for rent
$4,346/mo
Rent Zestimate®
Find your next renter with Zillow Rental Manager. Plus, with online applications, you can quickly screen prospective tenants – for free.
$4,346/mo
Rent Zestimate®
Refinance and save
$11,422/mo
Est. payment
Refinancing to a lower rate could help reduce your monthly payments and save thousands over the life of the loan.
$11,422/mo
Est. payment
Explore your selling options
Work with a Zillow partner agent
Leverage their expertise and Zillow's premium Showcase listings to get your home seen by more buyers.
Get startedList with your own agent
Get your home in front of millions of buyers by listing it on Zillow.
Learn how to do itSell it yourself
Take full control of how buyers see your home on Zillow by listing For Sale by Owner (FSBO).
List your homeWhat's special
Elegant paver patioPrivate backyard oasisWell-appointed kitchenThree-car garageNew carpetingLuxurious primary suiteInviting family room
Zillow last checked:
Listing updated:
Listed by:
Amy Barley,
John L. Scott, Inc.,
Lori Bauermeister,
John L. Scott, Inc.
Bought with:
Paul Lau, 71801
John L. Scott Des Moines
Source: NWMLS as distributed by MLS GRID,MLS#: 2525484
Facts & features
Interior
Bedrooms & bathrooms
- Bedrooms: 4
- Bathrooms: 3
- Full bathrooms: 2
- 1/2 bathrooms: 1
- Main level bathrooms: 1
Primary bedroom
- Level: Second
Bedroom
- Level: Second
Bedroom
- Level: Second
Bedroom
- Level: Second
Bathroom full
- Level: Second
Bathroom full
- Level: Second
Other
- Level: Main
Bonus room
- Level: Second
Dining room
- Level: Main
Entry hall
- Level: Main
Family room
- Level: Main
Kitchen with eating space
- Level: Main
Living room
- Level: Main
Utility room
- Level: Main
Heating
- Fireplace, Forced Air, Natural Gas
Cooling
- Forced Air
Appliances
- Included: Dishwasher, Disposal, Double Oven, Dryer, Microwave, Refrigerator, Stove(s)/Range(s), Washer, Dishwasher(s), Dryer(s), Garbage Disposal, Microwave(s), Refrigerator(s), Washer(s), Water Heater: Gas, Water Heater Location: Garage
Features
- Bath Off Primary, Dining Room, Pantry
- Flooring: Ceramic Tile, Hardwood, Carpet
- Windows: Dbl Pane/Storm Window, Skylight(s)
- Basement: None
- Number of fireplaces: 2
- Fireplace features: Wood Burning, Main Level: 2, Fireplace
Interior area
- Total structure area: 2,710
- Total interior livable area: 2,710 sqft
Property
Parking
- Total spaces: 3
- Parking features: Attached Garage
- Has attached garage: Yes
- Covered spaces: 3
Features
- Levels: Two
- Stories: 2
- Entry location: Main
- Patio & porch: Bath Off Primary, Dbl Pane/Storm Window, Dining Room, Fireplace, Pantry, Skylight(s), Walk-In Closet(s), Water Heater
Lot
- Size: 7,091 Square Feet
- Features: Paved, Sidewalk, Fenced-Fully, Gas Available, Patio, Sprinkler System
- Topography: Level
Details
- Parcel number: 1999600410
- Zoning description: Jurisdiction: City
- Special conditions: Standard
Construction
Type & style
- Home type: SingleFamily
- Architectural style: Traditional,2 Story
- Property subtype: Single Family Residence
Materials
- Brick, Wood Siding
- Foundation: Poured Concrete
- Roof: Composition
Condition
- Very Good
- Year built: 1990
- Major remodel year: 1990
Utilities & green energy
- Electric: Company: Puget Sound Energy
- Sewer: Sewer Connected, Company: City of Bellevue
- Water: Public, Company: City of Bellevue
- Utilities for property: Xfinity, Xfinity
Community & HOA
Community
- Features: CCRs
- Subdivision: Newport Hills
HOA
- Services included: Common Area Maintenance
- HOA fee: $406 annually
- HOA phone: 888-392-3515
Location
- Region: Bellevue
Financial & listing details
- Price per square foot: $664/sqft
- Tax assessed value: $1,701,000
- Annual tax amount: $13,916
- Date on market: 9/2/2026
- Cumulative days on market: 2 days
- Listing terms: Conventional
- Inclusions: Dishwasher(s), Double Oven, Dryer(s), Garbage Disposal, Microwave(s), Refrigerator(s), Stove(s)/Range(s), Washer(s)
Price history
| Date | Event | Price |
|---|---|---|
| 8/4/2026 | Sold | $1,800,000+3.2%$664/sqft |
Source:  NWMLS as distributed by MLS GRID #2525484 Report a problem NWMLS as distributed by MLS GRID #2525484 Report a problem | ||
| 7/3/2026 | Pending sale | $1,745,000$644/sqft |
Source: NWMLS as distributed by MLS GRID #2525484 Report a problem | ||
| 7/2/2026 | Listed for sale | $1,745,000+512.4%$644/sqft |
Source: NWMLS as distributed by MLS GRID #2525484 Report a problem | ||
| 6/28/1996 | Sold | $284,950$105/sqft |
Source: Public Record Report a problem | ||
Public tax history
| Year | Property taxes | Tax assessment |
|---|---|---|
| 2025 | $13,916 +14.4% | $1,701,000 +6.7% |
| 2024 | $12,168 +11.4% | $1,594,000 +18.7% |
| 2023 | $10,926 -8.3% | $1,343,000 -16.8% |
| 2022 | $11,918 +17.6% | $1,615,000 +36.5% |
| 2021 | $10,138 +1.7% | $1,183,000 +9.7% |
| 2020 | $9,968 +3.9% | $1,078,000 +2.5% |
| 2019 | $9,598 -2.7% | $1,052,000 -7.9% |
| 2018 | $9,869 +8.7% | $1,142,000 +21.6% |
| 2017 | $9,075 +76.6% | $939,000 +16.8% |
| 2016 | $5,139 | $804,000 +5.8% |
| 2015 | $5,139 | $760,000 +38.9% |
| 2014 | $5,139 | $547,000 +15.6% |
| 2013 | $5,139 | $473,000 +8.2% |
| 2012 | -- | $437,000 -2.5% |
| 2011 | -- | $448,000 -2.4% |
| 2010 | -- | $459,000 |
| 2009 | -- | $459,000 -0.2% |
| 2007 | -- | $460,000 +8.5% |
| 2006 | -- | $424,000 +6.5% |
| 2005 | -- | $398,000 +13.7% |
| 2001 | $3,365 -0.5% | $350,000 +10.1% |
| 2000 | $3,382 | $318,000 |
Find assessor info on the county website
Neighborhood: Newport Hills
Nearby homes
- $1,810,0004 bd3 ba2.5k sqft6013 118th Ave SE, Bellevue, WA 98006Sold
- $1,515,0003 bd3 ba2.5k sqft11715 SE 61st Pl, Bellevue, WA 98006Pending

- $1,870,0004 bd3 ba2.7k sqft11842 SE 62nd St, Bellevue, WA 98006Sold
- $1,505,0003 bd3 ba2.5k sqft6201 119th Pl SE, Bellevue, WA 98006Sold
- $1,899,0005 bd3 ba2.9k sqft6276 119th Ave SE, Bellevue, WA 98006Sold
- $1,634,6005 bd3 ba2.8k sqft6304 117th Ave SE, Bellevue, WA 98006Off Market
- $1,596,7004 bd3 ba2.8k sqft11606 SE 63rd St, Bellevue, WA 98006Off Market
- $1,195,0005 bd3 ba2.5k sqft6015 116th Ave SE, Bellevue, WA 98006For Sale
Nearby schools
GreatSchools rating
- 9/10Newport Heights Elementary SchoolGrades: PK-5Distance: 0.5 mi
- 10/10Tyee Middle SchoolGrades: 6-8Distance: 2.1 mi
- 10/10Newport Senior High SchoolGrades: 9-12Distance: 1.4 mi
Schools provided by the listing agent
- Elementary: Newport Heights Elem
- Middle: Tyee Mid
- High: Newport Snr High
Source: NWMLS as distributed by MLS GRID. This data may not be complete. We recommend contacting the local school district to confirm school assignments for this home.
Get a cash offer in 3 minutes
Find out how much your home could sell for in as little as 3 minutes with a no-obligation cash offer.
Estimated market value
$1,794,200
Get a cash offer in 3 minutes
Find out how much your home could sell for in as little as 3 minutes with a no-obligation cash offer.
Estimated market value
$1,794,200
- Washington
- King County
- Bellevue
- 98006
- Newport Hills
- 6041 118th Avenue SE
