Welcome to this cozy 2-story home nestled in a quiet cul-de-sac in desirable Newport Hills, offering convenience and privacy. Located just minutes to I-405, I-90, Factoria Mall, and Downtown Bellevue, this home combines comfort, style, and an unbeatable location. The home features a fully renovated kitchen with brand-new appliances, completely remodeled bathrooms, new flooring throughout, and fresh interior paint, creating a bright and modern living environment. Outside, new landscaping enhances the curb appeal and overall serenity of the property. Enjoy the spacious living and dining area with an expansive fireplace that opens onto a covered wraparound deck, perfect for relaxing or entertaining. The kitchen and solarium feature dramatic cathedral ceilings, bringing in abundant natural light. The main level includes a primary ensuite, a formal dining room (or additional bedroom), an office, bathroom, and utility room. Upstairs offers three additional bedrooms, a full bathroom, a bonus room, and extra storage space. Step outside to a fully fenced, private Asian-inspired garden, beautifully designed with a waterfall and large koi pond, creating a peaceful retreat right in your backyard. Located within the highly rated Bellevue School District, making this home an excellent choice for anyone seeking top-tier schools.
Active
Listed by: Skyline Properties, Inc. • Sheryl Yang
Price cut: $55K (7/23)
$1,195,000
6015 116th Ave SE, Bellevue, WA 98006
5beds
2,588sqft
Single Family Residence
Built in 1909
8,690 Square Feet Lot
$1,155,800 Zestimate®
$462/sqft
$-- HOA
What's special
Fully renovated kitchenExpansive fireplacePrimary ensuiteAbundant natural lightCompletely remodeled bathroomsFormal dining roomBrand-new appliances
- 173 days
- 1,420
- 85
Zillow last checked:
Listing updated:
Listed by:
Sheryl Yang,
Skyline Properties, Inc.
Source: NWMLS as distributed by MLS GRID,MLS#: 2490335
Facts & features
Interior
Bedrooms & bathrooms
- Bedrooms: 5
- Bathrooms: 3
- Full bathrooms: 3
- Main level bathrooms: 2
- Main level bedrooms: 1
Primary bedroom
- Level: Second
Bedroom
- Level: Second
Bedroom
- Level: Second
Bedroom
- Level: Second
Bedroom
- Level: Main
Bathroom full
- Level: Second
Bathroom full
- Level: Main
Bathroom full
- Level: Main
Bonus room
- Level: Second
Dining room
- Level: Main
Entry hall
- Level: Main
Family room
- Level: Main
Kitchen with eating space
- Level: Main
Living room
- Level: Main
Utility room
- Level: Main
Heating
- Fireplace, Forced Air, Electric, Natural Gas
Cooling
- None
Appliances
- Included: Dishwasher, Disposal, Dryer, Microwave, Refrigerator, Stove(s)/Range(s), Washer, Dishwasher(s), Dryer(s), Garbage Disposal, Microwave(s), Refrigerator(s), Washer(s), Water Heater: Gas, Water Heater Location: Crawl Space
Features
- Ceiling Fan(s), Dining Room, High Tech Cabling
- Flooring: Ceramic Tile, Vinyl Plank
- Doors: French Doors
- Windows: Dbl Pane/Storm Window, Skylight(s)
- Basement: None
- Number of fireplaces: 2
- Fireplace features: Wood Burning, Main Level: 2, Fireplace
Interior area
- Total structure area: 2,588
- Total interior livable area: 2,588 sqft
Video & virtual tour
Property
Parking
- Parking features: None
Features
- Levels: Two
- Stories: 2
- Entry location: Main
- Patio & porch: Ceiling Fan(s), Dbl Pane/Storm Window, Dining Room, Fireplace, French Doors, High Tech Cabling, Skylight(s), Vaulted Ceiling(s), Water Heater
Lot
- Size: 8,690 Square Feet
- Features: Cul-De-Sac, Paved, Cable TV, Deck, Fenced-Partially, Gas Available, High Speed Internet
- Residential vegetation: Garden Space
Details
- Parcel number: 0788000070
- Zoning description: Jurisdiction: City
- Special conditions: Standard
Construction
Type & style
- Home type: SingleFamily
- Architectural style: 2 Story
- Property subtype: Single Family Residence
Materials
- Wood Siding
- Foundation: Block, Poured Concrete
- Roof: Composition
Condition
- Very Good
- Year built: 1909
- Major remodel year: 2026
Utilities & green energy
- Electric: Company: PSE
- Sewer: Sewer Connected, Company: City of Bellevue
- Water: Public, Company: City of Bellevue
Community & HOA
Community
- Subdivision: Newport Hills
Location
- Region: Bellevue
Financial & listing details
- Price per square foot: $462/sqft
- Tax assessed value: $1,064,000
- Annual tax amount: $7,618
- Date on market: 3/17/2026
- Cumulative days on market: 175 days
- Listing terms: Conventional
- Inclusions: Dishwasher(s), Dryer(s), Garbage Disposal, Microwave(s), Refrigerator(s), Stove(s)/Range(s), Washer(s)
Estimated market value
$1,155,800
$1.10M - $1.21M
$4,573/mo
Price history
| Date | Event | Price |
|---|---|---|
| 7/23/2026 | Price change | $1,195,000-4.4%$462/sqft |
Source:  NWMLS as distributed by MLS GRID #2490335 Report a problem NWMLS as distributed by MLS GRID #2490335 Report a problem | ||
| 6/2/2026 | Price change | $1,250,000-5.9%$483/sqft |
Source: NWMLS as distributed by MLS GRID #2490335 Report a problem | ||
| 3/29/2026 | Price change | $1,328,000-5.1%$513/sqft |
Source: NWMLS as distributed by MLS GRID #2490335 Report a problem | ||
| 3/18/2026 | Listed for sale | $1,399,000+79.4%$541/sqft |
Source: NWMLS as distributed by MLS GRID #2490335 Report a problem | ||
| 3/27/2022 | Listing removed | -- |
Source: Zillow Rental Manager Report a problem | ||
| 1/3/2022 | Listed for rent | $3,800+8.6%$1/sqft |
Source: Zillow Rental Manager Report a problem | ||
| 5/21/2020 | Listing removed | $3,500$1/sqft |
Source: Zillow Rental Manager Report a problem | ||
| 5/7/2020 | Listed for rent | $3,500$1/sqft |
Source: Zillow Rental Manager Report a problem | ||
| 6/18/2018 | Listing removed | $3,500$1/sqft |
Source: Zillow Rental Manager Report a problem | ||
| 6/13/2018 | Listed for rent | $3,500$1/sqft |
Source: Zillow Rental Manager Report a problem | ||
| 2/8/2018 | Sold | $780,000-1.1%$301/sqft |
Source: NWMLS as distributed by MLS GRID #1204132 Report a problem | ||
| 12/18/2017 | Pending sale | $788,688$305/sqft |
Source: CENTURY 21 Northwest Realty #1204132 Report a problem | ||
| 11/28/2017 | Listed for sale | $788,688$305/sqft |
Source: CENTURY 21 Northwest Realty #1204132 Report a problem | ||
| 11/21/2017 | Pending sale | $788,688$305/sqft |
Source: CENTURY 21 Northwest Realty #1204132 Report a problem | ||
| 11/11/2017 | Listed for sale | $788,688+19.5%$305/sqft |
Source: CENTURY 21 Northwest Realty #1204132 Report a problem | ||
| 9/10/2017 | Listing removed | $660,000$255/sqft |
Source: Windermere Real Estate/East, Inc. #1134270 Report a problem | ||
| 8/12/2017 | Price change | $660,000-2.2%$255/sqft |
Source: Windermere Real Estate/East, Inc. #1134270 Report a problem | ||
| 7/29/2017 | Listed for sale | $675,000$261/sqft |
Source: Windermere Real Estate/East, Inc. #1134270 Report a problem | ||
| 6/21/2017 | Pending sale | $675,000$261/sqft |
Source: Windermere Real Estate/East, Inc. #1134270 Report a problem | ||
| 6/15/2017 | Listed for sale | $675,000+166.8%$261/sqft |
Source: Windermere Real Estate/East, Inc. #1134270 Report a problem | ||
| 2/15/2000 | Sold | $253,000$98/sqft |
Source: Public Record Report a problem | ||
Public tax history
| Year | Property taxes | Tax assessment |
|---|---|---|
| 2025 | $8,713 +14.4% | $1,064,000 +6.7% |
| 2024 | $7,618 +11.4% | $997,000 +18.7% |
| 2023 | $6,841 -13.8% | $840,000 -21.9% |
| 2022 | $7,939 +17.5% | $1,075,000 +36.4% |
| 2021 | $6,759 +32% | $788,000 +42.5% |
| 2020 | $5,122 +3.8% | $553,000 +2.4% |
| 2019 | $4,935 +0.7% | $540,000 -4.6% |
| 2018 | $4,899 +8.6% | $566,000 +21.5% |
| 2017 | $4,510 +50.2% | $466,000 +17.7% |
| 2016 | $3,002 | $396,000 +5.6% |
| 2015 | $3,002 | $375,000 +17.6% |
| 2014 | $3,002 | $319,000 +15.6% |
| 2013 | $3,002 | $276,000 +0.7% |
| 2012 | -- | $274,000 |
| 2011 | -- | $274,000 -2.8% |
| 2010 | -- | $282,000 |
| 2009 | -- | $282,000 -14.3% |
| 2007 | -- | $329,000 +8.6% |
| 2006 | -- | $303,000 +6.3% |
| 2005 | -- | $285,000 +30.7% |
| 2001 | $2,098 -0.5% | $218,000 +10.1% |
| 2000 | $2,108 | $198,000 |
Find assessor info on the county website
Monthly payment
Est. payment
Payment breakdown
Explore the cost of this home by adjusting the details. Changes won't be saved.Climate risks
Neighborhood: Newport Hills
Nearby schools
Schools provided by the listing agent
- Elementary: Newport Heights Elem
- Middle: Tyee Mid
- High: Newport Snr High
Source: NWMLS as distributed by MLS GRID. This data may not be complete. We recommend contacting the local school district to confirm school assignments for this home.

Similar homes
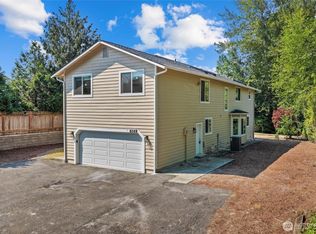
- $1,125,0004 bd3 ba1.7k sqft11707 SE 65th Street, Bellevue, WA 98006Active
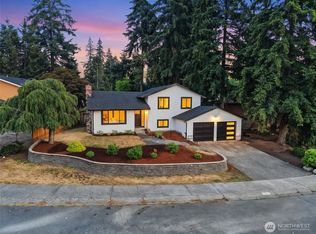 MLS ID #2568704, Daniel Mellor. NWMLS as distributed by MLS GRID
 - $1,499,0004 bd3 ba2.3k sqft4705 119th Avenue SE, Bellevue, WA 98006Active
 MLS ID #2520767, Ann Carson. NWMLS as distributed by MLS GRID
 - $1,200,0004 bd3 ba3.1k sqft1115 Wildwood Boulevard SW, Issaquah, WA 98027Active
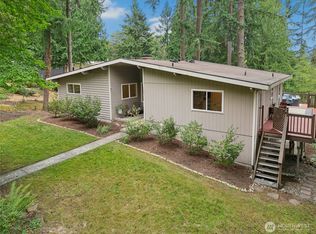 MLS ID #2571005, Tyler Staples. NWMLS as distributed by MLS GRID
 - $1,499,0004 bd2 ba2.8k sqft14910 SE 49th Street, Bellevue, WA 98006Active
 MLS ID #2551875, Mark Ma. NWMLS as distributed by MLS GRID
