Rare Newport Hills rambler with a huge, flat, south-facing backyard! This charming 3-bedroom, 1-bath home offers easy one-level living on a spacious 9,640-sq-ft usable lot in one of Bellevue’s most desirable neighborhoods. Freshly refreshed with new interior paint, new carpet, and updated lighting, the home feels bright, clean, and move-in ready. Large windows and skylights fill the home with abundant natural light, beautifully complementing the hardwood floors and inviting living and dining spaces. The functional kitchen features a gas range, dishwasher, built-in microwave, and easy access to the outdoor living area. Step outside to the pancake-flat, sun-filled south-facing backyard—the true highlight of this special property—with exceptional space for kids to play, gardening, pets, entertaining, summer BBQs, or simply relaxing in the sunshine. The newly painted deck is perfect for morning coffee and outdoor gatherings. Located in the highly acclaimed Bellevue School District, serving Newport Heights Elementary, Tyee Middle, and Newport High. Enjoy quick access to I-405, Downtown Bellevue, Seattle, Microsoft, shopping, dining, parks, trails, and everyday conveniences. A rare combination of one-level living, a large usable lot, excellent schools, abundant natural light, and an exceptional backyard in the heart of Newport Hills. Wonderful opportunity to enjoy a peaceful neighborhood setting while staying close to everything Bellevue has to offer!
Active
Listed by: Skyline Properties, Inc. • Sheryl Yang • 425-503-5281
Price cut: $40K (10/2)
$959,000
12039 SE 42nd St, Bellevue, WA 98006
3beds
1,400sqft
Single Family Residence
Built in 1955
9,639 Square Feet Lot
$918,000 Zestimate®
$685/sqft
$-- HOA
What's special
Easy one-level livingHuge flat south-facing backyardPancake-flat sun-filled south-facing backyardHardwood floorsUpdated lightingNew carpet
- --
- on Zillow
- 1,162
- views
- 77
- saves
Zillow last checked:
Listing updated:
Listed by:
Sheryl Yang 425-503-5281 brokersheryl.yang@gmail.com,
Skyline Properties, Inc.
Source: NWMLS as distributed by MLS GRID,MLS#: 2563243
Facts & features
Interior
Bedrooms & bathrooms
- Bedrooms: 3
- Bathrooms: 1
- Full bathrooms: 1
- Main level bathrooms: 1
- Main level bedrooms: 3
Heating
- Fireplace, Forced Air, Electric, Natural Gas
Cooling
- None
Appliances
- Included: Dishwasher, Disposal, Dryer, Microwave, Refrigerator, Trash Compactor, Washer, Dishwasher(s), Dryer(s), Garbage Disposal, Microwave(s), Refrigerator(s), Washer(s), Water Heater: Gas, Water Heater Location: Family/Rec room
Features
- High Tech Cabling
- Flooring: Ceramic Tile, Hardwood, Slate, Carpet
- Windows: Dbl Pane/Storm Window, Skylight(s)
- Basement: None
- Number of fireplaces: 1
- Fireplace features: Wood Burning, Main Level: 1, Fireplace
Interior area
- Total structure area: 1,400
- Total interior livable area: 1,400 sqft
Video & virtual tour
Property
Parking
- Parking features: Off Street
Features
- Levels: One
- Stories: 1
- Entry location: Main
- Patio & porch: Dbl Pane/Storm Window, Fireplace, High Tech Cabling, Skylight(s), Vaulted Ceiling(s), Water Heater
Lot
- Size: 9,639 Square Feet
- Features: Cul-De-Sac, Curbs, Paved, Cable TV, Deck, Fenced-Partially, Gas Available, High Speed Internet, Outbuildings
- Topography: Level
- Residential vegetation: Fruit Trees, Garden Space
Details
- Parcel number: 6073200055
- Special conditions: Standard
Construction
Type & style
- Home type: SingleFamily
- Architectural style: 1 Story
- Property subtype: Single Family Residence
Materials
- Wood Siding
- Foundation: Poured Concrete
- Roof: Torch Down
Condition
- Good
- Year built: 1955
- Major remodel year: 1955
Utilities & green energy
- Electric: Company: PSE
- Sewer: Septic Tank, Company: Septic
- Water: Public, Company: City of Bellevue
Community & HOA
Community
- Subdivision: Greenwich Crest
Location
- Region: Bellevue
Financial & listing details
- Price per square foot: $685/sqft
- Tax assessed value: $945,000
- Annual tax amount: $6,400
- Date on market: 8/1/2026
- Listing terms: Conventional
- Inclusions: Dishwasher(s), Dryer(s), Garbage Disposal, Microwave(s), Refrigerator(s), Trash Compactor, Washer(s)
Estimated market value
$918,000
$872,000 - $964,000
$3,325/mo
Price history
| Date | Event | Price |
|---|---|---|
| 10/2/2026 | Price change | $959,000-4%$685/sqft |
Source:  NWMLS as distributed by MLS GRID #2563243 Report a problem NWMLS as distributed by MLS GRID #2563243 Report a problem | ||
| 8/20/2026 | Price change | $999,000-2.8%$714/sqft |
Source: NWMLS as distributed by MLS GRID #2563243 Report a problem | ||
| 8/1/2026 | Listed for sale | $1,028,000+77.2%$734/sqft |
Source: NWMLS as distributed by MLS GRID #2563243 Report a problem | ||
| 2/18/2017 | Listing removed | $2,350$2/sqft |
Source: Talon Property Management Report a problem | ||
| 1/29/2017 | Listed for rent | $2,350$2/sqft |
Source: Zillow Rental Manager Report a problem | ||
| 11/9/2016 | Sold | $580,000+200.5%$414/sqft |
Source: NWMLS as distributed by MLS GRID #1036050 Report a problem | ||
| 2/27/1998 | Sold | $193,000+49.6%$138/sqft |
Source: Public Record Report a problem | ||
| 4/16/1997 | Sold | $129,000$92/sqft |
Source: Public Record Report a problem | ||
Public tax history
| Year | Property taxes | Tax assessment |
|---|---|---|
| 2025 | $7,040 +10% | $945,000 +8.5% |
| 2024 | $6,400 +2.4% | $871,000 +9.1% |
| 2023 | $6,251 -8.1% | $798,000 -16.8% |
| 2022 | $6,799 +21.4% | $959,000 +40.8% |
| 2021 | $5,602 +3.8% | $681,000 +12% |
| 2020 | $5,396 +4.5% | $608,000 +2.9% |
| 2019 | $5,163 +0.8% | $591,000 -5% |
| 2018 | $5,123 +6.7% | $622,000 +19.4% |
| 2017 | $4,803 +43.4% | $521,000 +15.8% |
| 2016 | $3,348 | $450,000 +8.7% |
| 2015 | $3,348 | $414,000 +10.1% |
| 2014 | $3,348 | $376,000 +16% |
| 2013 | $3,348 | $324,000 +14.5% |
| 2012 | -- | $283,000 +9.3% |
| 2011 | -- | $259,000 -6.8% |
| 2010 | -- | $278,000 |
| 2009 | -- | $278,000 +7.3% |
| 2007 | -- | $259,000 -6.5% |
| 2006 | -- | $277,000 +8.2% |
| 2005 | -- | $256,000 +28% |
| 2001 | $1,913 +15.1% | $200,000 +27.4% |
| 2000 | $1,661 | $157,000 |
Find assessor info on the county website
Monthly payment
Est. payment
Payment breakdown
Explore the cost of this home by adjusting the details. Changes won't be saved.Climate risks
Neighborhood: Newport Shores
Nearby schools
Schools provided by the listing agent
- Elementary: Newport Heights Elem
- Middle: Tyee Mid
- High: Newport Snr High
Source: NWMLS as distributed by MLS GRID. This data may not be complete. We recommend contacting the local school district to confirm school assignments for this home.
Similar homes
- $499,9902 bd2 ba983 sqftTowne Condo, Bellevue, WA 98005Active
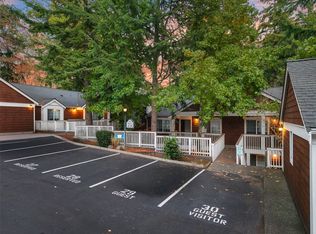 MLS ID #2595206, Renee Donovan. NWMLS as distributed by MLS GRID
 - $1,299,5003 bd3 ba1.6k sqft16246 NE 1st Street, Bellevue, WA 98008Active
 MLS ID #2595518, Robert J. Murray. NWMLS as distributed by MLS GRID
 - $1,099,0005 bd3 ba1.7k sqft3849 166th Avenue SE, Bellevue, WA 98008Active
 MLS ID #2590906, Yuanyuan Shen. NWMLS as distributed by MLS GRID
 - $759,9953 bd1 ba1.3k sqftN/A, Seattle, WA 98116Active
 MLS ID #2595534, Jared Holland. NWMLS as distributed by MLS GRID
