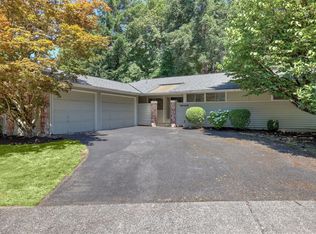
Welcome to this well-maintained Education Hill rambler, ideally situated on a quiet cul-de-sac with an 8,640 SF lot, no HOA and a spacious, fully fenced backyard. Fresh interior and exterior paint, new flooring, multiple skylights and solar tubes create a bright, refreshed atmosphere throughout. The home offers 3 bedrooms, 2.25 baths, plus an additional bonus room that can provide flexible use as an office, gym, hobby room or storage. Central A/C adds year-round comfort, while the low-maintenance outdoor setting makes everyday living easy. Conveniently located near Redmond Middle and Redmond High, with quick access to Microsoft, Meta, Amazon, Redmond Town Center, parks, trails, shopping, dining and major commuter routes. Ziply Fiber availability adds modern connectivity. A wonderful opportunity to enjoy comfortable single-level living, generous outdoor space and exceptional convenience in sought-after Education Hill.
Active
Listed by: Skyline Properties, Inc. • Sheryl Yang • 425-503-5281
Price cut: $49K (9/12)
$950,000
10422 165th PL NE, Redmond, WA 98052
3beds
1,760sqft
Single Family Residence
Built in 1974
8,637 Square Feet Lot
$924,000 Zestimate®
$540/sqft
$-- HOA
What's special
Spacious fully fenced backyardGenerous outdoor spaceLow-maintenance outdoor settingQuiet cul-de-sacNew flooring
- --
- on Zillow
- 2,524
- views
- 174
- saves
Likely to sell faster than
Zillow last checked:
Listing updated:
Listed by:
Sheryl Yang 425-503-5281 brokersheryl.yang@gmail.com,
Skyline Properties, Inc.
Source: NWMLS as distributed by MLS GRID,MLS#: 2574411
Facts & features
Interior
Bedrooms & bathrooms
- Bedrooms: 3
- Bathrooms: 3
- Full bathrooms: 1
- 3/4 bathrooms: 1
- 1/2 bathrooms: 1
- Main level bathrooms: 3
- Main level bedrooms: 3
Primary bedroom
- Level: Main
Bedroom
- Level: Main
Bathroom full
- Level: Main
Bathroom three quarter
- Level: Main
Other
- Level: Main
Den office
- Level: Main
Dining room
- Level: Main
Entry hall
- Level: Main
Family room
- Level: Main
Kitchen with eating space
- Level: Main
Living room
- Level: Main
Utility room
- Level: Main
Heating
- Fireplace, Forced Air, Electric, Natural Gas
Cooling
- Has cooling: Yes
Appliances
- Included: Dishwasher, Disposal, Dryer, Microwave, Refrigerator, Stove(s)/Range(s), Washer, Dishwasher(s), Dryer(s), Garbage Disposal, Microwave(s), Refrigerator(s), Washer(s), Water Heater: Gas, Water Heater Location: Living room
Features
- Bath Off Primary, Dining Room, High Tech Cabling
- Flooring: Ceramic Tile, Hardwood, Vinyl Plank
- Windows: Skylight(s)
- Basement: None
- Number of fireplaces: 1
- Fireplace features: Wood Burning, Main Level: 1, Fireplace
Interior area
- Total structure area: 1,760
- Total interior livable area: 1,760 sqft
Video & virtual tour
Property
Parking
- Total spaces: 1
- Parking features: Attached Garage
- Has attached garage: Yes
- Covered spaces: 1
Features
- Levels: One
- Stories: 1
- Entry location: Main
- Patio & porch: Bath Off Primary, Dining Room, Fireplace, High Tech Cabling, Skylight(s), Walk-In Closet(s), Water Heater, Wired for Generator
- Has view: Yes
- View description: Territorial
Lot
- Size: 8,637 Square Feet
- Features: Corner Lot, Cul-De-Sac, Curbs, Dead End Street, Paved, Sidewalk, Cable TV, Fenced-Fully, Gas Available, High Speed Internet, Patio
- Topography: Level
- Residential vegetation: Wooded
Details
- Parcel number: 7211300450
- Special conditions: Standard
- Other equipment: Wired for Generator
Construction
Type & style
- Home type: SingleFamily
- Architectural style: 1 Story
- Property subtype: Single Family Residence
Materials
- Cement/Concrete, Wood Products
- Foundation: Poured Concrete
- Roof: Composition
Condition
- Good
- Year built: 1974
- Major remodel year: 1974
Utilities & green energy
- Electric: Company: PSE
- Sewer: Sewer Connected, Company: City of Redmond
- Water: Public, Company: City of Redmond
Community & HOA
Community
- Subdivision: Education Hill
Location
- Region: Redmond
Financial & listing details
- Price per square foot: $540/sqft
- Tax assessed value: $1,230,000
- Annual tax amount: $9,285
- Date on market: 8/26/2026
- Listing terms: Conventional
- Inclusions: Dishwasher(s), Dryer(s), Garbage Disposal, Microwave(s), Refrigerator(s), Stove(s)/Range(s), Washer(s)
Estimated market value
$924,000
$878,000 - $970,000
$3,890/mo
Price history
| Date | Event | Price |
|---|---|---|
| 9/12/2026 | Price change | $950,000-4.9%$540/sqft |
Source:  NWMLS as distributed by MLS GRID #2574411 Report a problem NWMLS as distributed by MLS GRID #2574411 Report a problem | ||
| 8/26/2026 | Listed for sale | $999,000+79.4%$568/sqft |
Source: NWMLS as distributed by MLS GRID #2574411 Report a problem | ||
| 3/24/2021 | Listing removed | -- |
Source: Owner Report a problem | ||
| 3/6/2017 | Listing removed | $2,550$1/sqft |
Source: Owner Report a problem | ||
| 2/11/2017 | Listed for rent | $2,550$1/sqft |
Source: Owner Report a problem | ||
| 1/4/2017 | Sold | $557,000-4.8%$316/sqft |
Source: NWMLS as distributed by MLS GRID #1025724 Report a problem | ||
| 11/25/2016 | Pending sale | $585,000$332/sqft |
Source: The Force Realty #1025724 Report a problem | ||
| 10/17/2016 | Price change | $585,000-2.5%$332/sqft |
Source: The Force Realty #1025724 Report a problem | ||
| 9/9/2016 | Listed for sale | $599,950+46.3%$341/sqft |
Source: The Force Realty #1025724 Report a problem | ||
| 1/22/2008 | Sold | $410,000$233/sqft |
Source: NWMLS as distributed by MLS GRID #27213528 Report a problem | ||
Public tax history
| Year | Property taxes | Tax assessment |
|---|---|---|
| 2025 | $10,352 +11.5% | $1,230,000 +4.1% |
| 2024 | $9,285 +12.8% | $1,181,000 +18.8% |
| 2023 | $8,228 -9.6% | $994,000 -19.7% |
| 2022 | $9,105 +22% | $1,238,000 +42.8% |
| 2021 | $7,460 +8.6% | $867,000 +17.5% |
| 2020 | $6,872 -1.6% | $738,000 -2.6% |
| 2019 | $6,984 +15.1% | $758,000 +11% |
| 2018 | $6,066 -2.4% | $683,000 +9.8% |
| 2017 | $6,216 +29.3% | $622,000 +14.8% |
| 2016 | $4,809 | $542,000 +3.8% |
| 2015 | $4,809 | $522,000 +8.8% |
| 2014 | $4,809 | $480,000 +12.9% |
| 2013 | $4,809 | $425,000 +13.3% |
| 2012 | -- | $375,000 +0.8% |
| 2011 | -- | $372,000 -5.8% |
| 2010 | -- | $395,000 |
| 2009 | -- | $395,000 +20.8% |
| 2007 | -- | $327,000 +5.8% |
| 2006 | -- | $309,000 -2.2% |
| 2005 | -- | $316,000 +29.5% |
| 2001 | $2,781 +2.6% | $244,000 +12.4% |
| 2000 | $2,711 | $217,000 |
Find assessor info on the county website
Monthly payment
Est. payment
Payment breakdown
Explore the cost of this home by adjusting the details. Changes won't be saved.Climate risks
Neighborhood: Education Hill
Nearby schools
Schools provided by the listing agent
- Elementary: Rockwell Elem
- Middle: Redmond Middle
- High: Redmond High
Source: NWMLS as distributed by MLS GRID. This data may not be complete. We recommend contacting the local school district to confirm school assignments for this home.

Similar homes
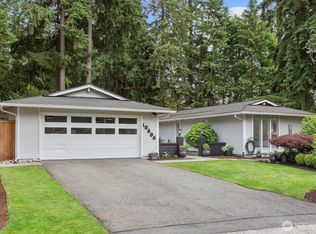
- $1,050,0003 bd2 ba1.5k sqftRedmond Estates, Redmond, WA 98052Active
 MLS ID #2591789, Ashleigh Calhoun. NWMLS as distributed by MLS GRID
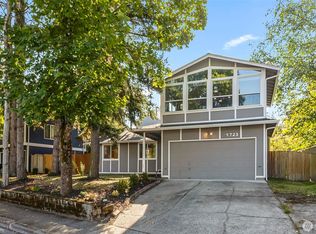
 - $888,0003 bd3 ba2.2k sqftKingsgate 5, Woodinville, WA 98072Active
 MLS ID #2595327, Traci Fischer. NWMLS as distributed by MLS GRID
 - $1,295,0004 bd3 ba2k sqft17911 NE 101st Court, Redmond, WA 98052Active
 MLS ID #2582160, Jordan Stupey. NWMLS as distributed by MLS GRID
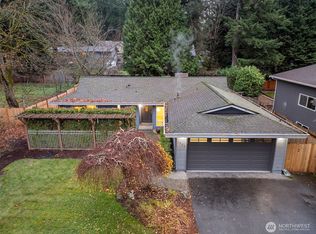
 - $1,279,9993 bd2 ba1.3k sqftRedmond Gardens, Redmond, WA 98052Active
 MLS ID #2556541, Alexis Zuniga. NWMLS as distributed by MLS GRID
