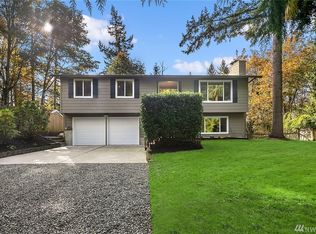
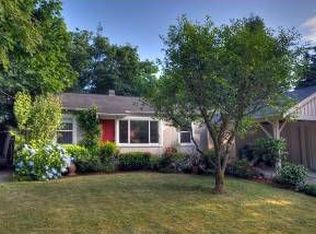
Nestled on an expansive .35-acre lot overlooking a lush, serene protected greenbelt, this well-maintained single-story home offers privacy, comfort, and an exceptional sense of space. Thoughtfully updated, this turn-key home is ready to move right in. The remodeled kitchen features newer appliances and a fresh, inviting feel, complemented by fresh interior paint throughout and newer laminate flooring. The flexible floor plan offers 3 main bedrooms including primary ensuite, an optional 4th bedroom, and a versatile bonus room, providing plenty of space for guests, work, hobbies, or everyday living. Enjoy abundant natural light, a cozy gas fireplace, and an entertainment-ready deck overlooking the peaceful greenbelt. Two sheds provide excellent storage for outdoor equipment and more. With its spacious lot and tranquil setting, this home feels like a private retreat while remaining conveniently close to top-rated schools, freeways and restaurants —just minutes from all the amenities of Redmond. A wonderful opportunity to enjoy the ease of one-level living, a beautiful natural setting, and a host of recent updates—all in one of Redmond’s desirable locations.
Active
Listed by: Sea to Sky Realty • Juan He
$1,050,000
21205 NE 60th Place, Redmond, WA 98053
4beds
1,670sqft
Single Family Residence
Built in 1972
0.35 Acres Lot
$1,019,000 Zestimate®
$629/sqft
$-- HOA
What's special
Cozy gas fireplaceOne-level livingRemodeled kitchenVersatile bonus roomAbundant natural lightFlexible floor planNewer appliances
- 1 day
- 234
- 11
Zillow last checked:
Listing updated:
Listed by:
Juan He,
Sea to Sky Realty
Source: NWMLS as distributed by MLS GRID,MLS#: 2579846
Facts & features
Interior
Bedrooms & bathrooms
- Bedrooms: 4
- Bathrooms: 3
- Full bathrooms: 2
- 3/4 bathrooms: 1
- Main level bathrooms: 3
- Main level bedrooms: 4
Bedroom
- Level: Main
Bedroom
- Level: Main
Bedroom
- Level: Main
Bedroom
- Level: Main
Bathroom full
- Level: Main
Bathroom full
- Level: Main
Bathroom three quarter
- Level: Main
Dining room
- Level: Main
Living room
- Level: Main
Heating
- Fireplace, Forced Air, Electric, Natural Gas
Cooling
- Forced Air
Appliances
- Included: Dishwasher, Disposal, Dryer, Microwave, Refrigerator, Stove(s)/Range(s), Washer, Dishwasher(s), Dryer(s), Garbage Disposal, Microwave(s), Refrigerator(s), Washer(s)
Features
- Bath Off Primary, Dining Room
- Flooring: Laminate
- Windows: Dbl Pane/Storm Window
- Basement: None
- Number of fireplaces: 1
- Fireplace features: Electric, Gas, Main Level: 1, Fireplace
Interior area
- Total structure area: 1,670
- Total interior livable area: 1,670 sqft
Property
Parking
- Parking features: None
Features
- Levels: One
- Stories: 1
- Patio & porch: Bath Off Primary, Dbl Pane/Storm Window, Dining Room, Fireplace
Lot
- Size: 0.35 Acres
- Features: Paved
Details
- Parcel number: 880781017004
- Special conditions: Standard
Construction
Type & style
- Home type: SingleFamily
- Architectural style: 1 Story
- Property subtype: Single Family Residence
Materials
- Wood Products
- Foundation: Poured Concrete
- Roof: Composition
Condition
- Good
- Year built: 1972
- Major remodel year: 1972
Utilities & green energy
- Sewer: Septic Tank
- Water: Public
Community & HOA
Community
- Subdivision: Redmond
Location
- Region: Redmond
Financial & listing details
- Price per square foot: $629/sqft
- Tax assessed value: $965,000
- Annual tax amount: $9,624
- Date on market: 9/8/2026
- Cumulative days on market: 3 days
- Listing terms: Conventional
- Inclusions: Dishwasher(s), Dryer(s), Garbage Disposal, Microwave(s), Refrigerator(s), Stove(s)/Range(s), Washer(s)
Estimated market value
$1,019,000
$968,000 - $1.07M
$3,749/mo
Price history
| Date | Event | Price |
|---|---|---|
| 9/9/2026 | Listed for sale | $1,050,000+25.6%$629/sqft |
Source: | ||
| 6/30/2023 | Listing removed | -- |
Source: Zillow Rentals Report a problem | ||
| 6/22/2023 | Price change | $3,750-1.3%$2/sqft |
Source: Zillow Rentals Report a problem | ||
| 6/20/2023 | Listed for rent | $3,800$2/sqft |
Source: Zillow Rentals Report a problem | ||
| 6/18/2023 | Listing removed | -- |
Source: Zillow Rentals Report a problem | ||
| 6/14/2023 | Listed for rent | $3,800$2/sqft |
Source: Zillow Rentals Report a problem | ||
| 8/9/2022 | Sold | $836,000-6.9%$501/sqft |
Source: | ||
| 7/18/2022 | Pending sale | $898,000$538/sqft |
Source: | ||
| 7/7/2022 | Listed for sale | $898,000+157.3%$538/sqft |
Source: | ||
| 11/26/2012 | Sold | $349,000$209/sqft |
Source: | ||
| 8/22/2012 | Listed for sale | $349,000+43%$209/sqft |
Source: Redfin Report a problem | ||
| 11/14/2003 | Sold | $244,000$146/sqft |
Source: | ||
Public tax history
| Year | Property taxes | Tax assessment |
|---|---|---|
| 2025 | $9,624 +16.9% | $965,000 +11% |
| 2024 | $8,234 +6.5% | $869,000 +13.6% |
| 2023 | $7,735 -5.4% | $765,000 -17.5% |
| 2022 | $8,180 +22.6% | $927,000 +44.6% |
| 2021 | $6,670 +6.7% | $641,000 +17.4% |
| 2020 | $6,253 +2.6% | $546,000 +1.5% |
| 2019 | $6,096 +6.6% | $538,000 +4.1% |
| 2018 | $5,716 +17.6% | $517,000 +31.2% |
| 2017 | $4,861 +19.4% | $394,000 +9.1% |
| 2016 | $4,071 | $361,000 +6.2% |
| 2015 | $4,071 | $340,000 +5.3% |
| 2014 | $4,071 | $323,000 +14.5% |
| 2013 | $4,071 | $282,000 +7.6% |
| 2012 | -- | $262,000 -16.3% |
| 2011 | -- | $313,000 -6% |
| 2010 | -- | $333,000 |
| 2009 | -- | $333,000 +9.2% |
| 2007 | -- | $305,000 +14.2% |
| 2006 | -- | $267,000 +4.3% |
| 2005 | -- | $256,000 +33.3% |
| 2001 | $2,539 +31.8% | $192,000 +43.3% |
| 2000 | $1,926 | $134,000 |
Find assessor info on the county website
Monthly payment
Est. payment
Payment breakdown
Explore the cost of this home by adjusting the details. Changes won't be saved.Climate risks
Neighborhood: 98053
Nearby schools
Schools provided by the listing agent
- Elementary: Dickinson Elem
- Middle: Evergreen Middle
- High: Eastlake High
Source: NWMLS as distributed by MLS GRID. This data may not be complete. We recommend contacting the local school district to confirm school assignments for this home.