Stylish, chic 4-bed / 2-bath rambler in Spirit Ridge — a comfortable, light-filled home with vaulted pine ceilings, plentiful skylights, and large windows that connect interior and exterior spaces. The well-appointed kitchen centers on a generous island and features elegant cabinetry and a sunny garden window. The spacious primary suite offers a contemporary bath and a peaceful backyard outlook; hardwood floors, a cozy reading loft, and a welcoming front porch complete the home. Thoughtful recent upgrades deliver true turnkey readiness: both bathrooms fully renovated with modern fixtures and tile work; a new roof; new HVAC system (AC and furnace); a recently replaced main water line; updated light fixtures and contemporary hardware throughout; a new fence; and a refinished backyard with a new deck and professionally designed landscaping. Located on flat streets with direct access to Spirit Ridge Park, easy I-90 commutes, and top-rated schools — move-in-ready living in a desirable neighborhood.
Active
Listed by: Kelly Right RE of Seattle LLC • Yun Tian
Price cut: $60K (8/11)
$1,390,000
16119 SE 31st St, Bellevue, WA 98008
4beds
1,990sqft
Single Family Residence
Built in 1966
8,019 Square Feet Lot
$1,351,100 Zestimate®
$698/sqft
$-- HOA
What's special
Cozy reading loftContemporary bathWell-appointed kitchenPeaceful backyard outlookGenerous islandHardwood floorsSpacious primary suite
- 41 days
- 784
- 70
Zillow last checked:
Listing updated:
Listed by:
Yun Tian,
Kelly Right RE of Seattle LLC,
Xueying Hu,
Kelly Right RE of Seattle LLC
Source: NWMLS as distributed by MLS GRID,MLS#: 2561602
Facts & features
Interior
Bedrooms & bathrooms
- Bedrooms: 4
- Bathrooms: 2
- Full bathrooms: 1
- 3/4 bathrooms: 1
- Main level bathrooms: 2
- Main level bedrooms: 4
Primary bedroom
- Level: Main
Bedroom
- Level: Main
Bedroom
- Level: Main
Bedroom
- Level: Main
Bathroom full
- Level: Main
Bathroom three quarter
- Level: Main
Bonus room
- Level: Split
Dining room
- Level: Main
Entry hall
- Level: Main
Family room
- Level: Main
Kitchen with eating space
- Level: Main
Living room
- Level: Main
Utility room
- Level: Main
Heating
- 90%+ High Efficiency, Forced Air, Electric, Natural Gas
Cooling
- 90%+ High Efficiency, Forced Air
Appliances
- Included: Dishwasher, Disposal, Dryer, Microwave, Refrigerator, Stove(s)/Range(s), Washer, Dishwasher(s), Dryer(s), Garbage Disposal, Microwave(s), Refrigerator(s), Washer(s)
Features
- Dining Room, Loft
- Flooring: Ceramic Tile, Hardwood, Carpet
- Windows: Skylight(s)
- Basement: None
- Has fireplace: No
- Fireplace features: Gas
Interior area
- Total structure area: 1,990
- Total interior livable area: 1,990 sqft
Video & virtual tour
Property
Parking
- Total spaces: 2
- Parking features: Attached Garage
- Has attached garage: Yes
- Covered spaces: 2
Features
- Levels: One and One Half
- Stories: 1
- Entry location: Main
- Patio & porch: Dining Room, Loft, Skylight(s), Vaulted Ceiling(s)
Lot
- Size: 8,019 Square Feet
- Features: Curbs, Paved, Cable TV, Fenced-Fully, Patio
Details
- Parcel number: 792310038007
- Special conditions: Standard
Construction
Type & style
- Home type: SingleFamily
- Architectural style: 1 1/2 Story
- Property subtype: Single Family Residence
Materials
- Brick, Wood Siding
- Foundation: Poured Concrete
- Roof: Composition
Condition
- Year built: 1966
- Major remodel year: 1966
Utilities & green energy
- Electric: Company: PSE
- Sewer: Available, Sewer Connected, Company: City of Bellevue
- Water: Public, Company: City of Bellevue
Community & HOA
Community
- Subdivision: Spiritridge
Location
- Region: Bellevue
Financial & listing details
- Price per square foot: $698/sqft
- Tax assessed value: $1,252,000
- Annual tax amount: $9,319
- Date on market: 6/25/2026
- Cumulative days on market: 75 days
- Listing terms: Conventional,FHA,VA Loan
- Inclusions: Dishwasher(s), Dryer(s), Garbage Disposal, Microwave(s), Refrigerator(s), Stove(s)/Range(s), Washer(s)
Estimated market value
$1,351,100
$1.28M - $1.42M
$4,856/mo
Price history
| Date | Event | Price |
|---|---|---|
| 8/11/2026 | Price change | $1,390,000-4.1%$698/sqft |
Source:  NWMLS as distributed by MLS GRID #2561602 Report a problem NWMLS as distributed by MLS GRID #2561602 Report a problem | ||
| 7/29/2026 | Listed for sale | $1,450,000+64.8%$729/sqft |
Source: NWMLS as distributed by MLS GRID #2561602 Report a problem | ||
| 8/17/2018 | Sold | $880,000+0.6%$442/sqft |
Source: NWMLS as distributed by MLS GRID #1324973 Report a problem | ||
| 7/17/2018 | Pending sale | $875,000$440/sqft |
Source: Coldwell Banker Bain #1324973 Report a problem | ||
| 7/12/2018 | Listed for sale | $875,000+63.4%$440/sqft |
Source: Coldwell Banker Bain #1324973 Report a problem | ||
| 8/1/2006 | Sold | $535,500+48.8%$269/sqft |
Source: Public Record Report a problem | ||
| 8/16/2002 | Sold | $360,000$181/sqft |
Source: Public Record Report a problem | ||
Public tax history
| Year | Property taxes | Tax assessment |
|---|---|---|
| 2025 | $9,320 +9.2% | $1,252,000 +7.7% |
| 2024 | $8,532 +13.9% | $1,162,000 +21.4% |
| 2023 | $7,492 -13.1% | $957,000 -21.4% |
| 2022 | $8,623 +25.6% | $1,217,000 +45.7% |
| 2021 | $6,865 +5.7% | $835,000 +14.1% |
| 2020 | $6,493 +2.9% | $732,000 +1.2% |
| 2019 | $6,312 +10.1% | $723,000 +3.9% |
| 2018 | $5,730 +1.9% | $696,000 +14.1% |
| 2017 | $5,621 +31.1% | $610,000 +13.2% |
| 2016 | $4,289 | $539,000 +3.1% |
| 2015 | $4,289 | $523,000 +8.5% |
| 2014 | $4,289 | $482,000 +17.3% |
| 2013 | $4,289 | $411,000 +7.9% |
| 2012 | -- | $381,000 |
| 2011 | -- | $381,000 +0.3% |
| 2010 | -- | $380,000 |
| 2009 | -- | $380,000 +3% |
| 2007 | -- | $369,000 +9.5% |
| 2006 | -- | $337,000 +7.3% |
| 2005 | -- | $314,000 +23.6% |
| 2001 | $2,419 +0.4% | $254,000 +10.9% |
| 2000 | $2,410 | $229,000 |
Find assessor info on the county website
Monthly payment
Est. payment
Payment breakdown
Explore the cost of this home by adjusting the details. Changes won't be saved.Climate risks
Neighborhood: Phantom Lake
Nearby schools
Schools provided by the listing agent
- Elementary: Spiritridge Elem
- Middle: Tillicum Mid
- High: Sammamish Snr High
Source: NWMLS as distributed by MLS GRID. This data may not be complete. We recommend contacting the local school district to confirm school assignments for this home.
Similar homes
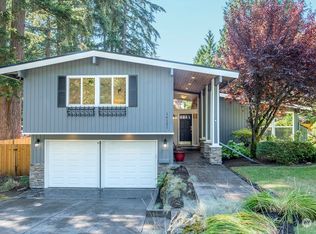
- $1,418,0004 bd3 ba2k sqft4842 152nd Place SE, Bellevue, WA 98006Active
 MLS ID #2568904, Lan M. Nguyen. NWMLS as distributed by MLS GRID
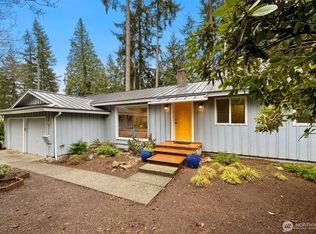
 - $1,500,0004 bd3 ba2.2k sqft4643 152nd Place SE, Bellevue, WA 98006Active
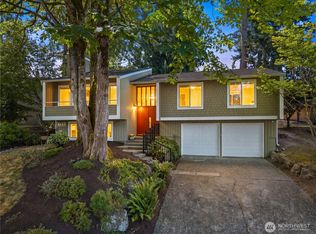 MLS ID #2557688, Dennis Hancock. NWMLS as distributed by MLS GRID
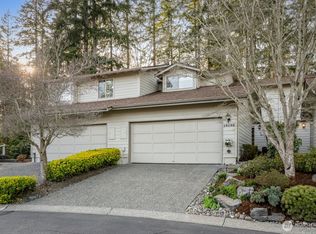
 - $1,599,9904 bd3 ba2.2k sqft3040 164th Place NE, Bellevue, WA 98008Active
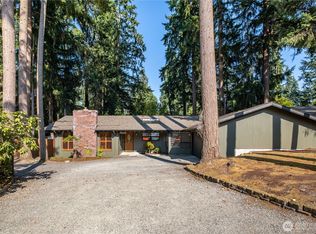 MLS ID #2561819, Karen Balkin. NWMLS as distributed by MLS GRID
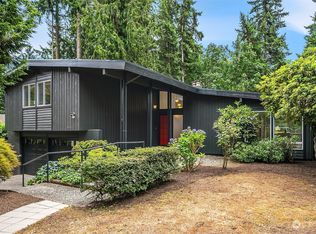
 - $1,499,0004 bd2 ba2.8k sqft14910 SE 49th Street, Bellevue, WA 98006Active
 MLS ID #2551875, Mark Ma. NWMLS as distributed by MLS GRID
