Welcome home to this perfectly balanced blend of character and modern convenience. This charming 3-bedroom, 2.5 bath home features new durable plank flooring floors that flow throughout the main level. The updated kitchen flows effortlessly into the living area where a stunning original stone fireplace serves as a cozy focal point. All bathrooms have been tastefully updated to provide modern comfort while carefully preserving the home's original charm. Downstairs you'll find a primary suite that includes a spa like bathroom retreat, and large walk-in closet. Enjoy tons of extra finished space that is perfect for a media room or home office. Generous sized lot offers privacy,and outdoor enjoyment opportunities.Enjoy Top Rated Issaquah Schools, and easy access to Seattle and downtown Bellevue. Just a short commute to Microsoft, Amazon and T-mobile.
Active
Listed by: Redfin • Renee Rossi
$1,139,000
16714 SE Newport Way, Bellevue, WA 98006
3beds
1,780sqft
:
Get pre-qualified$6,703/mo
Single Family Residence
Built in 1949
0.64 Acres Lot
$1,080,900 Zestimate®
$640/sqft
$-- HOA
What's special
Updated kitchenLarge walk-in closet
- 9 days |
- 411 |
- 19 |
Zillow last checked:
Listing updated:
Listed by:
Renee Rossi,
Redfin
Source: NWMLS as distributed by MLS GRID,MLS#: 2559474
Facts & features
Interior
Bedrooms & bathrooms
- Bedrooms: 3
- Bathrooms: 3
- Full bathrooms: 1
- 3/4 bathrooms: 1
- 1/2 bathrooms: 1
- Main level bathrooms: 2
- Main level bedrooms: 2
Primary bedroom
- Level: Lower
Bedroom
- Level: Main
Bedroom
- Level: Main
Bathroom full
- Level: Main
Bathroom three quarter
- Level: Lower
Other
- Level: Main
Dining room
- Level: Main
Entry hall
- Level: Main
Family room
- Level: Lower
Kitchen with eating space
- Level: Main
Living room
- Level: Main
Heating
- Fireplace, Forced Air, High Efficiency (Unspecified), Electric, Natural Gas
Cooling
- Forced Air
Appliances
- Included: Water Heater: Electric, Water Heater Location: Basement
Features
- Bath Off Primary
- Flooring: Ceramic Tile, Hardwood, Laminate, Carpet
- Doors: French Doors
- Windows: Dbl Pane/Storm Window
- Basement: Daylight,Finished
- Number of fireplaces: 1
- Fireplace features: Gas, Wood Burning, Main Level: 1, Fireplace
Interior area
- Total structure area: 1,780
- Total interior livable area: 1,780 sqft
Property
Parking
- Total spaces: 6
- Parking features: Off Street
- Uncovered spaces: 6
Features
- Levels: One
- Stories: 1
- Entry location: Main
- Patio & porch: Bath Off Primary, Dbl Pane/Storm Window, Fireplace, French Doors, Water Heater
- Has view: Yes
- View description: Territorial
Lot
- Size: 0.64 Acres
- Features: Paved, Cable TV, Deck, Fenced-Partially, Gas Available, High Speed Internet
- Topography: Partial Slope
- Residential vegetation: Garden Space, Wooded
Details
- Parcel number: 9429500068
- Special conditions: Standard
Construction
Type & style
- Home type: SingleFamily
- Architectural style: 1 Story w/Bsmnt.
- Property subtype: Single Family Residence
Materials
- Wood Siding
- Foundation: Poured Concrete
- Roof: Metal
Condition
- Year built: 1949
Utilities & green energy
- Electric: Company: Puget Sound Energy
- Sewer: Available, Septic Tank, Company: Septic
- Water: Public, Company: City of Bellevue
- Utilities for property: Xfinity
Community & HOA
Community
- Subdivision: Bellevue
Location
- Region: Bellevue
Financial & listing details
- Price per square foot: $640/sqft
- Tax assessed value: $912,000
- Annual tax amount: $7,203
- Date on market: 3/24/2026
- Cumulative days on market: 131 days
- Listing terms: Conventional
Estimated market value
$1,080,900
$1.03M - $1.13M
$3,648/mo
Price history
| Date | Event | Price |
|---|---|---|
| 7/23/2026 | Listed for sale | $1,139,000+69%$640/sqft |
Source:  NWMLS as distributed by MLS GRID #2559474 Report a problem NWMLS as distributed by MLS GRID #2559474 Report a problem | ||
| 4/29/2019 | Sold | $673,997$379/sqft |
Source: NWMLS as distributed by MLS GRID #1335280 Report a problem | ||
Public tax history
| Year | Property taxes | Tax assessment |
|---|---|---|
| 2025 | $7,884 +9.5% | $912,000 +8.4% |
| 2024 | $7,203 -0.8% | $841,000 +2.9% |
| 2023 | $7,264 -5.6% | $817,000 -16.7% |
| 2022 | $7,698 +18.8% | $981,000 +40.7% |
| 2021 | $6,482 +7.8% | $697,000 +15.6% |
| 2020 | $6,010 +4.7% | $603,000 +2.9% |
| 2019 | $5,740 +2% | $586,000 -2.8% |
| 2018 | $5,628 +5.8% | $603,000 +16.6% |
| 2017 | $5,322 +42.1% | $517,000 +15.9% |
| 2016 | $3,746 | $446,000 +8.8% |
| 2015 | $3,746 | $410,000 +9.6% |
| 2014 | $3,746 | $374,000 +16.1% |
| 2013 | $3,746 | $322,000 +11.8% |
| 2012 | -- | $288,000 +8.3% |
| 2011 | -- | $266,000 -7% |
| 2010 | -- | $286,000 |
| 2009 | -- | $286,000 +5.1% |
| 2007 | -- | $272,000 +14.3% |
| 2006 | -- | $238,000 +8.2% |
| 2005 | -- | $220,000 +27.9% |
| 2001 | $2,360 +1% | $172,000 +5.5% |
| 2000 | $2,337 | $163,000 |
Find assessor info on the county website
Monthly payment
Est. payment
Payment breakdown
Explore the cost of this home by adjusting the details. Changes won't be saved.Climate risks
Neighborhood: Eastgate
Nearby schools
GreatSchools rating
- 9/10Sunset Elementary SchoolGrades: PK-5Distance: 0.7 mi
- 8/10Issaquah Middle SchoolGrades: 6-8Distance: 5.2 mi
- 10/10Issaquah High SchoolGrades: 9-12Distance: 5.4 mi
Schools provided by the listing agent
- Elementary: Sunset Elem
- Middle: Issaquah Mid
- High: Issaquah High
Source: NWMLS as distributed by MLS GRID. This data may not be complete. We recommend contacting the local school district to confirm school assignments for this home.
- $1,175,0003 bd2 ba1.4k sqft16704 SE Newport Way, Bellevue, WA 98006Sold
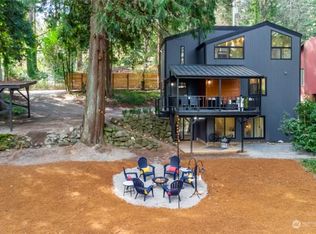
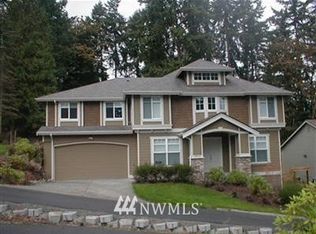
- $980,0003 bd3 ba1.7k sqft16724 SE Newport Way, Bellevue, WA 98006Sold
- $1,595,9005 bd3 ba3.1k sqft16721 SE Newport, Issaquah, WA 98027Off Market
- $1,733,2004 bd4 ba3.6k sqft16608 SE Newport, Issaquah, WA 98027Off Market
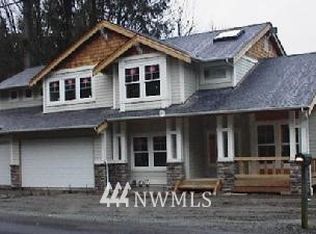
- $1,275,2003 bd2 ba2.5k sqft16800 SE Newport Way, Issaquah, WA 98027Off Market
- $1,230,0004 bd3 ba2.6k sqft16536 SE Newport Way, Bellevue, WA 98006Sold
- $1,300,0000.489 Acres16830 SE Newport Way, Bellevue, WA 98006Sold
- $1,950,0004 bd4 ba3.8k sqft4210 167th Ct SE, Bellevue, WA 98006Sold
A local agent can set up tours, give advice and negotiate with sellers.
Similar homes
- $1,450,0004 bd2 ba1.9k sqft16119 SE 31st St, Bellevue, WA 98008Active
 MLS ID #2561602, Yun Tian. NWMLS as distributed by MLS GRID
 - $1,269,0004 bd3 ba2.3k sqft13730 SE 20th Street, Bellevue, WA 98005Active
 MLS ID #2563068, Jody Epstein. NWMLS as distributed by MLS GRID
 - $1,195,0005 bd3 ba2.5k sqft6015 116th Ave SE, Bellevue, WA 98006Active
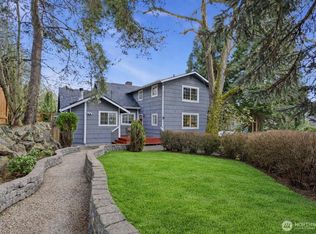 MLS ID #2490335, Sheryl Yang. NWMLS as distributed by MLS GRID
 - $950,0003 bd3 ba1.8k sqftVillage On Main, Bellevue, WA 98007Active
 MLS ID #2563141, Hao N. Dang. NWMLS as distributed by MLS GRID
 - $1,189,0004 bd3 ba2.6k sqftBecks Ten-Acre Trs, Renton, WA 98059ActiveMLS ID #2503508, Darin L. Robertson. NWMLS as distributed by MLS GRID
- $1,137,5003 bd2 ba1.4k sqftKingsgate Highlands 03, Kirkland, WA 98034ActiveMLS ID #2562562, Sarah S. Gravelle. NWMLS as distributed by MLS GRID
- $1,570,0004 bd3 ba2.3k sqft4705 119th Avenue SE, Bellevue, WA 98006ActiveMLS ID #2520767, Ann Carson. NWMLS as distributed by MLS GRID
- $1,189,0003 bd2 ba1.9k sqftTree Farm, Sammamish, WA 98074ActiveMLS ID #2552598, Inesa Dita. NWMLS as distributed by MLS GRID
- $1,450,0003 bd3 ba2.4k sqft1438 159th Avenue SE, Bellevue, WA 98008ActiveMLS ID #2549932, Beth Traverso. NWMLS as distributed by MLS GRID
- $1,650,0003 bd3 ba2.2k sqft12302 SE 46th Court, Bellevue, WA 98006ActiveMLS ID #2533466, William Sarno. NWMLS as distributed by MLS GRID
- $1,450,0003 bd3 ba1.7k sqft2011 145th Avenue SE, Bellevue, WA 98007ActiveMLS ID #2522884, Michael Ko. NWMLS as distributed by MLS GRID
- $1,099,9503 bd3 ba1.6k sqftWindsor Vista, Kirkland, WA 98034ActiveMLS ID #2560656, Sam Mansour. NWMLS as distributed by MLS GRID
- $1,150,0003 bd3 ba1.8k sqftStrattonwood Add, Redmond, WA 98052ActiveMLS ID #2529595, Neda Perrina. NWMLS as distributed by MLS GRID
- $1,187,5003 bd2 ba2.2k sqftCottage Lake Ranch Sites 04 B, Woodinville, WA 98072ActiveMLS ID #2560166, Latifa Sciore. NWMLS as distributed by MLS GRID
- $1,250,0003 bd2 ba2.1k sqftLakewood Repl Ptn Maynards Lk Wn, Seattle, WA 98118ActiveMLS ID #2552101, Emily Shepodd. NWMLS as distributed by MLS GRID
- $1,279,9993 bd2 ba1.3k sqftRedmond Gardens, Redmond, WA 98052ActiveMLS ID #2556541, Alexis Zuniga. NWMLS as distributed by MLS GRID
- $1,150,0003 bd4 ba2.4k sqft2119 242nd Street SW, Bothell, WA 98021ActiveMLS ID #2558207, Hao N. Dang. NWMLS as distributed by MLS GRID
- $1,700,0004 bd3 ba2.3k sqftPhantom Lake Village, Bellevue, WA 98008ActiveMLS ID #2519678, Edward Laine. NWMLS as distributed by MLS GRID
- $1,275,0004 bd3 ba1.8k sqft10702 NE 144th Court, Kirkland, WA 98034ActiveMLS ID #2560188, Brian Hopper. NWMLS as distributed by MLS GRID
- $1,499,9504 bd2 ba1.7k sqft627 166th Avenue NE, Bellevue, WA 98008ActiveMLS ID #2524255, Geetika Nagpal. NWMLS as distributed by MLS GRID
