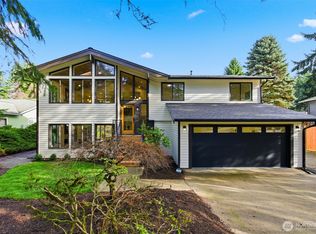
Must-see fully renovated Bellevue retreat on a rare 20,000+ sq ft lot. Thoughtfully redesigned inside and out with a fresh modern organic aesthetic, this 4-bedroom, 2.25-bath home blends elevated style, everyday comfort, and incredible indoor-outdoor living. The main level features a beautiful primary suite, light-filled living spaces, a fireplace, and a stunning renovated kitchen with white oak cabinetry, quartz surfaces, stainless appliances, designer lighting, and an island peninsula perfect for gathering. The finished lower level offers 3 additional bedrooms, a second fireplace, flexible living space, and direct access to the lower patio. Every detail has been updated, including flooring, doors, millwork, lighting, plumbing fixtures, appliances, bathrooms, tile, paint, and more. Outside, enjoy a fully refreshed yard with new sod, plantings, fencing, an upper deck, lower patio, attached 2-car carport, and an expansive circular driveway. Tucked into a highly convenient Bellevue location close to shopping, dining, parks, commuter routes, and top-rated Bellevue schools, including Newport High School. A turnkey renovation with style, space, and location. This one is truly a must-see.
Active
Listed by: TEC Real Estate Inc. • Ann Carson
Price cut: $25K (7/20)
$1,570,000
4705 119th Avenue SE, Bellevue, WA 98006
4beds
2,300sqft
:
Get pre-qualified$9,240/mo
Single Family Residence
Built in 1955
0.47 Acres Lot
$1,491,200 Zestimate®
$683/sqft
$-- HOA
What's special
Lower patioSecond fireplaceFinished lower levelStunning renovated kitchenUpper deckBeautiful primary suiteDesigner lighting
- 84 days |
- 1,333 |
- 88 |
Zillow last checked:
Listing updated:
Listed by:
Ann Carson,
TEC Real Estate Inc.,
Brooke Fano,
TEC Real Estate Inc.
Source: NWMLS as distributed by MLS GRID,MLS#: 2520767
Facts & features
Interior
Bedrooms & bathrooms
- Bedrooms: 4
- Bathrooms: 3
- Full bathrooms: 1
- 3/4 bathrooms: 1
- 1/2 bathrooms: 1
- Main level bathrooms: 2
- Main level bedrooms: 1
Primary bedroom
- Level: Main
Bedroom
- Level: Lower
Bedroom
- Level: Lower
Bedroom
- Level: Lower
Bathroom full
- Level: Lower
Bathroom three quarter
- Level: Main
Other
- Level: Main
Dining room
- Level: Main
Entry hall
- Level: Main
Family room
- Level: Lower
Kitchen with eating space
- Level: Main
Living room
- Level: Main
Utility room
- Level: Lower
Heating
- Fireplace, Forced Air, Natural Gas
Cooling
- None
Appliances
- Included: Dishwasher, Disposal, Microwave, Refrigerator, Stove(s)/Range(s), Dishwasher(s), Garbage Disposal, Microwave(s), Refrigerator(s)
Features
- Flooring: Ceramic Tile, Hardwood, Carpet
- Basement: Finished
- Number of fireplaces: 2
- Fireplace features: Wood Burning, Lower Level: 1, Upper Level: 1, Fireplace
Interior area
- Total structure area: 2,300
- Total interior livable area: 2,300 sqft
Video & virtual tour
Property
Parking
- Total spaces: 2
- Parking features: Attached Carport
- Carport spaces: 2
Features
- Levels: One
- Stories: 1
- Entry location: Main
- Patio & porch: Fireplace
Lot
- Size: 0.47 Acres
- Features: Paved, Deck, Fenced-Partially, Patio
- Topography: Level,Terraces
- Residential vegetation: Garden Space
Details
- Parcel number: 4035500125
- Special conditions: Standard
Construction
Type & style
- Home type: SingleFamily
- Architectural style: 1 Story w/Bsmnt.
- Property subtype: Single Family Residence
Materials
- Wood Siding
- Foundation: Poured Concrete
- Roof: Torch Down
Condition
- Updated/Remodeled
- Year built: 1955
Utilities & green energy
- Electric: Company: PSE
- Sewer: Sewer Connected, Company: City of Bellevue
- Water: Public, Company: City of Bellevue
Community & HOA
Community
- Subdivision: Newport Hills
Location
- Region: Bellevue
Financial & listing details
- Price per square foot: $683/sqft
- Tax assessed value: $1,011,000
- Annual tax amount: $6,957
- Date on market: 5/7/2026
- Cumulative days on market: 86 days
- Listing terms: Conventional
- Inclusions: Dishwasher(s), Garbage Disposal, Microwave(s), Refrigerator(s), Stove(s)/Range(s)
Estimated market value
$1,491,200
$1.42M - $1.57M
$4,037/mo
Price history
| Date | Event | Price |
|---|---|---|
| 7/20/2026 | Price change | $1,570,000-1.6%$683/sqft |
Source:  NWMLS as distributed by MLS GRID #2520767 Report a problem NWMLS as distributed by MLS GRID #2520767 Report a problem | ||
| 7/7/2026 | Price change | $1,595,000-3.3%$693/sqft |
Source: NWMLS as distributed by MLS GRID #2520767 Report a problem | ||
| 6/24/2026 | Price change | $1,649,000-2.9%$717/sqft |
Source: NWMLS as distributed by MLS GRID #2520767 Report a problem | ||
| 6/9/2026 | Price change | $1,699,000-1.5%$739/sqft |
Source: NWMLS as distributed by MLS GRID #2520767 Report a problem | ||
| 5/27/2026 | Price change | $1,725,000-2.8%$750/sqft |
Source: NWMLS as distributed by MLS GRID #2520767 Report a problem | ||
| 5/8/2026 | Listed for sale | $1,775,000+71.5%$772/sqft |
Source: NWMLS as distributed by MLS GRID #2520767 Report a problem | ||
| 4/29/2025 | Sold | $1,035,000$450/sqft |
Source: NWMLS as distributed by MLS GRID #2369290 Report a problem | ||
Public tax history
| Year | Property taxes | Tax assessment |
|---|---|---|
| 2025 | $7,530 +8.2% | $1,011,000 +6.8% |
| 2024 | $6,957 +11.3% | $947,000 +18.7% |
| 2023 | $6,251 -13.6% | $798,000 -21.8% |
| 2022 | $7,237 +17.6% | $1,021,000 +36.5% |
| 2021 | $6,152 +9.7% | $748,000 +18.4% |
| 2020 | $5,608 +4.1% | $632,000 +2.4% |
| 2019 | $5,389 +1.1% | $617,000 -4.6% |
| 2018 | $5,328 +8.6% | $647,000 +21.6% |
| 2017 | $4,904 +60.5% | $532,000 +16.7% |
| 2016 | $3,056 | $456,000 +5.8% |
| 2015 | $3,056 | $431,000 +25.7% |
| 2014 | $3,056 | $343,000 +15.5% |
| 2013 | $3,056 | $297,000 +1% |
| 2012 | -- | $294,000 -2.3% |
| 2011 | -- | $301,000 -2.6% |
| 2010 | -- | $309,000 |
| 2009 | -- | $309,000 +6.6% |
| 2007 | -- | $290,000 +8.2% |
| 2006 | -- | $268,000 +6.3% |
| 2005 | -- | $252,000 +31.3% |
| 2001 | $1,830 -0.7% | $192,000 +9.7% |
| 2000 | $1,843 | $175,000 |
Find assessor info on the county website
Monthly payment
Est. payment
Payment breakdown
Explore the cost of this home by adjusting the details. Changes won't be saved.Climate risks
Neighborhood: Newport Hills
Nearby schools
GreatSchools rating
- 9/10Newport Heights Elementary SchoolGrades: PK-5Distance: 0.5 mi
- 10/10Tyee Middle SchoolGrades: 6-8Distance: 1.3 mi
- 10/10Newport Senior High SchoolGrades: 9-12Distance: 0.6 mi
Schools provided by the listing agent
- High: Newport Snr High
Source: NWMLS as distributed by MLS GRID. This data may not be complete. We recommend contacting the local school district to confirm school assignments for this home.
- $1,255,0003 bd2 ba1.4k sqft4714 119th Ave SE, Bellevue, WA 98006Sold
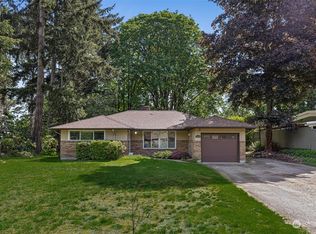
- $1,150,0004 bd2 ba2k sqft4741 119th Ave SE, Bellevue, WA 98006Sold
- $1,615,0006 bd3 ba3.3k sqft4621 118th Ave SE, Bellevue, WA 98006Sold
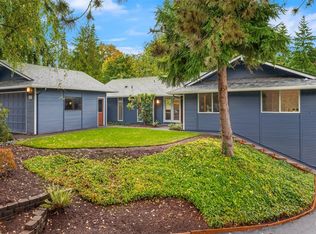
- $1,035,0003 bd2 ba1.9k sqft4610 119th Ave SE, Bellevue, WA 98006Sold
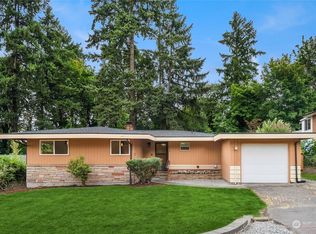
- $851,0003 bd2 ba2.2k sqft4757 119th Ave SE, Bellevue, WA 98006Sold
- $2,995,0005 bd5 ba3.9k sqft11608 SE 47th Pl, Bellevue, WA 98006Sold
- $940,0004 bd2 ba1.3k sqft4545 119th Ave NE, Bellevue, WA 98006Sold
- $1,260,0003 bd2 ba2.2k sqft4758 118th Ave SE, Bellevue, WA 98006Sold
A local agent can set up tours, give advice and negotiate with sellers.
Similar homes
- $1,558,0004 bd4 ba2.2k sqft16142 SE 42 Place, Bellevue, WA 98006Active
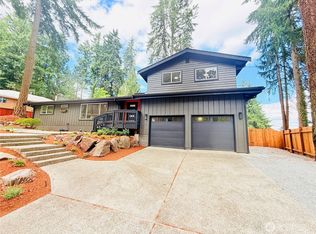 MLS ID #2549541, Deepak Gupta. NWMLS as distributed by MLS GRID
 - $1,850,0004 bd3 ba2.8k sqft14317 SE 49th Street, Bellevue, WA 98006Active
 MLS ID #2552103, Julie Taylor. NWMLS as distributed by MLS GRID
 - $1,988,0005 bd4 ba2.6k sqft13400 SE 56th Place, Bellevue, WA 98006Active
 MLS ID #2538173, Mike Chaffee. NWMLS as distributed by MLS GRID
 - $1,475,0004 bd3 ba2.5k sqft9110 122nd Place SE, Newcastle, WA 98056Active
 MLS ID #2553119, Leka Devatha. NWMLS as distributed by MLS GRID
 - $1,925,0004 bd4 ba3.1k sqft16559 SE 45th Place, Bellevue, WA 98006ActiveMLS ID #2522124, Velia Sierra. NWMLS as distributed by MLS GRID
- $1,195,0005 bd3 ba2.5k sqft6015 116th Ave SE, Bellevue, WA 98006ActiveMLS ID #2490335, Sheryl Yang. NWMLS as distributed by MLS GRID
- $1,700,0004 bd3 ba2.3k sqftPhantom Lake Village, Bellevue, WA 98008ActiveMLS ID #2519678, Edward Laine. NWMLS as distributed by MLS GRID
- $1,880,0004 bd3 ba2.3k sqft325 105th Ave SE, Bellevue, WA 98004ActiveMLS ID #2528795, Sheryl Yang. NWMLS as distributed by MLS GRID
- $1,969,0005 bd3 ba3k sqft14023 SE 60th Street, Bellevue, WA 98006ActiveMLS ID #2542626, Roopa Kannasani. NWMLS as distributed by MLS GRID
- $1,499,9504 bd2 ba1.7k sqft627 166th Avenue NE, Bellevue, WA 98008ActiveMLS ID #2524255, Geetika Nagpal. NWMLS as distributed by MLS GRID
- $2,100,0004 bd3 ba2.5k sqft2711 101st Place NE, Bellevue, WA 98004ActiveMLS ID #2559242, Macie Crocker. NWMLS as distributed by MLS GRID
- $1,300,0004 bd3 ba2.4k sqft19035 SE 56th Street, Issaquah, WA 98027ActiveMLS ID #2537128, Martin J. Ho. NWMLS as distributed by MLS GRID
- $1,600,0003 bd3 ba2.8k sqft20921 SE 159th Street, Renton, WA 98059ActiveMLS ID #2559693, Trevor J. Gage. NWMLS as distributed by MLS GRID
- $2,199,9504 bd3 ba2.8k sqft12334 SE 23rd Place, Bellevue, WA 98005ActiveMLS ID #2512446, James Dainard. NWMLS as distributed by MLS GRID
- $1,800,0004 bd3 ba2.5k sqftInglewood Acres, Sammamish, WA 98074ActiveMLS ID #2557666, Jennifer Cameron. NWMLS as distributed by MLS GRID
- $1,599,0003 bd3 ba3.2k sqft2641 271st Avenue SE, Issaquah, WA 98029ActiveMLS ID #2540620, Antonio R. Lopez. NWMLS as distributed by MLS GRID
- $1,998,9994 bd4 ba2.9k sqft13032 SE 19th Court, Bellevue, WA 98005ActiveNWMLS as distributed by MLS GRID
- $1,600,0004 bd3 ba2.8k sqft10530 NE 119th Place, Kirkland, WA 98034ActiveMLS ID #2559889, James Karrer. NWMLS as distributed by MLS GRID
- $1,488,8004 bd3 ba2.6k sqftSahalee Woods, Sammamish, WA 98074ActiveMLS ID #2516985, Ranee Kim. NWMLS as distributed by MLS GRID
- $1,699,9504 bd3 ba2.2k sqft520 30th Avenue E, Seattle, WA 98112ActiveMLS ID #2560040, James Dainard. NWMLS as distributed by MLS GRID
