Welcome to this beautifully maintained Clyde Hill charmer, offering space, character, and timeless appeal. Come home to your own suburban oasis, complete with a newly renovated primary bath. This home seamlessly blends well-maintained comfort with thoughtful upgrades throughout. The oversized dining area, anchored by a cozy fireplace, is perfect for gatherings, while patio doors open to create an ideal indoor-outdoor space for summer entertaining. Large front windows fill the home with abundant natural light. Downstairs, enjoy classic mid-century modern charm complete with a fireplace and abundant storage, perfect for a media room, office, or additional living space with adjacent mudroom and bathroom. Hardwood floors lie beneath the carpet, ready to be uncovered and shine. Tucked away on a quiet cul-de-sac, in what used to be Ostbo Gardens, surrounded by lush greenery and native rhododendrons, this home offers both privacy and convenience. Just three blocks from Clyde Hill elementary and Chinook middle school. Perfectly located near downtown Bellevue, with easy access to major freeways and public transportation, connecting you to Seattle, Redmond, and beyond.
Active
Listed by: Windermere Real Estate/East • Macie Crocker
$2,250,000
2711 101st Place NE, Bellevue, WA 98004
4beds
2,530sqft
Single Family Residence
Built in 1967
10,110 Square Feet Lot
$-- Zestimate®
$889/sqft
$-- HOA
What's special
Cozy fireplaceAdjacent mudroom and bathroomNewly renovated primary bathClassic mid-century modern charmOversized dining areaAbundant storage
- 97 days |
- 390 |
- 11 |
Zillow last checked:
Listing updated:
Listed by:
Macie Crocker,
Windermere Real Estate/East
Source: NWMLS as distributed by MLS GRID,MLS#: 2508076
Facts & features
Interior
Bedrooms & bathrooms
- Bedrooms: 4
- Bathrooms: 3
- Full bathrooms: 1
- 3/4 bathrooms: 1
- 1/2 bathrooms: 1
Primary bedroom
- Level: Second
Bedroom
- Level: Second
Bedroom
- Level: Second
Bedroom
- Level: Second
Bathroom full
- Level: Second
Bathroom three quarter
- Level: Second
Other
- Level: Lower
Bonus room
- Level: Lower
Dining room
- Level: Main
Entry hall
- Level: Main
Kitchen with eating space
- Level: Main
Living room
- Level: Main
Utility room
- Level: Lower
Heating
- Fireplace, Forced Air, Electric, Natural Gas, Wood
Cooling
- None
Appliances
- Included: Dishwasher, Disposal, Dryer, Microwave, Refrigerator, Stove(s)/Range(s), Washer, Dishwasher(s), Dryer(s), Garbage Disposal, Microwave(s), Refrigerator(s), Washer(s), Water Heater: Gas, Water Heater Location: Garage
Features
- Bath Off Primary, Dining Room
- Flooring: Ceramic Tile, Laminate, Carpet
- Doors: French Doors
- Windows: Dbl Pane/Storm Window, Skylight(s)
- Basement: Finished
- Number of fireplaces: 2
- Fireplace features: Gas, Wood Burning, Lower Level: 1, Main Level: 1, Fireplace
Interior area
- Total structure area: 2,530
- Total interior livable area: 2,530 sqft
Property
Parking
- Total spaces: 2
- Parking features: Driveway, Attached Garage
- Has attached garage: Yes
- Covered spaces: 2
Features
- Levels: Three Or More
- Entry location: Main
- Patio & porch: Bath Off Primary, Dbl Pane/Storm Window, Dining Room, Fireplace, French Doors, Skylight(s), Walk-In Closet(s), Water Heater
- Has view: Yes
- View description: Territorial
Lot
- Size: 10,110 Square Feet
- Features: Cul-De-Sac, Curbs, Paved, Cable TV, Fenced-Partially, Gas Available, Patio, Sprinkler System
- Topography: Level,Sloped,Terraces
- Residential vegetation: Brush, Garden Space
Details
- Parcel number: 6433500050
- Special conditions: Standard
- Other equipment: Leased Equipment: Water Heater
Construction
Type & style
- Home type: SingleFamily
- Architectural style: Tri-Level
- Property subtype: Single Family Residence
Materials
- Wood Siding
- Foundation: Poured Concrete
- Roof: Composition
Condition
- Good
- Year built: 1967
Utilities & green energy
- Electric: Company: PSE
- Sewer: Sewer Connected, Company: City of Bellevue
- Water: Public, Company: City of Bellevue
Community & HOA
Community
- Subdivision: Clyde Hill
Location
- Region: Bellevue
Financial & listing details
- Price per square foot: $889/sqft
- Tax assessed value: $2,172,000
- Annual tax amount: $7,686
- Date on market: 4/15/2026
- Cumulative days on market: 99 days
- Listing terms: Conventional
- Inclusions: Dishwasher(s), Dryer(s), Garbage Disposal, Leased Equipment, Microwave(s), Refrigerator(s), Stove(s)/Range(s), Washer(s)
Estimated market value
Not available
Estimated sales range
Not available
Not available
Price history
| Date | Event | Price |
|---|---|---|
| 4/16/2026 | Listed for sale | $2,250,000$889/sqft |
Source:  NWMLS as distributed by MLS GRID #2508076 Report a problem NWMLS as distributed by MLS GRID #2508076 Report a problem | ||
Public tax history
| Year | Property taxes | Tax assessment |
|---|---|---|
| 2025 | $16,152 +8% | $2,172,000 +6.6% |
| 2024 | $14,950 -1.4% | $2,038,000 +5.1% |
| 2023 | $15,160 -1.3% | $1,939,000 -10.6% |
| 2022 | $15,361 +16.7% | $2,170,000 +35.4% |
| 2021 | $13,163 +7.4% | $1,603,000 +15.9% |
| 2020 | $12,251 +5.7% | $1,383,000 +4.1% |
| 2019 | $11,588 +7.5% | $1,329,000 +1.4% |
| 2018 | $10,781 +10.5% | $1,311,000 +23.7% |
| 2017 | $9,759 +33.6% | $1,060,000 +13.6% |
| 2016 | $7,305 | $933,000 +8% |
| 2015 | $7,305 | $864,000 +5.1% |
| 2014 | $7,305 | $822,000 +28.4% |
| 2013 | $7,305 | $640,000 +8.8% |
| 2012 | -- | $588,000 +3.2% |
| 2011 | -- | $570,000 -15.3% |
| 2010 | -- | $673,000 |
| 2009 | -- | $673,000 +8.5% |
| 2007 | -- | $620,000 +3.5% |
| 2006 | -- | $599,000 +10.1% |
| 2005 | -- | $544,000 +47.4% |
| 2001 | $3,511 -1.8% | $369,000 +8.5% |
| 2000 | $3,575 | $340,000 |
Find assessor info on the county website
Monthly payment
Est. payment
Payment breakdown
Explore the cost of this home by adjusting the details. Changes won't be saved.Climate risks
Neighborhood: Northwest Bellevue
Nearby schools
GreatSchools rating
- 9/10Clyde Hill Elementary SchoolGrades: PK-5Distance: 0.4 mi
- 8/10Chinook Middle SchoolGrades: 6-8Distance: 0.5 mi
- 9/10Bellevue High SchoolGrades: 9-12Distance: 2.1 mi
Schools provided by the listing agent
- Elementary: Clyde Hill Elem
- Middle: Chinook Mid
- High: Bellevue High
Source: NWMLS as distributed by MLS GRID. This data may not be complete. We recommend contacting the local school district to confirm school assignments for this home.
- $6,950,0006 bd7 ba6.7k sqft10030 NE 27th St, Bellevue, WA 98004Sold

- $2,848,8004 bd3 ba3k sqft10020 NE 27th St, Bellevue, WA 98004Pending

- $3,600,0005 bd5 ba5.3k sqft2727 101st Pl NE, Bellevue, WA 98004Sold
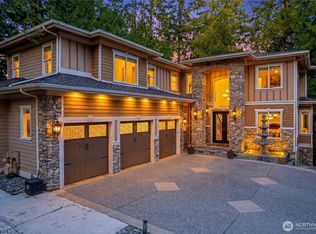
- $2,790,0003 bd3 ba1.9k sqft10023 NE 28th Pl, Bellevue, WA 98004For Sale

- $2,980,0005 bd4 ba3.3k sqft2819 102nd Pl NE, Bellevue, WA 98004Sold
- $4,245,0004 bd5 ba4.3k sqft10007 NE 28th Pl, Bellevue, WA 98004Sold
- $2,854,2004 bd4 ba3.1k sqft10008 NE 28th, Bellevue, WA 98004Off Market
- $3,070,0005 bd4 ba3.4k sqft2798 102nd Pl NE, Bellevue, WA 98004Sold
A local agent can set up tours, give advice and negotiate with sellers.
Similar homes
- $1,880,0004 bd3 ba2.3k sqft325 105th Ave SE, Bellevue, WA 98004Active
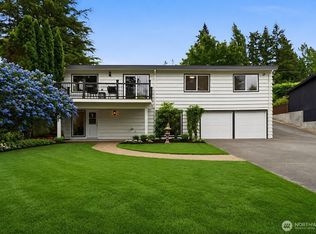 MLS ID #2528795, Sheryl Yang. NWMLS as distributed by MLS GRID
 - $2,098,0004 bd3 ba2k sqftTrails End, Bellevue, WA 98005Active
 MLS ID #2528249, Tami Grayevsky. NWMLS as distributed by MLS GRID
 - $1,899,0003 bd2 ba1.5k sqft1315 102nd Avenue NE, Bellevue, WA 98004Active
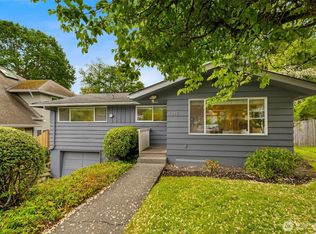 MLS ID #2509093, CL Tang. NWMLS as distributed by MLS GRID
 - $2,014,0004 bd3 ba3.1k sqft1400 143rd Place NE, Bellevue, WA 98007Active
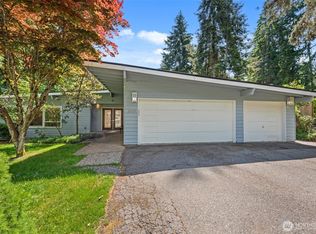 MLS ID #2541130, Yang Song. NWMLS as distributed by MLS GRID
 - $2,495,0004 bd3 ba2.5k sqftNewport Division # 2, Bellevue, WA 98006ActiveMLS ID #2521225, Staci Ann Calicoat. NWMLS as distributed by MLS GRID
- $1,898,0004 bd3 ba2.4k sqft10602 NE 60th Street, Kirkland, WA 98033ActiveMLS ID #2553331, Shueli Sun. NWMLS as distributed by MLS GRID
- $2,195,0004 bd3 ba2.9k sqft7235 87th Avenue SE, Mercer Island, WA 98040ActiveMLS ID #2541783, Christy Beach. NWMLS as distributed by MLS GRID
- $1,350,0004 bd3 ba2.3k sqft13730 SE 20th Street, Bellevue, WA 98005ActiveMLS ID #2556504, Jody Epstein. NWMLS as distributed by MLS GRID
- $1,988,0005 bd4 ba2.6k sqft13400 SE 56th Place, Bellevue, WA 98006ActiveMLS ID #2538173, Mike Chaffee. NWMLS as distributed by MLS GRID
- $1,599,9954 bd3 ba3.3k sqftBellewood East 05, Bellevue, WA 98008ActiveMLS ID #2548803, Reena Harkishnani. NWMLS as distributed by MLS GRID
- $1,995,0004 bd3 ba2.5k sqft9116 SE 72nd Place, Mercer Island, WA 98040ActiveMLS ID #2551780, Kim Donaldson. NWMLS as distributed by MLS GRID
- $2,350,0004 bd4 ba3.4k sqft6308 110th Avenue NE, Kirkland, WA 98033ActiveMLS ID #2520522, Sara Zhu. NWMLS as distributed by MLS GRID
- $2,050,0003 bd3 ba2.5k sqft1220 80th Place NE, Medina, WA 98039ActiveMLS ID #2488643, Polly Wong. NWMLS as distributed by MLS GRID
- $1,570,0004 bd3 ba2.3k sqft4705 119th Avenue SE, Bellevue, WA 98006ActiveMLS ID #2520767, Ann Carson. NWMLS as distributed by MLS GRID
- $1,969,0005 bd3 ba3k sqft14023 SE 60th Street, Bellevue, WA 98006ActiveMLS ID #2542626, Roopa Kannasani. NWMLS as distributed by MLS GRID
- $1,424,9504 bd3 ba2.5k sqftConfir Crest Add, Bellevue, WA 98007ActiveMLS ID #2552958, Sean Morris. NWMLS as distributed by MLS GRID
- $1,395,0004 bd3 ba2.6k sqftMc Donalds Woodriage Glen Add, Bellevue, WA 98005ActiveMLS ID #2521807, Maggie Sun. NWMLS as distributed by MLS GRID
- $1,390,0004 bd3 ba2.1k sqft2103 168th Ave NE, Bellevue, WA 98008ActiveMLS ID #2546273, Felix Ceballos. NWMLS as distributed by MLS GRID
- $1,925,0004 bd4 ba3.1k sqft16559 SE 45th Place, Bellevue, WA 98006ActiveMLS ID #2522124, Velia M Sierra. NWMLS as distributed by MLS GRID
- $1,700,0004 bd3 ba2.3k sqftPhantom Lake Village, Bellevue, WA 98008ActiveMLS ID #2519678, Edward Laine. NWMLS as distributed by MLS GRID
