Skip main navigation
Pending
$2,848,800
4beds
3,080sqft

10020 NE 27th Street, Bellevue, WA 98004

4beds
3,080sqft
Single family residence
Built in 1999
0.36 Acres
2 Attached garage spaces
$925 price/sqft

What's special

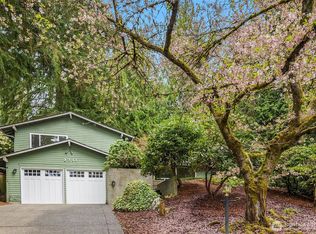
Reimagined by architect John Bohn, this architectural statement focuses on light and geometry. Tucked away on a private lot once tended as a nursery, this one-of-a-kind PNW contemporary is cradled by verdant landscaping, mature plants, and blooming rhododendrons that breathe tranquility into every corner. The backyard unfolds as a true botanical ...

49 days
|
828
|
39
|

Likely to sell faster than

Source: NWMLS as distributed by MLS GRID,MLS#: 2531489MLS Logo
Travel times

Living Room

Kitchen

Primary Bedroom

Zillow last checked:

Listing updated:

Listed by:

Max Rombakh,

Windermere Real Estate/East

Source: NWMLS as distributed by MLS GRID,MLS#: 2531489MLS Logo

Facts & features

Interior

Bedrooms & bathrooms
  • Bedrooms: 4
  • Bathrooms: 3
  • Full bathrooms: 1
  • 3/4 bathrooms: 1
  • 1/2 bathrooms: 1
  • Main level bathrooms: 1
Primary bedroom
  • Level: Second
Bedroom
  • Level: Second
Bedroom
  • Level: Second
Bedroom
  • Level: Second
Bathroom three quarter
  • Level: Second
Bathroom full
  • Level: Second
Other
  • Level: Main
Bonus room
  • Level: Second
Dining room
  • Level: Main
Entry hall
  • Level: Main
Family room
  • Level: Main
Kitchen with eating space
  • Level: Main
Living room
  • Level: Main
Utility room
  • Level: Main
Heating
  • Fireplace, Forced Air, Natural Gas
Cooling
  • Forced Air
Appliances
  • Included: Dishwasher, Disposal, Dryer, Microwave, Refrigerator, Stove(s)/Range(s), Tankless Water Heater, Washer, Dishwasher(s), Dryer(s), Garbage Disposal, Microwave(s), Refrigerator(s), Washer(s), Water Heater: Tankless, Water Heater Location: Side of Home
Features
  • Bath Off Primary, Central Vacuum, Dining Room, High Tech Cabling, Pantry
  • Flooring: Hardwood, Slate, Carpet
  • Windows: Dbl Pane/Storm Window, Skylight(s)
  • Basement: None
  • Number of fireplaces: 1
  • Fireplace features: Gas, Main Level: 1, Fireplace
Interior area
  • Total structure area: 3,080
  • Total interior livable area: 3,080 sqft

Property

Parking
  • Total spaces: 2
  • Parking features: Attached Garage
  • Has attached garage: Yes
  • Covered spaces: 2
Features
  • Levels: Two
  • Stories: 2
  • Entry location: Main
  • Patio & porch: Bath Off Primary, Built-In Vacuum, Dbl Pane/Storm Window, Dining Room, Fireplace, High Tech Cabling, Pantry, Security System, Skylight(s), Vaulted Ceiling(s), Water Heater
  • Has spa: Yes
  • Has view: Yes
  • View description: Territorial
Lot
  • Size: 0.36 Acres
  • Features: Dead End Street, Paved, Secluded, Cable TV, Deck, Electric Car Charging, Fenced-Partially, Gas Available, High Speed Internet, Hot Tub/Spa, Patio, Sprinkler System
  • Topography: Level
  • Residential vegetation: Garden Space
Details
  • Parcel number: 2025059219
  • Zoning description: Jurisdiction: City
  • Special conditions: Standard

Construction

Type & style
  • Home type: SingleFamily
  • Architectural style: 2 Story
  • Property subtype: Single Family Residence
Materials
  • Wood Siding
  • Foundation: Poured Concrete
  • Roof: Composition,Flat
Condition
  • Updated/Remodeled
  • Year built: 1999
  • Major remodel year: 1999

Utilities & green energy

  • Electric: Company: PSE
  • Sewer: Sewer Connected, Company: City of Bellevue
  • Water: Public, Company: City of Bellevue

Community & HOA

Community
  • Security: Security System
  • Subdivision: Clyde Hill
Location
  • Region: Bellevue

Financial & listing details

  • Price per square foot: $925/sqft
  • Tax assessed value: $2,763,000
  • Annual tax amount: $20,541
  • Date on market: 4/24/2026
  • Cumulative days on market: 85 days
  • Listing terms: Conventional
  • Inclusions: Dishwasher(s), Dryer(s), Garbage Disposal, Microwave(s), Refrigerator(s), Stove(s)/Range(s), Washer(s)

Price history

DateEventPrice
7/6/2026Pending sale$2,848,800$925/sqft
Source: NWMLS as distributed by MLS GRID #2531489 Report a problem
5/29/2026Listed for sale$2,848,800+121.4%$925/sqft
Source: NWMLS as distributed by MLS GRID #2531489 Report a problem
12/28/2006Sold$1,287,000+225.8%$418/sqft
Source: NWMLS as distributed by MLS GRID #26146200 Report a problem
11/14/1997Sold$395,000$128/sqft
Source: Public Record Report a problem

Public tax history

YearProperty taxesTax assessment
2025$20,541 +8%$2,763,000 +6.6%
2024$19,016 -1.3%$2,593,000 +5.2%
2023$19,276 -1.3%$2,466,000 -10.6%
2022$19,525 +16.7%$2,759,000 +35.4%
2021$16,730 +7.5%$2,038,000 +15.9%
2020$15,569 +8.5%$1,758,000 +6.8%
2019$14,348 +7.5%$1,646,000 +1.4%
2018$13,351 +1%$1,624,000 +13.1%
2017$13,216 +33.7%$1,436,000 +13.7%
2016$9,887 $1,263,000 +8%
2015$9,887 $1,169,000 +5%
2014$9,887 $1,113,000 +34.6%
2013$9,887 $827,000 +8.8%
2012-- $760,000 +9.2%
2011-- $696,000 -20.5%
2010-- $875,000
2009-- $875,000 +8.6%
2007-- $806,000 -11.5%
2006-- $911,000 +10.2%
2005-- $827,000 +50.9%
2001$5,212 +10.4%$548,000 +22%
2000$4,720 $449,000

Find assessor info on the county website

Monthly payment

Est. payment
$16,517/mo
Principal & interest
$14570
Property taxes
$1947
More affordability toolsChevron Right

Estimated market value

$2,725,700

$2.59M - $2.86M

$6,890/mo

Climate risks

Explore flood, wildfire, and other predictive climate risk information for this property on First Street®️.

Neighborhood: Northwest Bellevue

Nearby schools

Clyde Hill Elementary School
Grades PK-50.4 miles
9/10
GreatSchools® Rating
Test Score Rating
9/10
Student Progress Rating
9/10
Chinook Middle School
Grades 6-80.5 miles
8/10
GreatSchools® Rating
Test Score Rating
9/10
Student Progress Rating
6/10
Bellevue High School
Grades 9-122.1 miles
9/10
GreatSchools® Rating
Test Score Rating
10/10
College Readiness Rating
9/10