Bellevue Family-Friendly 4BR Home | Near Issaquah
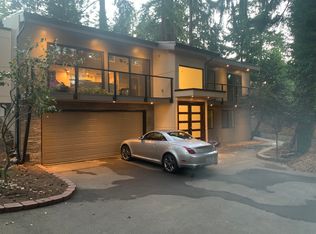
Escape to this beautifully remodeled 4BR|4BA Lakemont retreat offering 3,100 sqft of warm, timeless design.
Floor-to-ceiling windows fill the home with natural light. The upgraded kitchen features high-end appliances, and the spacious deck is surrounded by greenery.
Ideal for families, the home features a kid room, baby crib, home gym, Yoga space, and two living rooms for added space and flexibility.
5 mins to Cougar Mountain Park, 7 mins to Issaquah, 9 mins to Factoria, 16 mins to DT Bellevue.
Main Floor: Living Room, Dining Area, Kitchen, 2 Bedrooms, 2 Full Bathrooms, Deck
Lower Floor: Living Room, Gym (Yogo Space), 2 Bedrooms, 2 Full Bathrooms, Laundry Room
MAIN FLOOR
LIVING ROOM
Our cozy and inspired living room is an ideal setting for a family gathering. Settle in and decide if you'll watch a movie or have a relaxing time playing games.
Smart TV
Reading Light
Sofa
Portable Foosball Table
KITCHEN
The fully equipped kitchen enables you to prepare meal easily.
Microwave/Stove/Oven
Refrigerator/Freezer
Dishwasher
Kettle/Toaster/Blender
Sink - Hot & Cold Water
Pots & Pans & Silverware
K-Cups / Ground coffee / Sugar & Cream
Enjoy your meal in our dining area.
Dining Table with Seating for 6
DECK
Unwind on this beautifully designed deck, offering a perfect blend of comfort and style. With an outdoor seating lounge, it's an ideal spot for morning coffee, afternoon reading, or al fresco dining in the salt air.
Outdoor Seating Lounge
Outdoor Storage
BEDROOM 1
King sized bed with Pillows, Linens, and Sheets
Closet with hangers and shelves
Desk & Chair
Baby Crib
BEDROOM 2
Double Twin sized beds with Pillows, Linens, and Sheets
Closet with hangers and shelves
FULL BATHROOM 1
Shower Cabin
Bathtub
Double Vanity / Mirror / Toilet
Essential Toiletries (including Cotton Pads and Cotton Balls, Flosser, and Q-tips)
FULL BATHROOM 2
Shower Cabin
Vanity / Mirror / Toilet
Essential Toiletries (including Cotton Pads and Cotton Balls, Flosser, and Q-tips)
LOWER FLOOR
LIVING ROOM
We prepared another cozy and inspired living room for a family gathering.
Smart TV
Reading Light
Sofa
GYM
Stationary Bike
Treadmill
Versatile Wall
Yoga Mat
BEDROOM 3
King sized bed with Pillows, Linens, and Sheets
Closet with hangers and shelves
BEDROOM 4
Twin over Queen sized bunk bed with Pillows, Linens, and Sheets
Kids Playing Area
Closet with hangers and shelves
FULL BATHROOM 3
Shower Cabin
Bathtub
Vanity / Mirror / Toilet
Essential Toiletries (including Cotton Pads and Cotton Balls, Flosser, and Q-tips)
FULL BATHROOM 4
Shower Cabin
Bathtub
Vanity / Mirror / Toilet
Essential Toiletries (including Cotton Pads and Cotton Balls, Flosser, and Q-tips)
Laundry Room
Washer& Dryer
Sink & Closets
Guest access
Guest Access:
Guests have full access to the entire house and all the spaces you can see in the pictures. Guests could enjoy it without interruption for the duration of your stay.
Our home is also equipped with:
Heating
High-Speed Wi-Fi
Washer & Dryer
There are 2 parking spaces available in the covered carport. Free street parking is also easily available.
The neighborhood
The Neighborhood
Tucked in the scenic hills of Bellevue, this peaceful residential area offers the perfect blend of nature, convenience, and upscale suburban living. Guests will enjoy a quiet neighborhood surrounded by lush greenery while still being just minutes from vibrant shopping, dining, and entertainment at nearby Factoria, Issaquah, and downtown Bellevue.
The location provides quick access to major highways including I-90, making it easy to reach Seattle, the Eastside tech campuses, and outdoor destinations around Lake Washington. Guests are also just a short drive from Issaquah's charming historic downtown, known for its local restaurants, cafes, and access to some of the region's best hiking trails.
With beautiful parks, hiking trails, and family-friendly attractions nearby, this location is ideal for travelers seeking a relaxing retreat with effortless access to everything the greater Seattle area has to offer.
Factoria 9 mins
Cougar Mountain Zoo 7 mins
Cougar Mountain Regional Wildland Park 5 mins
Somerset Park Greenbelt Trailhead 8 mins
Forest Hill Neighborhood Park 8 mins
Forest Drive Hike 7 mins
Downtown Issaquah 8 mins
Lake Sammamish State Park 14 mins
Tiger Mountain Trailheads 15 mins
Village Theatre Issaquah 12 mins
Bellevue Square Mall 17 mins
Bellevue Downtown Park 17 mins
Downtown Bellevue 16 mins
Newcastle Beach Park 14 mins
Chism Beach Park 15 mins
Meydenbauer Bay Park 17 mins
Downtown Seattle 21 mins
Time is measured by car.
Getting around
If you arrive by car, you will be happy to know that parking is very easily available on the covered driveway. If driving is something you would like to avoid during your stay, there are many convenient, easily accessible transportation options close to our home. Car Rental Taxis Both Lyft & UBER operate in the area If you arrive by car.
Other things to note
Other Disclosure:
*. Step Disclosure: There is no step at the entrance.
*. Parking Disclosure: There are 2 parking spaces available in the covered driveway. Free street parking is also easily available.
*. AC Disclosure: There is no AC in the house, but fans are provided.
*. We uphold our cancellation policy as we only have each night available to one group of guests. We highly recommend purchasing travel insurance to protect your booking.
*. We are in a quiet neighborhood. Party or any form of noisy gathering is very very strictly prohibited. Quiet hour after 9pm.
*. Smoking and vaping are strictly prohibited inside the house. Violations of this policy will result in a minimum fine of $500 per day.
*. Please note that we offer two options to protect both you and the property, ensuring it remains in excellent condition for you and future guests: a non-refundable Damage Waiver for a small fee ($199), or a refundable Safety Deposit ($2,000). As an official partner, these options will be presented to you after booking via our Guest App.
Interaction with guests
We will be accessible 24/7 for our guests via Guest App.
Expect a quick and prompt response. We give our guests space but are available for every inquiry. Contact us now so we can begin arranging your perfect vacation!
Utilities will be included in the rent depending on the length of the lease agreement.
House for rent
Single family residence
Available now
No pets
Air conditioner, window unit
In unit laundry
Covered parking
Baseboard, wall furnace
What's special
Fully equipped kitchenVersatile wallOutdoor storageWasher and dryerYoga spaceHome gymYoga mat
- 51 days |
- -- |
- -- |
Zillow last checked:
Listing updated:
Travel times
Facts & features
Interior
Bedrooms & bathrooms
- Bedrooms: 4
- Bathrooms: 4
- Full bathrooms: 4
Heating
- Baseboard, Wall Furnace
Cooling
- Air Conditioner, Window Unit
Appliances
- Included: Dishwasher, Dryer, Freezer, Microwave Oven, Oven, Refrigerator, Washer
- Laundry: In Unit
Features
- Flooring: Carpet, Hardwood
- Furnished: Yes
Interior area
- Total interior livable area: 3,100 sqft
Property
Parking
- Parking features: Covered, Off Street
- Details: Contact manager
Features
- Patio & porch: Covered, Patio
Details
- Parcel number: 2211700370
Construction
Type & style
- Home type: SingleFamily
- Property subtype: Single Family Residence
Community & HOA
Location
- Region: Bellevue
Financial & listing details
- Lease term: 1 Year
Price history
| Date | Event | Price |
|---|---|---|
| 9/25/2026 | Price change | $7,500-4.5%$2/sqft |
Source: Zillow Rentals Report a problem | ||
| 9/16/2026 | Price change | $7,850-1.3%$3/sqft |
Source: Zillow Rentals Report a problem | ||
| 9/2/2026 | Listed for rent | $7,950$3/sqft |
Source: Zillow Rentals Report a problem | ||
| 9/1/2026 | Listing removed | $1,886,000$608/sqft |
Source: eXp Realty #2522124 Report a problem | ||
| 8/3/2026 | Price change | $1,886,000-2%$608/sqft |
Source: eXp Realty #2522124 Report a problem | ||
| 5/22/2026 | Listed for sale | $1,925,000+20.3%$621/sqft |
Source: eXp Realty #2522124 Report a problem | ||
| 4/9/2026 | Listing removed | $7,950$3/sqft |
Source: Zillow Rentals Report a problem | ||
| 4/2/2026 | Price change | $7,950-3.6%$3/sqft |
Source: Zillow Rentals Report a problem | ||
| 3/24/2026 | Price change | $8,250-2.9%$3/sqft |
Source: Zillow Rentals Report a problem | ||
| 3/17/2026 | Listed for rent | $8,500+240.7%$3/sqft |
Source: Zillow Rentals Report a problem | ||
| 1/17/2025 | Sold | $1,600,000+18.5%$516/sqft |
Source:  NWMLS as distributed by MLS GRID #2319177 Report a problem NWMLS as distributed by MLS GRID #2319177 Report a problem | ||
| 1/8/2025 | Pending sale | $1,350,000$435/sqft |
Source: NWMLS as distributed by MLS GRID #2319177 Report a problem | ||
| 1/2/2025 | Listed for sale | $1,350,000+175.5%$435/sqft |
Source: NWMLS as distributed by MLS GRID #2319177 Report a problem | ||
| 3/24/2021 | Listing removed | -- |
Source: Owner Report a problem | ||
| 4/3/2017 | Listing removed | $2,495$1/sqft |
Source: Owner Report a problem | ||
| 3/16/2017 | Price change | $2,495-7.4%$1/sqft |
Source: Owner Report a problem | ||
| 1/18/2017 | Listed for rent | $2,695$1/sqft |
Source: Owner Report a problem | ||
| 5/5/2010 | Sold | $490,000-1%$158/sqft |
Source: Public Record Report a problem | ||
| 3/26/2010 | Listed for sale | $495,000-23.8%$160/sqft |
Source: Cevado Technologies #45374 Report a problem | ||
| 2/26/2008 | Sold | $650,000$210/sqft |
Source: Public Record Report a problem | ||