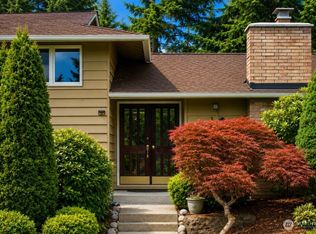
This Bellevue home has it all! Ideally located in the sought-after Phantom Lake neighborhood. Set on a spacious lot backing to greenbelt for added privacy. The popular Lake to Lake Trail is just steps away, providing convenient access to Tillicum Middle School, Phantom Lake Elementary, and nearby parks. Inside, vaulted ceilings and refinished hardwood floors create a warm, inviting atmosphere. Upstairs, you'll find three bedrooms, including a spacious primary suite with a beautifully updated 3/4 bath. The remodeled hall bath adds even more appeal. The renovated lower level features a second kitchen, private entrance, office/den, 3/4 bath, and generous living area, offering excellent ADU or multi-generational living potential. The main kitchen is ready for your personal vision. Outside, enjoy a fully fenced backyard with plenty of room to garden, play, or entertain. Easy access to Bellevue, Redmond, and I-90 simplifies commuting. Located in the highly regarded Bellevue School District and close to shopping, dining, parks, and trails. Don't miss this exceptional opportunity!
Active
Listed by: Keller Williams Eastside • Beth Traverso
$1,450,000
1438 159th Avenue SE, Bellevue, WA 98008
3beds
2,490sqft
:
Get pre-qualified$8,534/mo
Single Family Residence
Built in 1967
8,712 Square Feet Lot
$1,395,000 Zestimate®
$582/sqft
$-- HOA
What's special
Renovated lower levelSecond kitchenPrivate entranceRefinished hardwood floorsRemodeled hall bathSpacious primary suiteVaulted ceilings
- 18 days |
- 1,086 |
- 78 |
Likely to sell faster than
Zillow last checked:
Listing updated:
Listed by:
Beth Traverso,
Keller Williams Eastside
Source: NWMLS as distributed by MLS GRID,MLS#: 2549932
Facts & features
Interior
Bedrooms & bathrooms
- Bedrooms: 3
- Bathrooms: 3
- Full bathrooms: 1
- 3/4 bathrooms: 2
Primary bedroom
- Level: Second
Bedroom
- Level: Second
Bedroom
- Level: Second
Bathroom full
- Level: Second
Bathroom three quarter
- Level: Second
Bathroom three quarter
- Level: Lower
Den office
- Level: Lower
Dining room
- Level: Main
Entry hall
- Level: Main
Family room
- Level: Lower
Kitchen with eating space
- Level: Main
Kitchen without eating space
- Level: Lower
Living room
- Level: Main
Utility room
- Level: Lower
Heating
- Fireplace, 90%+ High Efficiency, Forced Air, Natural Gas
Cooling
- None
Appliances
- Included: Dishwasher, Disposal, Dryer, Microwave, Refrigerator, Stove(s)/Range(s), Tankless Water Heater, Washer, Dishwasher(s), Dryer(s), Garbage Disposal, Microwave(s), Refrigerator(s), Washer(s), Water Heater: Tankless
Features
- Bath Off Primary, Ceiling Fan(s), Dining Room
- Flooring: Ceramic Tile, Hardwood, Slate, Vinyl, Carpet
- Windows: Dbl Pane/Storm Window
- Basement: Finished
- Number of fireplaces: 2
- Fireplace features: Gas, Lower Level: 1, Main Level: 1, Fireplace
Interior area
- Total structure area: 2,490
- Total interior livable area: 2,490 sqft
Video & virtual tour
Property
Parking
- Total spaces: 2
- Parking features: Driveway, Attached Garage, Off Street
- Has attached garage: Yes
- Covered spaces: 2
Features
- Levels: Three Or More
- Entry location: Main
- Patio & porch: Second Kitchen, Bath Off Primary, Ceiling Fan(s), Dbl Pane/Storm Window, Dining Room, Fireplace, Vaulted Ceiling(s), Water Heater
- Has view: Yes
- View description: Territorial
Lot
- Size: 8,712 Square Feet
- Features: Curbs, Paved, Sidewalk, Cable TV, Dog Run, Fenced-Fully, Gas Available, High Speed Internet, Outbuildings, Patio
- Topography: Level
- Residential vegetation: Garden Space
Details
- Parcel number: 8016300020
- Special conditions: Standard
Construction
Type & style
- Home type: SingleFamily
- Architectural style: Tri-Level
- Property subtype: Single Family Residence
Materials
- Stone, Wood Siding
- Foundation: Poured Concrete
- Roof: Composition
Condition
- Year built: 1967
Utilities & green energy
- Electric: Company: PSE
- Sewer: Sewer Connected, Company: City of Bellevue
- Water: Public, Company: City of Bellevue
Community & HOA
Community
- Subdivision: Phantom Lake
Location
- Region: Bellevue
Financial & listing details
- Price per square foot: $582/sqft
- Tax assessed value: $1,722,000
- Annual tax amount: $12,810
- Date on market: 7/8/2026
- Cumulative days on market: 20 days
- Listing terms: Conventional,FHA,VA Loan
- Inclusions: Dishwasher(s), Dryer(s), Garbage Disposal, Microwave(s), Refrigerator(s), Stove(s)/Range(s), Washer(s)
Estimated market value
$1,395,000
$1.33M - $1.46M
$4,904/mo
Price history
| Date | Event | Price |
|---|---|---|
| 7/9/2026 | Listed for sale | $1,450,000+215.2%$582/sqft |
Source:  NWMLS as distributed by MLS GRID #2549932 Report a problem NWMLS as distributed by MLS GRID #2549932 Report a problem | ||
| 8/13/2009 | Sold | $460,000-5.2%$185/sqft |
Source: NWMLS as distributed by MLS GRID #28130908 Report a problem | ||
| 5/5/2009 | Price change | $485,000-9.3%$195/sqft |
Source: MLS4owners.com #28130908 Report a problem | ||
| 3/21/2009 | Price change | $535,000-13%$215/sqft |
Source: Point2 #28130908 Report a problem | ||
| 10/27/2008 | Listed for sale | $615,000$247/sqft |
Source: Point2 #28130908 Report a problem | ||
Public tax history
| Year | Property taxes | Tax assessment |
|---|---|---|
| 2025 | $12,810 +9.6% | $1,722,000 +8.1% |
| 2024 | $11,690 +15.2% | $1,593,000 +22.8% |
| 2023 | $10,147 -14.1% | $1,297,000 -22.2% |
| 2022 | $11,811 +30.7% | $1,668,000 +51.6% |
| 2021 | $9,038 +22.3% | $1,100,000 +29.9% |
| 2019 | $7,392 +8% | $847,000 +1.8% |
| 2018 | $6,847 +7.2% | $832,000 +20.1% |
| 2017 | $6,384 +32.2% | $693,000 +14% |
| 2016 | $4,830 | $608,000 +9% |
| 2015 | $4,830 | $558,000 +2.8% |
| 2014 | $4,830 | $543,000 +23.7% |
| 2013 | $4,830 | $439,000 +12% |
| 2012 | -- | $392,000 -3.9% |
| 2011 | -- | $408,000 -5.3% |
| 2010 | -- | $431,000 |
| 2009 | -- | $431,000 +160.7% |
| 2007 | -- | $165,300 |
| 2006 | -- | $165,300 |
| 2005 | -- | $165,300 |
| 2001 | $452 -6.9% | $165,300 |
| 2000 | $485 | $165,300 |
Find assessor info on the county website
Monthly payment
Est. payment
Payment breakdown
Explore the cost of this home by adjusting the details. Changes won't be saved.Climate risks
Neighborhood: Lake Hills
Nearby schools
GreatSchools rating
- 8/10Phantom Lake Elementary SchoolGrades: PK-5Distance: 0.3 mi
- 8/10Tillicum Middle SchoolGrades: 6-8Distance: 0.2 mi
- 9/10Sammamish Senior High SchoolGrades: 9-12Distance: 1.4 mi
Schools provided by the listing agent
- Middle: Tillicum Mid
Source: NWMLS as distributed by MLS GRID. This data may not be complete. We recommend contacting the local school district to confirm school assignments for this home.
- $3,650,0005 bd5 ba4.3k sqft1599 158th Ct SE, Bellevue, WA 98008Sold

- $1,560,0004 bd3 ba2.6k sqft1425 159th Ave SE, Bellevue, WA 98008Sold
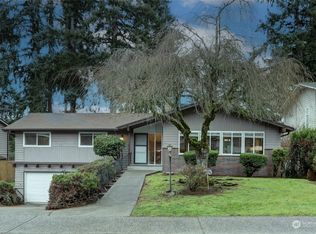
- $3,499,0005 bd5 ba4.3k sqft1487 158th Ct SE, Bellevue, WA 98008New Construction

- $2,198,0005 bd3 ba3.5k sqft1308 158th Pl SE, Bellevue, WA 98008Pending
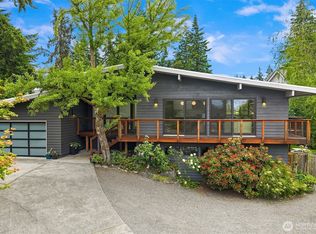
- $4,200,0004 bd6 ba8.2k sqft15805 SE 16th St, Bellevue, WA 98008Sold
- $1,530,0004 bd2 ba2.8k sqft16051 SE 16th St, Bellevue, WA 98008Sold
- $3,650,0005 bd7 ba4.7k sqft15857 SE 12th Pl, Bellevue, WA 98008New Construction
- $1,230,0003 bd2 ba2.1k sqft15851 SE 12th Pl, Bellevue, WA 98008Sold
A local agent can set up tours, give advice and negotiate with sellers.
Similar homes
- $1,424,9504 bd3 ba2.5k sqftConfir Crest Add, Bellevue, WA 98007Active
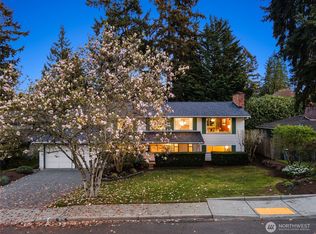 MLS ID #2552958, Sean Morris. NWMLS as distributed by MLS GRID
 - $1,700,0004 bd3 ba2.3k sqftPhantom Lake Village, Bellevue, WA 98008Active
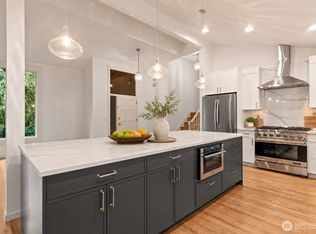 MLS ID #2519678, Edward Laine. NWMLS as distributed by MLS GRID
 - $1,350,0004 bd3 ba2.3k sqft13730 SE 20th Street, Bellevue, WA 98005Active
 MLS ID #2556504, Jody Epstein. NWMLS as distributed by MLS GRID
 - $1,499,0004 bd2 ba2.8k sqft14910 SE 49th Street, Bellevue, WA 98006Active
 MLS ID #2551875, Mark Ma. NWMLS as distributed by MLS GRID
 - $1,395,0004 bd3 ba2.1k sqft14901 SE 47th Place, Bellevue, WA 98006ActiveMLS ID #2535631, Mark Ma. NWMLS as distributed by MLS GRID
- $1,139,0003 bd3 ba1.7k sqft16714 SE Newport Way, Bellevue, WA 98006ActiveMLS ID #2559474, Renee Rossi. NWMLS as distributed by MLS GRID
- $1,595,0003 bd3 ba2.5k sqftDensmore, Bellevue, WA 98006ActiveMLS ID #2557399, Carla R. Clark. NWMLS as distributed by MLS GRID
- $1,370,8884 bd3 ba2.3k sqftPitcairn, Redmond, WA 98052ActiveMLS ID #2526544, Rick A. Franz. NWMLS as distributed by MLS GRID
- $1,625,0003 bd3 ba2.1k sqft13257 SE 54th Place, Bellevue, WA 98006ActiveMLS ID #2542296, Mark Ma. NWMLS as distributed by MLS GRID
- $1,850,0004 bd3 ba2.8k sqft14317 SE 49th Street, Bellevue, WA 98006ActiveMLS ID #2552103, Julie Taylor. NWMLS as distributed by MLS GRID
- $1,474,0003 bd3 ba2.1k sqft12926 164h Avenue NE, Redmond, WA 98052ActiveMLS ID #2541708, Maria T Quinteiro. NWMLS as distributed by MLS GRID
- $1,300,0004 bd3 ba2.4k sqft19035 SE 56th Street, Issaquah, WA 98027ActiveMLS ID #2537128, Martin J. Ho. NWMLS as distributed by MLS GRID
- $1,299,9004 bd3 ba2.1k sqftEast Valley Heights, Redmond, WA 98052ActiveMLS ID #2558280, Vera Brodsky. NWMLS as distributed by MLS GRID
- $1,580,0004 bd3 ba2.2k sqftTam O'shanter, Redmond, WA 98052ActiveMLS ID #2507031, Lisa M. Steilen. NWMLS as distributed by MLS GRID
- $2,100,0004 bd3 ba2.5k sqft2711 101st Place NE, Bellevue, WA 98004ActiveMLS ID #2559242, Macie Crocker. NWMLS as distributed by MLS GRID
- $1,550,0004 bd3 ba2.4k sqft23915 NE 80th Street, Redmond, WA 98053ActiveMLS ID #2556948, Andrea J Fjortoft. NWMLS as distributed by MLS GRID
- $2,014,0004 bd3 ba3.1k sqft1400 143rd Place NE, Bellevue, WA 98007ActiveMLS ID #2541130, Yang Song. NWMLS as distributed by MLS GRID
- $1,189,0003 bd2 ba1.9k sqftTree Farm, Sammamish, WA 98074ActiveMLS ID #2552598, Inesa Dita. NWMLS as distributed by MLS GRID
- $1,499,9504 bd3 ba2.7k sqft23216 SE 31st Street, Sammamish, WA 98075ActiveMLS ID #2516233, Andrew Schein. NWMLS as distributed by MLS GRID
- $1,350,0003 bd2 ba1.4k sqft6525 154th Avenue NE, Redmond, WA 98052ActiveMLS ID #2541856, Kusumalatha Jilla. NWMLS as distributed by MLS GRID
