BROKER AND PUBLIC OPEN EVENT THURSDAY 6/11 11-2PM. Murray Franklyn presents The Reserve at Phantom Lake - an enclave of six luxury homes minutes from Downtown Bellevue. One completed home (model) and 4 pre-sale opportunities remain. The Carbondale plan blends modern design with timeless craftsmanship, featuring soaring ceilings, expansive windows, and light-filled living spaces. A main-floor guest suite and flexible den or office offer versatility for today’s lifestyle. Refined finishes include wide-plank 7.5” hardwoods, quartz surfaces, custom tile, radiant heated flooring and detailed millwork with wainscoting and crown molding throughout. Step outside to covered decks designed for year-round enjoyment, complete with fireplace, skylights, and Infratech heating. Ideally located near parks, trails, lakes, and recreation, including the 150+ acre Lake Hills Greenbelt with wildlife habitat and community gardens, as well as Lake Sammamish. Close to top-rated Bellevue schools, premier shopping and dining, with convenient access to I-90 and I-405. GPS ADDRESS 15824 SE 16TH ST
Active
Listed by: Windermere Real Estate/East • Nick Pallis
$3,499,000
1487 158th Court SE, Bellevue, WA 98008
5beds
4,395sqft
:
Get pre-qualified$22,245/mo
Single Family Residence
Built in 2026
0.27 Acres Lot
$3,435,800 Zestimate®
$796/sqft
$308/mo HOA
What's special
Main-floor guest suiteFlexible den or officeSoaring ceilingsRadiant heated flooringCustom tileLight-filled living spacesQuartz surfaces
- 53 days |
- 386 |
- 26 |
Zillow last checked:
Listing updated:
Listed by:
Nick Pallis,
Windermere Real Estate/East
Source: NWMLS as distributed by MLS GRID,MLS#: 2533977
Facts & features
Interior
Bedrooms & bathrooms
- Bedrooms: 5
- Bathrooms: 5
- Full bathrooms: 2
- 3/4 bathrooms: 2
- 1/2 bathrooms: 1
- Main level bathrooms: 2
- Main level bedrooms: 1
Primary bedroom
- Level: Second
Bedroom
- Level: Second
Bedroom
- Level: Second
Bedroom
- Level: Second
Bedroom
- Level: Main
Bathroom full
- Level: Second
Bathroom full
- Level: Second
Bathroom three quarter
- Level: Second
Bathroom three quarter
- Level: Main
Other
- Level: Main
Den office
- Level: Main
Dining room
- Level: Main
Entry hall
- Level: Main
Family room
- Level: Main
Great room
- Level: Main
Kitchen with eating space
- Level: Main
Living room
- Level: Main
Rec room
- Level: Second
Utility room
- Level: Second
Heating
- Fireplace, 90%+ High Efficiency, Forced Air, Heat Pump, Electric
Cooling
- 90%+ High Efficiency, Forced Air, Heat Pump
Appliances
- Included: Dishwasher, Refrigerator, Stove(s)/Range(s), Dishwasher(s), Refrigerator(s), Water Heater: Hybrid Electric, Water Heater Location: Garage
Features
- Dining Room
- Flooring: Ceramic Tile, Hardwood, Carpet
- Windows: Dbl Pane/Storm Window
- Basement: None
- Number of fireplaces: 1
- Fireplace features: Gas, Main Level: 1, Fireplace
Interior area
- Total structure area: 4,395
- Total interior livable area: 4,395 sqft
Property
Parking
- Total spaces: 5
- Parking features: Attached Garage
- Has attached garage: Yes
- Covered spaces: 3
- Uncovered spaces: 2
Features
- Levels: Two
- Stories: 2
- Entry location: Main
- Patio & porch: Second Primary Bedroom, Dbl Pane/Storm Window, Dining Room, Fireplace, Vaulted Ceiling(s), Walk-In Closet(s), Water Heater
- Has view: Yes
- View description: Territorial
Lot
- Size: 0.27 Acres
- Features: Cul-De-Sac, Curbs, Dead End Street, Paved, Sidewalk, Deck, Electric Car Charging, Fenced-Partially, High Speed Internet, Sprinkler System
- Topography: Level
- Residential vegetation: Garden Space
Details
- Parcel number: 02245933502
- Zoning description: Jurisdiction: City
- Special conditions: Standard
Construction
Type & style
- Home type: SingleFamily
- Architectural style: Craftsman,2 Story
- Property subtype: Single Family Residence
Materials
- Cement Planked, Stone, Cement Plank
- Foundation: Poured Concrete
- Roof: Composition
Condition
- Under Construction
- New construction: Yes
- Year built: 2026
- Major remodel year: 2026
Utilities & green energy
- Electric: Company: PSE
- Sewer: Sewer Connected, Company: Bellevue Public Utilities
- Water: Public, Company: Bellevue Public Utilities
- Utilities for property: Xfinity, Xfinity
Community & HOA
Community
- Features: CCRs, Trail(s)
- Subdivision: Bellevue
HOA
- Services included: Common Area Maintenance, See Remarks
- HOA fee: $308 monthly
Location
- Region: Bellevue
Financial & listing details
- Price per square foot: $796/sqft
- Date on market: 6/5/2026
- Cumulative days on market: 54 days
- Listing terms: Conventional
- Inclusions: Dishwasher(s), Refrigerator(s), Stove(s)/Range(s)
Estimated market value
$3,435,800
$3.26M - $3.61M
Not available
Price history
| Date | Event | Price |
|---|---|---|
| 6/5/2026 | Listed for sale | $3,499,000$796/sqft |
Source:  NWMLS as distributed by MLS GRID #2533977 Report a problem NWMLS as distributed by MLS GRID #2533977 Report a problem | ||
Public tax history
Tax history is unavailable.
Monthly payment
Est. payment
Payment breakdown
Explore the cost of this home by adjusting the details. Changes won't be saved.Climate risks
Neighborhood: Lake Hills
Nearby schools
GreatSchools rating
- 8/10Phantom Lake Elementary SchoolGrades: PK-5Distance: 0.3 mi
- 8/10Tillicum Middle SchoolGrades: 6-8Distance: 0.2 mi
- 9/10Sammamish Senior High SchoolGrades: 9-12Distance: 1.3 mi
Schools provided by the listing agent
- Elementary: Phantom Lake Elem
- Middle: Tillicum Mid
- High: Sammamish Snr High
Source: NWMLS as distributed by MLS GRID. This data may not be complete. We recommend contacting the local school district to confirm school assignments for this home.
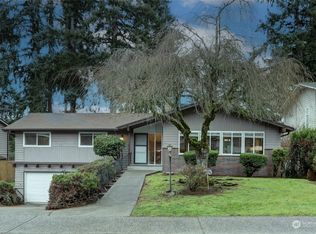
- $1,560,0004 bd3 ba2.6k sqft1425 159th Ave SE, Bellevue, WA 98008Sold
- $3,650,0005 bd5 ba4.3k sqft1599 158th Ct SE, Bellevue, WA 98008Sold

- $2,198,0005 bd3 ba3.5k sqft1308 158th Pl SE, Bellevue, WA 98008Pending
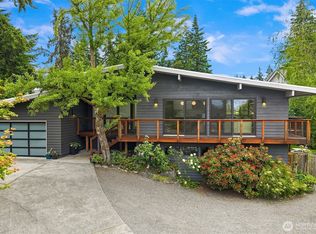
- $1,450,0003 bd3 ba2.4k sqft1438 159th Ave SE, Bellevue, WA 98008For Sale

- $1,699,0004 bd3 ba4k sqft15810 SE 13th St, Bellevue, WA 98008Sold
- $1,230,0003 bd2 ba2.1k sqft15851 SE 12th Pl, Bellevue, WA 98008Sold
- $4,200,0004 bd6 ba8.2k sqft15805 SE 16th St, Bellevue, WA 98008Sold
- $3,650,0005 bd7 ba4.7k sqft15857 SE 12th Pl, Bellevue, WA 98008New Construction
A local agent can set up tours, give advice and negotiate with sellers.
Similar homes
- $3,550,0006 bd6 ba4.9k sqft16039 NE 3rd Street, Bellevue, WA 98008Active
 MLS ID #2538983, Rong Zhang. NWMLS as distributed by MLS GRID
 - $3,095,9905 bd5 ba4.3k sqft816 165th Avenue NE, Bellevue, WA 98008Active
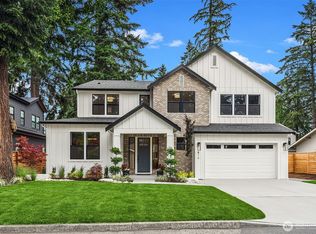 MLS ID #2558162, Danielle Robinett. NWMLS as distributed by MLS GRID
 - $3,699,0005 bd7 ba4.9k sqft1631 153rd Avenue SE, Bellevue, WA 98007Active
 MLS ID #2531324, Hui Yu. NWMLS as distributed by MLS GRID
 - $3,050,0005 bd5 ba4.7k sqft3049 164th Place NE, Bellevue, WA 98008Active
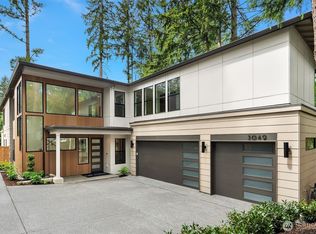 MLS ID #2526143, Brad Cahill. NWMLS as distributed by MLS GRID
 - $3,098,0005 bd5 ba3.9k sqft16601 SE 27th Street, Bellevue, WA 98008ActiveMLS ID #2494194, Brad Cahill. NWMLS as distributed by MLS GRID
- $3,150,0005 bd5 ba4.3k sqft2425 153rd Avenue SE, Bellevue, WA 98007ActiveMLS ID #2534228, Brad Cahill. NWMLS as distributed by MLS GRID
- $2,745,0005 bd5 ba4.2k sqftSpiritwood Add 03 Rep, Bellevue, WA 98007ActiveMLS ID #2557523, Sheri A. Putzke. NWMLS as distributed by MLS GRID
- $2,468,0005 bd4 ba3.7k sqft16908 SE 34th Street, Bellevue, WA 98008ActiveMLS ID #2552330, John A. Kritsonis. NWMLS as distributed by MLS GRID
- $3,498,0004 bd5 ba3.2k sqft12608 NE 30th Street, Bellevue, WA 98005ActiveMLS ID #2511024, Julie Taylor. NWMLS as distributed by MLS GRID
- $3,495,0005 bd5 ba6.2k sqft13907 SE 81st Place, Newcastle, WA 98059ActiveMLS ID #2551836, Nathanael Hasselbeck. NWMLS as distributed by MLS GRID
- $3,500,0005 bd4 ba4.1k sqft3811 97th Avenue NE, Kirkland, WA 98033ActiveMLS ID #2538028, Sandi Tampa. NWMLS as distributed by MLS GRID
- $3,998,0004 bd4 ba4.1k sqft9419 NE 5th Street, Bellevue, WA 98004ActiveMLS ID #2554585, Anna F. Riley. NWMLS as distributed by MLS GRID
- $3,250,0005 bd5 ba4.3k sqftEastgate Add Div L, Bellevue, WA 98006ActiveMLS ID #2498581, Daniel Sessoms. NWMLS as distributed by MLS GRID
- $3,150,0004 bd5 ba4k sqft15030 SE 44th Place, Bellevue, WA 98006ActiveMLS ID #2552055, Brad Cahill. NWMLS as distributed by MLS GRID
- $3,695,0006 bd6 ba4.6k sqft10789 SE 10th Street, Bellevue, WA 98004ActiveMLS ID #2548681, David Shiplett. NWMLS as distributed by MLS GRID
- $3,598,0005 bd5 ba4.2k sqft13418 NE 100th Street, Kirkland, WA 98033ActiveMLS ID #2557303, Kris Conover. NWMLS as distributed by MLS GRID
- $3,798,0005 bd6 ba4.4k sqft3120 109th Avenue SE, Bellevue, WA 98004ActiveMLS ID #2530123, Brad Cahill. NWMLS as distributed by MLS GRID
- $3,698,0005 bd5 ba4.3k sqft30 Enatai Drive, Bellevue, WA 98004ActiveMLS ID #2519895, Brad Cahill. NWMLS as distributed by MLS GRID
- $3,899,9805 bd6 ba4.2k sqft2121 109th Avenue SE, Bellevue, WA 98004ActiveMLS ID #2447831, Jie Liu. NWMLS as distributed by MLS GRID
- $3,550,0005 bd5 ba3.9k sqft719 19th Lane W, Kirkland, WA 98033ActiveMLS ID #2558795, Brad Cahill. NWMLS as distributed by MLS GRID
