Murray Franklyn presents the The Reserve at Phantom Lake - an enclave of just six luxury homes minutes from Downtown Bellevue. Only one completed home and four pre-sale opportunities remain.The Bloomington plan blends modern design with timeless craftsmanship, featuring soaring ceilings, expansive windows, and light-filled living spaces. A main-floor guest suite and flexible den or office offer versatility for today’s lifestyle. Refined finishes include wide-plank 7.5” hardwoods, quartz surfaces, custom tile, and detailed millwork with wainscoting and crown molding throughout. Step outside to covered decks designed for year-round enjoyment, complete with fireplace, skylights, and Infratech heating. Ideally located near parks, trails, lakes, and recreation, including the 150+ acre Lake Hills Greenbelt with wildlife habitat and community gardens, as well as Lake Sammamish. Close to top-rated Bellevue schools, premier shopping, and dining, with convenient access to I-90 and I-405.
Sold
Listed by: Windermere Real Estate/East • Nick Pallis • 206-499-7000
Bought with: Windermere Real Estate/East
$3,650,000
1599 158th Court SE, Bellevue, WA 98008
5beds
4,319sqft
Single Family Residence
Built in 2026
0.45 Acres Lot
$3,598,000 Zestimate®
$845/sqft
$-- Estimated rent
Home value
$3,598,000
$3.35M - $3.89M
Not available
Zestimate® history
Owner options
List your home for rent
Find your next renter with Zillow Rental Manager. Plus, with online applications, you can quickly screen prospective tenants – for free.
Refinance and save
$24,278/mo
Est. payment
Refinancing to a lower rate could help reduce your monthly payments and save thousands over the life of the loan.
$24,278/mo
Est. payment
Explore your selling options
Work with a Zillow partner agent
Leverage their expertise and Zillow's premium Showcase listings to get your home seen by more buyers.
Get startedList with your own agent
Get your home in front of millions of buyers by listing it on Zillow.
Learn how to do itSell it yourself
Take full control of how buyers see your home on Zillow by listing For Sale by Owner (FSBO).
List your homeWhat's special
Main-floor guest suiteFlexible den or officeSoaring ceilingsCustom tileLight-filled living spacesQuartz surfacesExpansive windows
Zillow last checked:
Listing updated:
Listed by:
Nick Pallis 206-499-7000 npallis@windermere.com,
Windermere Real Estate/East
Bought with:
Scott Whittlesey, 93779
Windermere Real Estate/East
Source: NWMLS as distributed by MLS GRID,MLS#: 2535050
Facts & features
Interior
Bedrooms & bathrooms
- Bedrooms: 5
- Bathrooms: 5
- Full bathrooms: 2
- 3/4 bathrooms: 2
- 1/2 bathrooms: 1
- Main level bathrooms: 2
- Main level bedrooms: 1
Primary bedroom
- Level: Second
Bedroom
- Level: Second
Bedroom
- Level: Second
Bedroom
- Level: Second
Bedroom
- Level: Main
Bathroom full
- Level: Second
Bathroom full
- Level: Second
Bathroom three quarter
- Level: Second
Bathroom three quarter
- Level: Main
Other
- Level: Main
Den office
- Level: Main
Dining room
- Level: Main
Entry hall
- Level: Main
Family room
- Level: Main
Kitchen with eating space
- Level: Main
Living room
- Level: Main
Rec room
- Level: Second
Utility room
- Level: Second
Heating
- Fireplace, 90%+ High Efficiency, Forced Air, Heat Pump, Electric
Cooling
- 90%+ High Efficiency, Forced Air, Heat Pump
Appliances
- Included: Dishwasher, Refrigerator, Stove(s)/Range(s), Dishwasher(s), Refrigerator(s), Water Heater: Hybrid Electric, Water Heater Location: Garage
Features
- Dining Room
- Flooring: Ceramic Tile, Hardwood, Carpet
- Windows: Dbl Pane/Storm Window
- Basement: None
- Number of fireplaces: 1
- Fireplace features: Gas, Main Level: 1, Fireplace
Interior area
- Total structure area: 4,319
- Total interior livable area: 4,319 sqft
Property
Parking
- Total spaces: 5
- Parking features: Attached Garage
- Has attached garage: Yes
- Covered spaces: 3
- Uncovered spaces: 2
Features
- Levels: Two
- Stories: 2
- Entry location: Main
- Patio & porch: Second Primary Bedroom, Dbl Pane/Storm Window, Dining Room, Fireplace, Vaulted Ceiling(s), Walk-In Closet(s), Water Heater
- Has view: Yes
- View description: Territorial
Lot
- Size: 0.45 Acres
- Features: Cul-De-Sac, Curbs, Dead End Street, Paved, Sidewalk, Deck, Electric Car Charging, Fenced-Partially, High Speed Internet, Sprinkler System
- Topography: Level
- Residential vegetation: Garden Space
Details
- Parcel number: 0224050336
- Zoning description: Jurisdiction: City
- Special conditions: Standard
Construction
Type & style
- Home type: SingleFamily
- Architectural style: Craftsman,2 Story
- Property subtype: Single Family Residence
Materials
- Cement Planked, Stone, Cement Plank
- Foundation: Poured Concrete
- Roof: Composition
Condition
- Under Construction
- New construction: Yes
- Year built: 2026
- Major remodel year: 2026
Utilities & green energy
- Electric: Company: PSE
- Sewer: Sewer Connected, Company: Bellevue Public Utilities
- Water: Public, Company: Bellevue Public Utilities
- Utilities for property: Xfinity, Xfinity
Community & HOA
Community
- Features: CCRs, Trail(s)
- Subdivision: Bellevue
HOA
- Services included: Common Area Maintenance, See Remarks
- HOA fee: $308 monthly
Location
- Region: Bellevue
Financial & listing details
- Price per square foot: $845/sqft
- Date on market: 6/5/2026
- Listing terms: Conventional
- Inclusions: Dishwasher(s), Refrigerator(s), Stove(s)/Range(s)
Price history
| Date | Event | Price |
|---|---|---|
| 7/20/2026 | Sold | $3,650,000$845/sqft |
Source:  NWMLS as distributed by MLS GRID #2535050 Report a problem NWMLS as distributed by MLS GRID #2535050 Report a problem | ||
| 6/5/2026 | Pending sale | $3,650,000$845/sqft |
Source: NWMLS as distributed by MLS GRID #2535050 Report a problem | ||
| 6/5/2026 | Listed for sale | $3,650,000$845/sqft |
Source: NWMLS as distributed by MLS GRID #2535050 Report a problem | ||
Public tax history
Tax history is unavailable.
Neighborhood: Lake Hills
Nearby homes
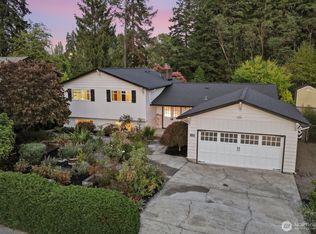
- $1,450,0003 bd3 ba2.4k sqft1438 159th Ave SE, Bellevue, WA 98008Pending
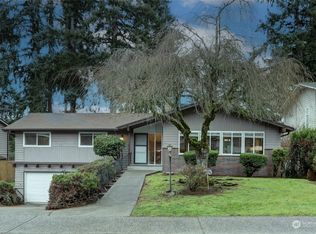
- $1,560,0004 bd3 ba2.6k sqft1425 159th Ave SE, Bellevue, WA 98008Sold
- $2,998,9905 bd5 ba4.3k sqft1555 158th Ct SE, Bellevue, WA 98008New Construction

- $3,299,9905 bd5 ba4.3k sqft1487 158th Ct SE, Bellevue, WA 98008Pending

- $3,299,9905 bd5 ba4.3k sqft1531 158th Ct SE, Bellevue, WA 98008New Construction
- $2,250,0005 bd3 ba3.5k sqft1308 158th Pl SE, Bellevue, WA 98008Sold
- $4,200,0004 bd6 ba8.2k sqft15805 SE 16th St, Bellevue, WA 98008Sold
- $1,530,0004 bd2 ba2.8k sqft16051 SE 16th St, Bellevue, WA 98008Sold
Nearby schools
GreatSchools rating
- 8/10Phantom Lake Elementary SchoolGrades: PK-5Distance: 0.3 mi
- 8/10Tillicum Middle SchoolGrades: 6-8Distance: 0.2 mi
- 9/10Sammamish Senior High SchoolGrades: 9-12Distance: 1.4 mi
Schools provided by the listing agent
- Elementary: Phantom Lake Elem
- Middle: Tillicum Mid
- High: Sammamish Snr High
Source: NWMLS as distributed by MLS GRID. This data may not be complete. We recommend contacting the local school district to confirm school assignments for this home.
Get a cash offer in 3 minutes
Find out how much your home could sell for in as little as 3 minutes with a no-obligation cash offer.
Estimated market value
$3,598,000
Get a cash offer in 3 minutes
Find out how much your home could sell for in as little as 3 minutes with a no-obligation cash offer.
Estimated market value
$3,598,000
- Washington
- King County
- Bellevue
- 98008
- Lake Hills
- 1599 158th Court SE
