Signature Homes by Village Life presents the Kelsey, where timeless design meets modern luxury in the heart of Bellevue. Thoughtfully crafted, this 4,320 SF home offers 5 bedrooms, an office, bonus room & 4 baths on a flat, fully fenced lot. Soaring ceilings, expansive windows & curated designer finishes create a light-filled interior. The open-concept great room flows seamlessly to covered outdoor living, while the formal dining room offers an elegant space for entertaining. A desirable main-floor junior suite provides exceptional flexibility for guests or multigenerational living. The chef's kitchen features custom cabinetry, a Butler's pantry, quartz surfaces, Wolf & Sub-Zero appliances, and an oversized island designed for gathering. Upstairs, the luxurious primary retreat offers a spa-inspired ensuite & generous walk-in closet, complemented by a spacious bonus room & oversized secondary bedrooms. Large laundry room with great storage. Built-in indoor & outdoor speakers, a fully finished & insulated garage, A/C, quality craftsmanship & thoughtful details elevate every space. Exceptional curb appeal, a private backyard & an unbeatable location near downtown Bellevue, Microsoft, parks, shopping & top-rated schools complete this remarkable home.
Active
Listed by: KW Everett • Danielle Robinett
Price cut: $140K (9/2)
$2,955,990
816 165th Avenue NE, Bellevue, WA 98008
5beds
4,320sqft
Single Family Residence
Built in 2026
7,200 Square Feet Lot
$2,904,300 Zestimate®
$684/sqft
$-- HOA
What's special
Private backyardCovered outdoor livingMain-floor junior suiteOversized secondary bedroomsSoaring ceilingsSpacious bonus roomGenerous walk-in closet
- 48 days
- 367
- 29
Zillow last checked:
Listing updated:
Listed by:
Danielle Robinett,
KW Everett
Source: NWMLS as distributed by MLS GRID,MLS#: 2558162
Facts & features
Interior
Bedrooms & bathrooms
- Bedrooms: 5
- Bathrooms: 5
- Full bathrooms: 2
- 3/4 bathrooms: 2
- 1/2 bathrooms: 1
- Main level bathrooms: 2
- Main level bedrooms: 1
Primary bedroom
- Level: Second
Bedroom
- Level: Second
Bedroom
- Level: Second
Bedroom
- Level: Second
Bedroom
- Level: Main
Bathroom full
- Level: Second
Bathroom full
- Level: Second
Bathroom three quarter
- Level: Main
Bathroom three quarter
- Level: Second
Other
- Level: Main
Den office
- Level: Main
Dining room
- Level: Main
Entry hall
- Level: Main
Great room
- Level: Second
Kitchen with eating space
- Level: Main
Living room
- Level: Main
Utility room
- Level: Second
Heating
- Fireplace, 90%+ High Efficiency, Heat Pump, Electric, Natural Gas
Cooling
- 90%+ High Efficiency, Heat Pump
Appliances
- Included: Dishwasher, Microwave, Refrigerator, Stove(s)/Range(s), Dishwasher(s), Microwave(s), Refrigerator(s), Water Heater Location: garage
Features
- Bath Off Primary, Dining Room, High Tech Cabling, Pantry
- Flooring: Ceramic Tile, Engineered Hardwood, Carpet
- Windows: Dbl Pane/Storm Window
- Basement: None
- Number of fireplaces: 1
- Fireplace features: Gas, Main Level: 1, Fireplace
Interior area
- Total structure area: 4,320
- Total interior livable area: 4,320 sqft
Property
Parking
- Total spaces: 4
- Parking features: Attached Garage
- Has attached garage: Yes
- Covered spaces: 2
- Uncovered spaces: 2
Features
- Levels: Two
- Stories: 2
- Entry location: Main
- Patio & porch: Second Primary Bedroom, Bath Off Primary, Dbl Pane/Storm Window, Dining Room, Fireplace, High Tech Cabling, Pantry, Walk-In Closet(s), Wine/Beverage Refrigerator
- Has view: Yes
- View description: Territorial
Lot
- Size: 7,200 Square Feet
- Features: Fenced-Fully, High Speed Internet, Patio
- Topography: Level
Details
- Parcel number: 3298200460
- Zoning: SR4
- Zoning description: Jurisdiction: City
- Special conditions: Standard
Construction
Type & style
- Home type: SingleFamily
- Architectural style: Contemporary,2 Story
- Property subtype: Single Family Residence
Materials
- Cement Planked, Stone, Cement Plank
- Foundation: Poured Concrete
- Roof: Composition
Condition
- Very Good
- New construction: Yes
- Year built: 2026
- Major remodel year: 2026
Details
- Builder name: Signature Homes by Village Life
Utilities & green energy
- Sewer: Sewer Connected
- Water: Public
Community & HOA
Community
- Subdivision: Crossroads
Location
- Region: Bellevue
Financial & listing details
- Price per square foot: $684/sqft
- Tax assessed value: $962,000
- Annual tax amount: $7,166
- Date on market: 7/22/2026
- Cumulative days on market: 50 days
- Listing terms: Conventional
- Inclusions: Dishwasher(s), Microwave(s), Refrigerator(s), Stove(s)/Range(s)
Estimated market value
$2,904,300
$2.76M - $3.05M
Not available
Price history
| Date | Event | Price |
|---|---|---|
| 9/2/2026 | Price change | $2,955,990-4.5%$684/sqft |
Source:  NWMLS as distributed by MLS GRID #2558162 Report a problem NWMLS as distributed by MLS GRID #2558162 Report a problem | ||
| 7/23/2026 | Listed for sale | $3,095,990+158%$717/sqft |
Source: NWMLS as distributed by MLS GRID #2558162 Report a problem | ||
| 11/1/2024 | Sold | $1,200,000+75.2%$278/sqft |
Source: Public Record Report a problem | ||
| 6/20/2022 | Listing removed | -- |
Source: Zillow Rental Manager Report a problem | ||
| 6/17/2022 | Listed for rent | $2,900+9.4%$1/sqft |
Source: Zillow Rental Manager Report a problem | ||
| 2/6/2021 | Listing removed | -- |
Source: Zillow Rental Manager Report a problem | ||
| 2/4/2021 | Listed for rent | $2,650+6%$1/sqft |
Source: Zillow Rental Manager Report a problem | ||
| 12/7/2020 | Listing removed | $2,500$1/sqft |
Source: Owner Report a problem | ||
| 11/6/2020 | Listed for rent | $2,500$1/sqft |
Source: Owner Report a problem | ||
| 9/21/2020 | Listing removed | $2,500$1/sqft |
Source: Owner Report a problem | ||
| 9/4/2020 | Price change | $2,500-3.8%$1/sqft |
Source: Owner Report a problem | ||
| 8/24/2020 | Listed for rent | $2,600$1/sqft |
Source: Owner Report a problem | ||
| 8/21/2020 | Sold | $685,000+50.9%$159/sqft |
Source: Public Record Report a problem | ||
| 3/29/2016 | Sold | $454,000$105/sqft |
Source: NWMLS as distributed by MLS GRID #916356 Report a problem | ||
Public tax history
| Year | Property taxes | Tax assessment |
|---|---|---|
| 2025 | $7,166 +11.5% | $962,000 +9.9% |
| 2024 | $6,430 +15.1% | $875,000 +22.7% |
| 2023 | $5,587 -12.4% | $713,000 -20.7% |
| 2022 | $6,375 +19.4% | $899,000 +38.5% |
| 2021 | $5,340 +5.9% | $649,000 +14.3% |
| 2020 | $5,042 +2.5% | $568,000 +0.9% |
| 2019 | $4,919 +8% | $563,000 +1.8% |
| 2018 | $4,556 +7.2% | $553,000 +20% |
| 2017 | $4,251 +33% | $461,000 +16.4% |
| 2016 | $3,197 | $396,000 +9.7% |
| 2015 | $3,197 | $361,000 +0.6% |
| 2014 | $3,197 | $359,000 +23.8% |
| 2013 | $3,197 | $290,000 +12% |
| 2012 | -- | $259,000 -4.1% |
| 2011 | -- | $270,000 -5.3% |
| 2010 | -- | $285,000 |
| 2009 | -- | $285,000 +8.8% |
| 2007 | -- | $262,000 +7.8% |
| 2006 | -- | $243,000 +5.7% |
| 2005 | -- | $230,000 +25% |
| 2001 | $1,754 +0.9% | $184,000 +11.5% |
| 2000 | $1,738 | $165,000 |
Find assessor info on the county website
Monthly payment
Est. payment
Payment breakdown
Explore the cost of this home by adjusting the details. Changes won't be saved.Climate risks
Neighborhood: Crossroads
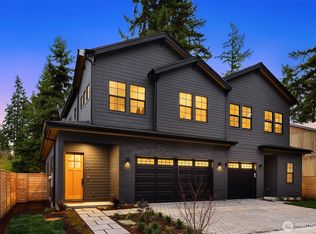
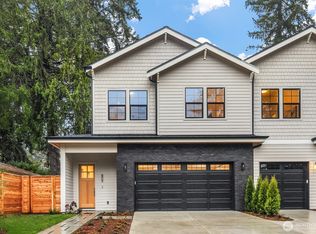
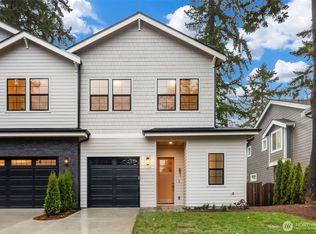
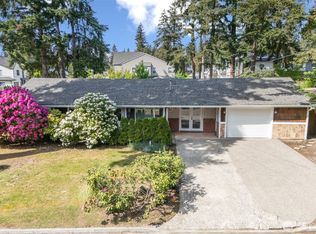
Similar homes
- $2,995,9905 bd5 ba4.1k sqft2328 167th Avenue NE, Bellevue, WA 98008Active
 MLS ID #2554828, Cassandra M. Joyner. NWMLS as distributed by MLS GRID
 - $2,849,9505 bd5 ba3.9k sqft16390 NE 1st Street, Bellevue, WA 98008Active
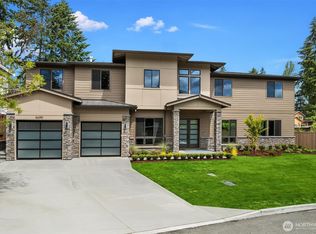 MLS ID #2521762, Kimberly L Martinez. NWMLS as distributed by MLS GRID
 - $2,990,0005 bd5 ba4.1k sqft15423 SE 7th Place, Bellevue, WA 98007Active
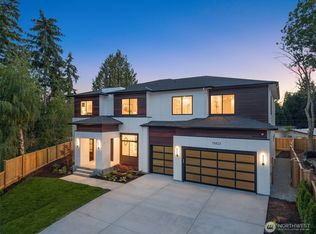 MLS ID #2577510, Tyler Woodbridge. NWMLS as distributed by MLS GRID
 - $3,299,9905 bd6 ba4.3k sqftReserve At Phantom Lake, Bellevue, WA 98008Active
 MLS ID #2578168, Art H. Whittlesey. NWMLS as distributed by MLS GRID
