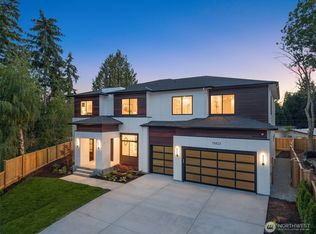
Timeless elegance meets Bellevue living in this exceptional Newport Hills residence. Set on a generous level lot, this beautifully designed 5-bedroom, 4-bath home offers high-end finishes, abundant natural light, wide-plank hardwood floors, and a stunning chef’s kitchen with premium appliances, quartz countertops, oversized island, abundant cabinetry, and butler’s pantry. The open-concept great room with fireplace and custom built-ins flows seamlessly to the main living spaces, while a private main-level guest suite with en-suite bath and dedicated den offer exceptional flexibility. Enjoy year-round comfort with central A/C and a heated covered patio, plus an oversized 3-car garage accommodating an RV or boat and EV charger connection. Walkable Newport Hills location near parks, shopping, dining, and top Bellevue schools, with easy access to I-90, I-405, Downtown Bellevue, and Seattle.
Active
Listed by: Windermere Real Estate/East • Ghada Abdellatif
$2,920,000
5624 117th Ave SE, Bellevue, WA 98006
5beds
4,028sqft
Single Family Residence
Built in 2017
9,461 Square Feet Lot
$-- Zestimate®
$725/sqft
$-- HOA
What's special
Heated covered patioOversized islandWide-plank hardwood floorsEv charger connectionAbundant natural lightOpen-concept great roomHigh-end finishes
- 8 days
- 674
- 67
Zillow last checked:
Listing updated:
Listed by:
Ghada Abdellatif,
Windermere Real Estate/East
Source: NWMLS as distributed by MLS GRID,MLS#: 2572572
Facts & features
Interior
Bedrooms & bathrooms
- Bedrooms: 5
- Bathrooms: 5
- Full bathrooms: 4
- 1/2 bathrooms: 1
- Main level bathrooms: 2
- Main level bedrooms: 1
Primary bedroom
- Level: Second
Bedroom
- Level: Second
Bedroom
- Level: Second
Bedroom
- Level: Second
Bedroom
- Level: Main
Bathroom full
- Level: Second
Bathroom full
- Level: Second
Bathroom full
- Level: Second
Bathroom full
- Level: Main
Other
- Level: Main
Bonus room
- Level: Second
Den office
- Level: Main
Dining room
- Level: Main
Entry hall
- Level: Main
Great room
- Level: Main
Kitchen with eating space
- Level: Main
Utility room
- Level: Second
Heating
- Fireplace, 90%+ High Efficiency, Forced Air, High Efficiency (Unspecified), Natural Gas
Cooling
- 90%+ High Efficiency, Forced Air
Appliances
- Included: Dishwasher, Disposal, Double Oven, Dryer, Microwave, Refrigerator, Stove(s)/Range(s), Tankless Water Heater, Washer, Dishwasher(s), Dryer(s), Garbage Disposal, Microwave(s), Refrigerator(s), Washer(s)
Features
- Bath Off Primary, Dining Room, Pantry
- Flooring: Ceramic Tile, Hardwood, Carpet
- Windows: Dbl Pane/Storm Window
- Basement: None
- Number of fireplaces: 1
- Fireplace features: Gas, Main Level: 1, Fireplace
Interior area
- Total structure area: 4,028
- Total interior livable area: 4,028 sqft
Property
Parking
- Total spaces: 3
- Parking features: Attached Garage, RV Parking
- Has attached garage: Yes
- Covered spaces: 3
Features
- Levels: Two
- Stories: 2
- Entry location: Main
- Patio & porch: Second Primary Bedroom, Bath Off Primary, Dbl Pane/Storm Window, Dining Room, Fireplace, Pantry, Security System, Sprinkler System, Walk-In Closet(s), Wet Bar, Wine/Beverage Refrigerator, Wired for Generator
Lot
- Size: 9,461 Square Feet
- Features: Paved, Cable TV, Electric Car Charging, Fenced-Fully, Gas Available, High Speed Internet, Irrigation, Patio, RV Parking, Sprinkler System
- Topography: Level
Details
- Parcel number: 6071200380
- Special conditions: Standard
- Other equipment: Wired for Generator
Construction
Type & style
- Home type: SingleFamily
- Architectural style: 2 Story
- Property subtype: Single Family Residence
Materials
- Stone, Wood Siding
- Foundation: Poured Concrete
- Roof: Composition
Condition
- Year built: 2017
Utilities & green energy
- Sewer: Sewer Connected
- Water: Public
Community & HOA
Community
- Security: Security System
- Subdivision: Newport Hills
Location
- Region: Bellevue
Financial & listing details
- Price per square foot: $725/sqft
- Tax assessed value: $2,424,000
- Annual tax amount: $19,822
- Date on market: 8/28/2026
- Cumulative days on market: 8 days
- Listing terms: Conventional
- Inclusions: Dishwasher(s), Double Oven, Dryer(s), Garbage Disposal, Microwave(s), Refrigerator(s), Stove(s)/Range(s), Washer(s)
Estimated market value
Not available
Estimated sales range
Not available
Not available
Price history
| Date | Event | Price |
|---|---|---|
| 8/28/2026 | Listed for sale | $2,920,000+66.4%$725/sqft |
Source:  NWMLS as distributed by MLS GRID #2572572 Report a problem NWMLS as distributed by MLS GRID #2572572 Report a problem | ||
| 3/26/2019 | Sold | $1,755,000$436/sqft |
Source: Agent Provided Report a problem | ||
| 3/31/2017 | Sold | $1,755,000+6.4%$436/sqft |
Source: NWMLS as distributed by MLS GRID #1080958 Report a problem | ||
| 3/1/2017 | Pending sale | $1,650,000$410/sqft |
Source: John L Scott Real Estate #1080958 Report a problem | ||
| 2/22/2017 | Listed for sale | $1,650,000+442%$410/sqft |
Source: John L Scott Real Estate #1080958 Report a problem | ||
| 4/15/2004 | Sold | $304,417+21.3%$76/sqft |
Source: Public Record Report a problem | ||
| 11/25/2003 | Sold | $251,000+14.1%$62/sqft |
Source: Public Record Report a problem | ||
| 3/23/1999 | Sold | $220,000$55/sqft |
Source: Public Record Report a problem | ||
Public tax history
| Year | Property taxes | Tax assessment |
|---|---|---|
| 2025 | $19,822 +14.4% | $2,424,000 +6.7% |
| 2024 | $17,328 +11.4% | $2,271,000 +18.7% |
| 2023 | $15,555 -8.3% | $1,913,000 -16.8% |
| 2022 | $16,965 +17.6% | $2,300,000 +36.5% |
| 2021 | $14,432 +2.7% | $1,685,000 +10.8% |
| 2020 | $14,058 +3.9% | $1,521,000 +2.5% |
| 2019 | $13,532 +0.7% | $1,484,000 -4.6% |
| 2018 | $13,432 +8.7% | $1,555,000 +21.6% |
| 2017 | $12,357 +267.9% | $1,279,000 +139.5% |
| 2016 | $3,358 | $534,000 +15.3% |
| 2015 | $3,358 | $463,000 +29.7% |
| 2014 | $3,358 | $357,000 +15.5% |
| 2013 | $3,358 | $309,000 +1% |
| 2012 | -- | $306,000 -2.5% |
| 2011 | -- | $314,000 -2.5% |
| 2010 | -- | $322,000 |
| 2009 | -- | $322,000 +1.3% |
| 2007 | -- | $318,000 +8.5% |
| 2006 | -- | $293,000 +6.5% |
| 2005 | -- | $275,000 +21.7% |
| 2001 | $2,175 -0.8% | $226,000 +9.7% |
| 2000 | $2,193 | $206,000 |
Find assessor info on the county website
Monthly payment
Est. payment
Payment breakdown
Explore the cost of this home by adjusting the details. Changes won't be saved.Climate risks
Neighborhood: Newport Hills
Nearby schools
Schools provided by the listing agent
- Elementary: Newport Heights Elem
- Middle: Tyee Mid
- High: Newport Snr High
Source: NWMLS as distributed by MLS GRID. This data may not be complete. We recommend contacting the local school district to confirm school assignments for this home.
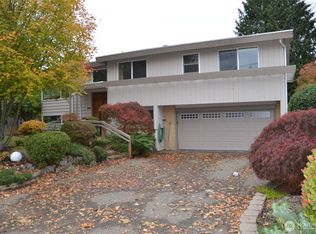
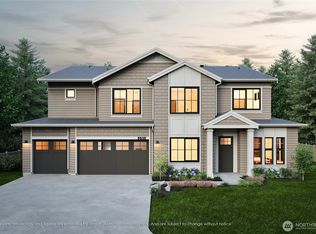
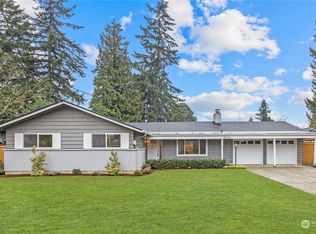
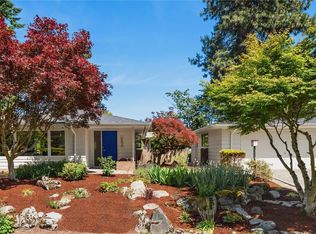
Similar homes
- $2,990,0005 bd5 ba4.1k sqft15423 SE 7th Place, Bellevue, WA 98007Active
 MLS ID #2577510, Tyler Woodbridge. NWMLS as distributed by MLS GRID
 - $3,250,0005 bd5 ba4.3k sqft3802 145th Avenue SE, Bellevue, WA 98006Active
 MLS ID #2565617, Brad Cahill. NWMLS as distributed by MLS GRID
 - $3,100,0006 bd6 ba4.3k sqft11276 SE 32nd Lane, Bellevue, WA 98004Active
 MLS ID #2515148, Laura Yang. NWMLS as distributed by MLS GRID
 - $3,299,9905 bd6 ba4.3k sqftReserve At Phantom Lake, Bellevue, WA 98008Active
 MLS ID #2578168, Art H. Whittlesey. NWMLS as distributed by MLS GRID
