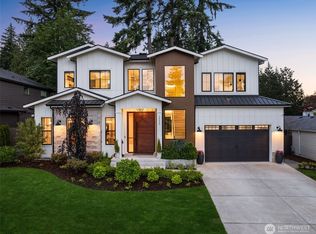
Sophisticated design fuses seamlessly with everyday luxury, this Bellevue masterpiece built by Mirikeen Homes invites you to live beyond ordinary. The 4,552-sft. home offers 5 bedrooms and 4½ baths. Step into the great room, its coffered ceilings and hardwood floors flowing into a den that soars 14 feet high, while a formal dining room sets the stage for gatherings that become lifelong memories. The main floor boasts a second primary bedroom with an en-suite bath and laundry. The kitchen is a culinary sanctuary-Sub-Zero appliances, a quartz island with wireless charging, and a prep kitchen equipped with its own sink, dishwasher and full-size refrigerator, a butler’s pantry for effortless organization. A covered patio with a fireplace that extends the living space for al-fresco dining under the stars. Upstairs, the entire south side envelopes the primary bedroom with fireplace, coffee bar and spa bath. Vaulted-ceiling in the bonus room with its own wet bar and exposed beams. A secondary laundry and hardwood floors.Smart-home technology anticipates every need-integrated keypad control, RadioRA lighting, solar panels, and two EV chargers create a future-ready, eco-conscious lifestyle.This new-construction home raises the bar for comfort and style. It isn’t just a house; it’s a rare chance to claim a slice of one of the city's most established communities before anyone else.Don’t let this vision slip away-Builder is offering a $30k rate buy down credit expires July 31-Carpe Diem!
Active
Listed by: Windermere Real Estate Central • Kelly Kemp
$3,500,000
5420 117th Avenue SE, Bellevue, WA 98006
5beds
4,552sqft
:
Get pre-qualified$21,963/mo
Single Family Residence
Built in 2026
8,407 Square Feet Lot
$3,400,500 Zestimate®
$769/sqft
$-- HOA
What's special
Secondary laundrySolar panelsHardwood floorsFormal dining room
- 31 days |
- 508 |
- 24 |
Zillow last checked:
Listing updated:
Listed by:
Kelly Kemp,
Windermere Real Estate Central
Source: NWMLS as distributed by MLS GRID,MLS#: 2544821
Facts & features
Interior
Bedrooms & bathrooms
- Bedrooms: 5
- Bathrooms: 5
- Full bathrooms: 4
- 1/2 bathrooms: 1
- Main level bathrooms: 2
- Main level bedrooms: 1
Primary bedroom
- Level: Second
Bathroom full
- Level: Second
Bonus room
- Level: Second
Den office
- Level: Main
Dining room
- Level: Main
Entry hall
- Level: Main
Family room
- Level: Main
Great room
- Level: Main
Kitchen with eating space
- Level: Main
Utility room
- Level: Second
Heating
- Fireplace, 90%+ High Efficiency, Forced Air, Heat Pump, Recirculation Pump, Electric, Natural Gas, Solar (Unspecified)
Cooling
- 90%+ High Efficiency, Forced Air, Heat Pump
Appliances
- Included: Dishwasher, Disposal, Dryer, Microwave, Refrigerator, Stove(s)/Range(s), Washer, Dishwasher(s), Dryer(s), Garbage Disposal, Microwave(s), Refrigerator(s), Washer(s)
Features
- Bath Off Primary, Dining Room, High Tech Cabling, Pantry
- Flooring: Ceramic Tile, Hardwood, Stone, Carpet
- Basement: None
- Number of fireplaces: 2
- Fireplace features: Gas, Main Level: 1, Upper Level: 1, Fireplace
Interior area
- Total structure area: 4,552
- Total interior livable area: 4,552 sqft
Property
Parking
- Total spaces: 3
- Parking features: Attached Garage
- Has attached garage: Yes
- Covered spaces: 3
Features
- Levels: Two
- Stories: 2
- Entry location: Main
- Patio & porch: Second Primary Bedroom, Bath Off Primary, Dining Room, Fireplace, Fireplace (Primary Bedroom), High Tech Cabling, Pantry, Security System, SMART Wired, Sprinkler System, Vaulted Ceiling(s), Walk-In Closet(s), Wet Bar, Wine/Beverage Refrigerator, Wired for Generator
- Has view: Yes
- View description: Territorial
Lot
- Size: 8,407 Square Feet
- Features: Curbs, Paved, Sidewalk, Cable TV, Electric Car Charging, Fenced-Fully, Gas Available, High Speed Internet, Outdoor Fireplace, Patio, Sprinkler System
- Topography: Level
- Residential vegetation: Garden Space
Details
- Parcel number: 607120074507
- Zoning description: Jurisdiction: City
- Special conditions: Standard
- Other equipment: Wired for Generator
Construction
Type & style
- Home type: SingleFamily
- Architectural style: 2 Story
- Property subtype: Single Family Residence
Materials
- Brick, Cement Planked, Wood Products, Cement Plank
- Foundation: Poured Concrete
- Roof: Composition
Condition
- Under Construction
- New construction: Yes
- Year built: 2026
- Major remodel year: 2026
Details
- Builder name: Mirikeen Homes
Utilities & green energy
- Electric: Company: PSE
- Sewer: Sewer Connected, Company: City of Bellevue
- Water: Public, Company: City of Bellevue
- Utilities for property: Xfinity, Xfinity
Green energy
- Energy generation: Solar
Community & HOA
Community
- Security: Security System
- Subdivision: Newport Hills
Location
- Region: Bellevue
Financial & listing details
- Price per square foot: $769/sqft
- Tax assessed value: $1,146,000
- Annual tax amount: $9,382
- Date on market: 6/24/2026
- Cumulative days on market: 33 days
- Listing terms: Conventional
- Inclusions: Dishwasher(s), Dryer(s), Garbage Disposal, Microwave(s), Refrigerator(s), Stove(s)/Range(s), Washer(s)
Estimated market value
$3,400,500
$3.23M - $3.57M
$7,759/mo
Price history
| Date | Event | Price |
|---|---|---|
| 6/25/2026 | Listed for sale | $3,500,000+173.4%$769/sqft |
Source:  NWMLS as distributed by MLS GRID #2544821 Report a problem NWMLS as distributed by MLS GRID #2544821 Report a problem | ||
| 10/31/2024 | Sold | $1,280,000+264.2%$281/sqft |
Source: NWMLS as distributed by MLS GRID #2307551 Report a problem | ||
| 10/17/2012 | Sold | $351,500-8.7%$77/sqft |
Source: NWMLS as distributed by MLS GRID #390336 Report a problem | ||
| 8/31/2012 | Pending sale | $385,000$85/sqft |
Source: Windermere Real Estate/Bellevue Commons, Inc. #390336 Report a problem | ||
| 8/29/2012 | Price change | $385,000-3.3%$85/sqft |
Source: Windermere Real Estate/Bellevue Commons, Inc. #390336 Report a problem | ||
| 8/6/2012 | Listed for sale | $398,000$87/sqft |
Source: Windermere Real Estate/Bellevue Commons, Inc. #390336 Report a problem | ||
Public tax history
| Year | Property taxes | Tax assessment |
|---|---|---|
| 2025 | $9,383 +14.4% | $1,146,000 +6.7% |
| 2024 | $8,205 +11.3% | $1,074,000 +18.7% |
| 2023 | $7,369 -8.3% | $905,000 -16.8% |
| 2022 | $8,035 +17.5% | $1,088,000 +36.5% |
| 2021 | $6,836 +11.4% | $797,000 +20.2% |
| 2020 | $6,138 +3.9% | $663,000 +2.5% |
| 2019 | $5,909 +0.8% | $647,000 -4.6% |
| 2018 | $5,865 +8.7% | $678,000 +21.5% |
| 2017 | $5,398 +45.7% | $558,000 +16.7% |
| 2016 | $3,705 | $478,000 +5.8% |
| 2015 | $3,705 | $452,000 +14.7% |
| 2014 | $3,705 | $394,000 +15.5% |
| 2013 | $3,705 | $341,000 +8.3% |
| 2012 | -- | $315,000 |
| 2011 | -- | $315,000 -2.5% |
| 2010 | -- | $323,000 |
| 2009 | -- | $323,000 +4.5% |
| 2007 | -- | $309,000 +8.4% |
| 2006 | -- | $285,000 +6.3% |
| 2005 | -- | $268,000 +34% |
| 2001 | $1,926 -0.7% | $200,000 +9.9% |
| 2000 | $1,938 | $182,000 |
Find assessor info on the county website
Monthly payment
Est. payment
Payment breakdown
Explore the cost of this home by adjusting the details. Changes won't be saved.Climate risks
Neighborhood: Newport Hills
Nearby schools
GreatSchools rating
- 9/10Newport Heights Elementary SchoolGrades: PK-5Distance: 0.1 mi
- 10/10Tyee Middle SchoolGrades: 6-8Distance: 1.7 mi
- 10/10Newport Senior High SchoolGrades: 9-12Distance: 1 mi
Schools provided by the listing agent
- Elementary: Newport Heights Elem
- Middle: Tyee Mid
- High: Newport Snr High
Source: NWMLS as distributed by MLS GRID. This data may not be complete. We recommend contacting the local school district to confirm school assignments for this home.
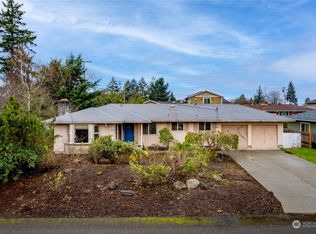
- $1,305,0003 bd2 ba1.5k sqft5435 117th Ave SE, Bellevue, WA 98006Sold
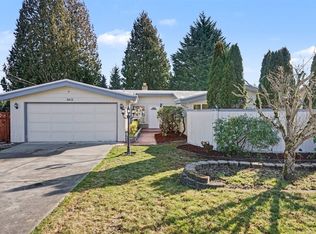
- $1,340,0003 bd2 ba1.4k sqft5412 116th Pl SE, Bellevue, WA 98006Sold
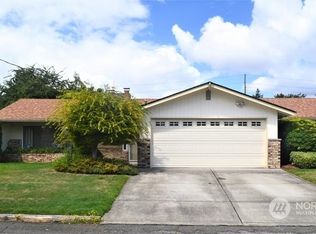
- $1,325,0003 bd2 ba1.6k sqft5419 116th Pl SE, Bellevue, WA 98006Sold
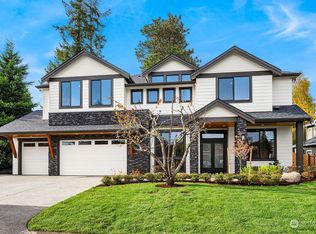
- $3,275,0005 bd5 ba4.8k sqft5249 117th Ave SE, Bellevue, WA 98006Sold
- $1,550,0004 bd3 ba2.5k sqft5403 116th Pl SE, Bellevue, WA 98006Sold
- $1,250,0004 bd2 ba1.7k sqft5246 116th Pl SE, Bellevue, WA 98006Sold
- $3,058,0005 bd5 ba4.4k sqft5239 117th Ave SE, Bellevue, WA 98006Pending
- $2,950,0005 bd5 ba4.3k sqft5428 116th Ave SE, Bellevue, WA 98006Sold
A local agent can set up tours, give advice and negotiate with sellers.
Similar homes
- $3,380,0005 bd6 ba4.4k sqft16626 SE 27th, Bellevue, WA 98008Active
 MLS ID #2560325, Apryl Tolstoy. NWMLS as distributed by MLS GRID
 - $3,150,0004 bd5 ba4k sqft15030 SE 44th Place, Bellevue, WA 98006Active
 MLS ID #2552055, Brad Cahill. NWMLS as distributed by MLS GRID
 - $3,250,0005 bd5 ba4.3k sqftEastgate Add Div L, Bellevue, WA 98006Active
 MLS ID #2498581, Daniel Sessoms. NWMLS as distributed by MLS GRID
 - $3,595,5005 bd6 ba3.9k sqft504 129th Ave SE, Bellevue, WA 98005New Construction
 Thomas James Homes
 - $3,699,0005 bd7 ba4.9k sqft1631 153rd Avenue SE, Bellevue, WA 98007ActiveMLS ID #2531324, Hui Yu. NWMLS as distributed by MLS GRID
- $3,698,0005 bd5 ba3.8k sqftForest Creek Estates, Mercer Island, WA 98040ActiveMLS ID #2516634, Michele Schuler. NWMLS as distributed by MLS GRID
- $3,650,0005 bd7 ba4.7k sqft15857 SE 12th PL, Bellevue, WA 98008ActiveMLS ID #2535141, Helen Gray. NWMLS as distributed by MLS GRID
- $3,998,0005 bd6 ba4.4k sqft3120 109th Avenue SE, Bellevue, WA 98004ActiveMLS ID #2530123, Brad Cahill. NWMLS as distributed by MLS GRID
- $3,150,0005 bd5 ba4.3k sqft2425 153rd Avenue SE, Bellevue, WA 98007ActiveMLS ID #2534228, Brad Cahill. NWMLS as distributed by MLS GRID
- $3,588,0005 bd5 ba4.9k sqftThe Ridge At Broadhurst, Redmond, WA 98053ActiveMLS ID #2522736, Tom R. Covello. NWMLS as distributed by MLS GRID
- $2,745,0005 bd5 ba4.2k sqftSpiritwood Add 03 Rep, Bellevue, WA 98007ActiveMLS ID #2557523, Sheri A. Putzke. NWMLS as distributed by MLS GRID
- $3,277,0004 bd4 ba4.1k sqft5225 114th Ave NE, Kirkland, WA 98033ActiveMLS ID #2548689, Riley Kuranishi. NWMLS as distributed by MLS GRID
- $3,198,0005 bd6 ba4.3k sqft935 168th Place SE, Bellevue, WA 98008ActiveNWMLS as distributed by MLS GRID
- $3,198,0005 bd5 ba4.7k sqft3049 164th Place NE, Bellevue, WA 98008ActiveMLS ID #2526143, Brad Cahill. NWMLS as distributed by MLS GRID
- $4,260,0005 bd6 ba5.4k sqft11688 NE 33rd St., Bellevue, WA 98005ActiveMLS ID #2492694, Li Ning. NWMLS as distributed by MLS GRID
- $3,195,0005 bd5 ba4.9k sqft1755 173rd Avenue NE, Bellevue, WA 98008ActiveMLS ID #2539082, Jessica Motais de Narbonne. NWMLS as distributed by MLS GRID
- $2,612,0005 bd5 ba4k sqft17003 SE 14th Lane, Bellevue, WA 98008ActiveMLS ID #2531079, Janice Cai. NWMLS as distributed by MLS GRID
- $3,098,0005 bd5 ba3.9k sqft16601 SE 27th Street, Bellevue, WA 98008ActiveMLS ID #2494194, Brad Cahill. NWMLS as distributed by MLS GRID
- $3,460,0005 bd6 ba4k sqft3037 NE Harrison Drive, Issaquah, WA 98029ActiveMLS ID #2449317, Jamie Brakken. NWMLS as distributed by MLS GRID
- $3,395,0005 bd5 ba4.3k sqft7020 139th Place NE, Redmond, WA 98052ActiveMLS ID #2542826, Colin Foote. NWMLS as distributed by MLS GRID
