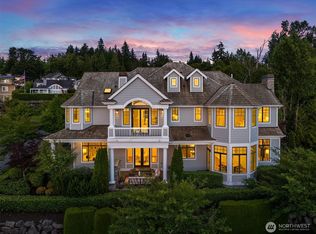
Modern solar-powered resort living with panoramic views of Seattle, Bellevue, and Issaquah foothills, perched high in the Harrison St neighborhood! Live above the clouds, basking in sunshine even on misty mornings. Thoughtfully designed for light, art, and connection, featuring gallery-like spaces w/ stunning views. A luxurious Primary Suite w/ spa-inspired finishes. Indoor/outdoor living in a resort-style backyard with a spectacular water fall, modern fire pit, greenhouse, swim spa and a hot tub. Ideal for entertaining or unwinding in privacy. Nestled on a greenbelt lot with a finished 3-car garage, solar array, and over $700K in premium upgrades since last sale. Truly modern, mindful, magnificent!
Active
Listed by: RSVP Brokers ERA • Jamie Brakken
$3,460,000
3037 NE Harrison Drive, Issaquah, WA 98029
5beds
4,068sqft
:
Get pre-qualified$21,665/mo
Single Family Residence
Built in 2016
10,336 Square Feet Lot
$3,298,000 Zestimate®
$851/sqft
$84/mo HOA
What's special
Swim spaSpectacular waterfallModern fire pitResort-style backyardHot tub
- 266 days |
- 543 |
- 22 |
Zillow last checked:
Listing updated:
Listed by:
Jamie Brakken,
RSVP Brokers ERA
Source: NWMLS as distributed by MLS GRID,MLS#: 2449317
Facts & features
Interior
Bedrooms & bathrooms
- Bedrooms: 5
- Bathrooms: 6
- Full bathrooms: 2
- 3/4 bathrooms: 3
- 1/2 bathrooms: 1
- Main level bathrooms: 2
- Main level bedrooms: 1
Primary bedroom
- Level: Second
Bedroom
- Level: Second
Bedroom
- Level: Second
Bedroom
- Level: Second
Bedroom
- Level: Main
Bathroom full
- Level: Second
Bathroom full
- Level: Second
Bathroom three quarter
- Level: Second
Bathroom three quarter
- Level: Lower
Bathroom three quarter
- Level: Main
Other
- Level: Lower
Other
- Level: Main
Den office
- Level: Main
Entry hall
- Level: Lower
Great room
- Level: Main
Kitchen with eating space
- Level: Main
Rec room
- Level: Lower
Utility room
- Level: Second
Heating
- Fireplace, 90%+ High Efficiency, Forced Air, Radiant, Electric, Natural Gas, Solar (Unspecified)
Cooling
- 90%+ High Efficiency, Forced Air
Appliances
- Included: Dishwasher, Disposal, Double Oven, Dryer, Microwave, Refrigerator, Stove(s)/Range(s), Tankless Water Heater, Washer, Dishwasher(s), Dryer(s), Garbage Disposal, Microwave(s), Refrigerator(s), Washer(s), Water Heater: Tankless - Gas, Water Heater Location: Mechanical Room
Features
- Bath Off Primary, Central Vacuum, High Tech Cabling, Pantry
- Flooring: Ceramic Tile, Hardwood, Carpet
- Windows: Dbl Pane/Storm Window, Skylight(s)
- Basement: Daylight,Finished
- Number of fireplaces: 1
- Fireplace features: Gas, Main Level: 1, Fireplace
Interior area
- Total structure area: 4,068
- Total interior livable area: 4,068 sqft
Video & virtual tour
Property
Parking
- Total spaces: 3
- Parking features: Driveway, Attached Garage
- Has attached garage: Yes
- Covered spaces: 3
Features
- Levels: Two
- Stories: 2
- Entry location: Lower
- Patio & porch: Bath Off Primary, Built-In Vacuum, Dbl Pane/Storm Window, Fireplace, High Tech Cabling, Hot Tub/Spa, Pantry, Security System, Skylight(s), Sprinkler System, Vaulted Ceiling(s), Walk-In Closet(s), Water Heater, Wet Bar, Wine/Beverage Refrigerator
- Pool features: Above Ground
- Has spa: Yes
- Spa features: Indoor
- Has view: Yes
- View description: City, Lake, Mountain(s), Pond, Territorial
- Has water view: Yes
- Water view: Lake,Pond
Lot
- Size: 10,336 Square Feet
- Features: Adjacent to Public Land, Curbs, Paved, Sidewalk, Cable TV, Electric Car Charging, Gas Available, Green House, High Speed Internet, Hot Tub/Spa, Outbuildings, Patio, Sprinkler System
- Topography: Level,Partial Slope
- Residential vegetation: Garden Space, Wooded
Details
- Parcel number: 3630140120
- Zoning description: Jurisdiction: City
- Special conditions: Standard
Construction
Type & style
- Home type: SingleFamily
- Architectural style: Modern,2 Stories w/Bsmnt
- Property subtype: Single Family Residence
Materials
- Cement Planked, Wood Siding, Wood Products, Cement Plank
- Foundation: Poured Concrete, Slab
- Roof: Flat,Metal
Condition
- Very Good
- Year built: 2016
- Major remodel year: 2016
Utilities & green energy
- Electric: Company: PSE
- Sewer: Sewer Connected, Company: City of Issaquah
- Water: Public, Company: City of Issaquah
- Utilities for property: Highlands Fiber Network, Highlands Fiber Network
Green energy
- Energy generation: Solar
Community & HOA
Community
- Features: Athletic Court, CCRs, Clubhouse, Park, Playground, Trail(s)
- Security: Security System
- Subdivision: Issaquah Highlands
HOA
- Services included: Common Area Maintenance, Road Maintenance, See Remarks
- HOA fee: $84 monthly
- HOA phone: 425-427-9257
Location
- Region: Issaquah
Financial & listing details
- Price per square foot: $851/sqft
- Tax assessed value: $3,296,000
- Annual tax amount: $24,212
- Date on market: 12/3/2025
- Cumulative days on market: 233 days
- Listing terms: Conventional,VA Loan
- Inclusions: Above Ground Pool, Dishwasher(s), Double Oven, Dryer(s), Garbage Disposal, Microwave(s), Refrigerator(s), Stove(s)/Range(s), Washer(s)
Estimated market value
$3,298,000
$3.13M - $3.46M
$7,069/mo
Price history
| Date | Event | Price |
|---|---|---|
| 4/29/2026 | Listed for sale | $3,460,000-6%$851/sqft |
Source:  NWMLS as distributed by MLS GRID #2449317 Report a problem NWMLS as distributed by MLS GRID #2449317 Report a problem | ||
| 4/15/2026 | Listing removed | $3,682,000$905/sqft |
Source: NWMLS as distributed by MLS GRID #2449317 Report a problem | ||
| 12/4/2025 | Listed for sale | $3,682,000+6.4%$905/sqft |
Source: NWMLS as distributed by MLS GRID #2449317 Report a problem | ||
| 11/15/2025 | Listing removed | $3,460,000$851/sqft |
Source: NWMLS as distributed by MLS GRID #2449317 Report a problem | ||
| 10/31/2025 | Pending sale | $3,460,000$851/sqft |
Source: NWMLS as distributed by MLS GRID #2449317 Report a problem | ||
| 10/30/2025 | Listed for sale | $3,460,000+75.2%$851/sqft |
Source: NWMLS as distributed by MLS GRID #2449317 Report a problem | ||
| 8/20/2017 | Listing removed | $1,975,000$485/sqft |
Source: RSVP Real Estate #1137395 Report a problem | ||
| 8/20/2017 | Listed for sale | $1,975,000$485/sqft |
Source: RSVP Real Estate #1137395 Report a problem | ||
| 8/18/2017 | Sold | $1,975,000$485/sqft |
Source: NWMLS as distributed by MLS GRID #1137395 Report a problem | ||
| 7/9/2017 | Pending sale | $1,975,000$485/sqft |
Source: RSVP Real Estate #1137395 Report a problem | ||
| 6/12/2017 | Listed for sale | $1,975,000+489.6%$485/sqft |
Source: RSVP Real Estate #1137395 Report a problem | ||
| 3/6/2015 | Sold | $335,000$82/sqft |
Source: NWMLS as distributed by MLS GRID #725528 Report a problem | ||
| 1/9/2015 | Pending sale | $335,000$82/sqft |
Source: Windermere Real Estate/East, Inc. #725528 Report a problem | ||
| 12/21/2014 | Listed for sale | $335,000$82/sqft |
Source: Windermere Real Estate/East, Inc. #725528 Report a problem | ||
Public tax history
| Year | Property taxes | Tax assessment |
|---|---|---|
| 2025 | $27,378 +13.1% | $3,296,000 +12.1% |
| 2024 | $24,212 +5.6% | $2,939,000 +10.1% |
| 2023 | $22,919 -7% | $2,669,000 -17.9% |
| 2022 | $24,655 +18.8% | $3,250,000 +44.8% |
| 2021 | $20,760 +8.7% | $2,244,000 +17% |
| 2020 | $19,091 +8.7% | $1,918,000 +6.6% |
| 2019 | $17,569 +4.7% | $1,799,000 -0.5% |
| 2018 | $16,783 +2.8% | $1,808,000 +14.1% |
| 2017 | $16,322 +411.3% | $1,585,000 +74.8% |
| 2016 | $3,192 | $907,000 +169.1% |
| 2015 | $3,192 | $337,000 +8.7% |
| 2014 | $3,192 | $310,000 +22% |
| 2013 | $3,192 | $254,000 +8.5% |
| 2012 | -- | $234,000 -2.5% |
| 2011 | -- | $240,000 -29.4% |
| 2010 | -- | $340,000 |
| 2009 | -- | $340,000 +88.9% |
| 2007 | -- | $180,000 +3.4% |
| 2006 | -- | $174,000 |
Find assessor info on the county website
Monthly payment
Est. payment
Payment breakdown
Explore the cost of this home by adjusting the details. Changes won't be saved.Climate risks
Neighborhood: Issaquah Highlands
Nearby schools
GreatSchools rating
- 10/10Grand Ridge Elementary SchoolGrades: K-5Distance: 0.6 mi
- 8/10Pacific Cascade Middle SchoolGrades: 6-8Distance: 1.3 mi
- 10/10Issaquah High SchoolGrades: 9-12Distance: 2.2 mi
Schools provided by the listing agent
- Elementary: Grand Ridge Elem
- Middle: Pacific Cascade Mid
- High: Issaquah High
Source: NWMLS as distributed by MLS GRID. This data may not be complete. We recommend contacting the local school district to confirm school assignments for this home.
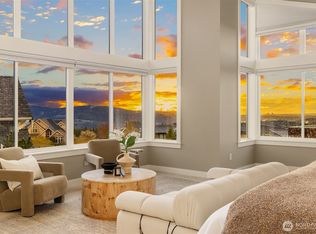
- $2,835,0005 bd3 ba4.2k sqft3025 NE Harrison Dr, Issaquah, WA 98029Sold
- $--4 bd3 ba4.2k sqftLOT 3025 NE Harrison Dr #14, Issaquah, WA 98029Off Market
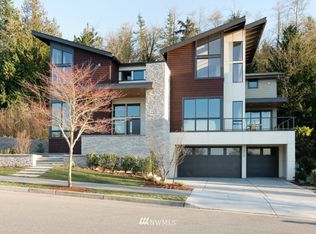
- $4,300,0007 bd6 ba6k sqft3028 NE Harrison Dr, Issaquah, WA 98029Sold
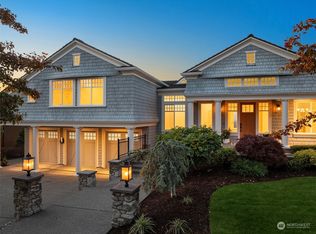
- $2,680,0004 bd4 ba4.3k sqft3019 NE Harrison Dr, Issaquah, WA 98029Sold
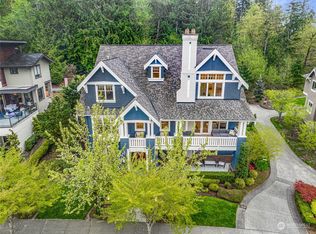
- $4,600,0006 bd8 ba6.6k sqft3089 NE Harrison St, Issaquah, WA 98029Sold
- $--4 bd3 ba4.4k sqftLOT 3007 NE Harrison Dr #17, Issaquah, WA 98029Off Market
- $3,685,0004 bd4 ba4.5k sqft3052 NE Harrison St, Issaquah, WA 98029For Sale
- $3,960,0005 bd5 ba6.3k sqft3169 NE Harrison St, Issaquah, WA 98029Sold
A local agent can set up tours, give advice and negotiate with sellers.
Similar homes
- $3,685,0004 bd4 ba4.5k sqft3052 NE Harrison Street, Issaquah, WA 98029Active
 MLS ID #2558881, Lynn Crane. NWMLS as distributed by MLS GRID
 - $3,800,0004 bd4 ba4.6k sqft3489 NE Harrison Street, Issaquah, WA 98029Active
 MLS ID #2547389, Lynn Crane. NWMLS as distributed by MLS GRID
 - $3,650,0005 bd5 ba4.2k sqft6020 175th Court SE, Bellevue, WA 98006Active
 MLS ID #2535866, Stephanie Stetler. NWMLS as distributed by MLS GRID
 - $3,080,0005 bd5 ba4.7k sqft11262 SE 34th St, Bellevue, WA 98004Active
 MLS ID #2557866, Sheryl Yang. NWMLS as distributed by MLS GRID
 - $3,495,0005 bd4 ba3.3k sqftNewport Shores, Bellevue, WA 98006ActiveMLS ID #2545949, Lori D. Bakken. NWMLS as distributed by MLS GRID
- $3,700,0005 bd5 ba4.5k sqft7429 E Mercer Way, Mercer Island, WA 98040ActiveMLS ID #2553244, Lori Holden Scott. NWMLS as distributed by MLS GRID
- $3,560,0005 bd6 ba4.4k sqft16626 SE 27th, Bellevue, WA 98008ActiveMLS ID #2534739, Apryl Tolstoy. NWMLS as distributed by MLS GRID
- $3,195,0005 bd6 ba5.5k sqft526 14th Avenue W, Kirkland, WA 98033ActiveMLS ID #2559289, May Li. NWMLS as distributed by MLS GRID
- $3,480,0004 bd5 ba4.3k sqft8144 W Mercer Way, Mercer Island, WA 98040ActiveMLS ID #2510948, Ling Drost. NWMLS as distributed by MLS GRID
- $3,250,0005 bd5 ba4.3k sqftEastgate Add Div L, Bellevue, WA 98006ActiveMLS ID #2498581, Daniel Sessoms. NWMLS as distributed by MLS GRID
- $2,745,0005 bd5 ba4.2k sqftSpiritwood Add 03 Rep, Bellevue, WA 98007ActiveMLS ID #2557523, Sheri A. Putzke. NWMLS as distributed by MLS GRID
- $3,799,0005 bd5 ba4.8k sqftMadrona Crest Add, Mercer Island, WA 98040ActiveMLS ID #2536138, Diane Tien. NWMLS as distributed by MLS GRID
- $3,499,9905 bd5 ba4.7k sqft15019 SE 16th Street, Bellevue, WA 98007ActiveMLS ID #2542409, Christopher Dalto. NWMLS as distributed by MLS GRID
- $3,650,0004 bd4 ba3.6k sqftSilver Spurs, Kirkland, WA 98033ActiveMLS ID #2531249, Heather Conniff. NWMLS as distributed by MLS GRID
- $3,850,0005 bd4 ba4.9k sqft4889 Forest Avenue SE, Mercer Island, WA 98040ActiveMLS ID #2540446, Kelly Weisfield. NWMLS as distributed by MLS GRID
- $3,150,0004 bd5 ba4k sqft15030 SE 44th Place, Bellevue, WA 98006ActiveMLS ID #2552055, Brad Cahill. NWMLS as distributed by MLS GRID
- $2,612,0005 bd5 ba4k sqft17003 SE 14th Lane, Bellevue, WA 98008ActiveMLS ID #2531079, Janice Cai. NWMLS as distributed by MLS GRID
- $3,277,0004 bd4 ba4.1k sqft5225 114th Ave NE, Kirkland, WA 98033ActiveMLS ID #2548689, Riley Kuranishi. NWMLS as distributed by MLS GRID
- $3,100,0006 bd6 ba4.3k sqft11276 SE 32nd Lane, Bellevue, WA 98004ActiveMLS ID #2515148, Laura Yang. NWMLS as distributed by MLS GRID
- $4,850,0004 bd4 ba4k sqftNewport Revised Div. #1, Bellevue, WA 98006ActiveMLS ID #2558738, Michele Schuler. NWMLS as distributed by MLS GRID
