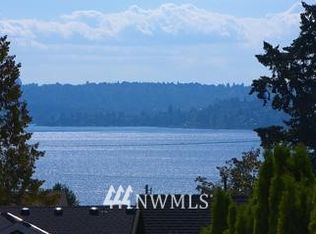
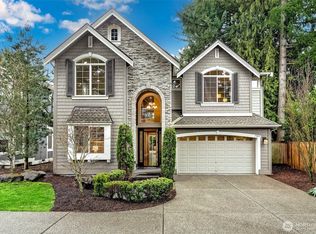
Amazing panoramic Lake View home by downtown Kirkland! This Modern & Exquisite designed home featured with welcoming entrance, sunlight filled main office, open and bright greet room, Gourmet Kitchen w/ waterfall island & two pantries, elegant dinning nook city & lake view. Second family nook surrounded by backyard. Great privacy for all bedrooms without any shared walls. Rare to find double offices & double utility rooms! Lower levels w/ Home theater, Rec room, Wet bar, Gym, potential wine cellar & guest suite. Detached 3 car garage with ADU potential & much more! Beach Parks and trails nearby. Quiet location while enjoy amenities offered in downtown Kirkland. Home freshly painted; Hardwood floor on main refinished. Home is ready for turn keys
Active
Listed by: Regency Realties LLC • May Li
$3,195,000
526 14th Avenue W, Kirkland, WA 98033
5beds
5,550sqft
:
Get pre-qualified$19,929/mo
Single Family Residence
Built in 2009
7,200 Square Feet Lot
$3,050,000 Zestimate®
$576/sqft
$-- HOA
What's special
Panoramic lake view homeGuest suiteRec roomWet barSunlight filled main officeHome theaterFreshly painted
- 16 hours |
- 117 |
- 14 |
Zillow last checked:
Listing updated:
Listed by:
May Li,
Regency Realties LLC,
Chunyan Lu,
Regency Realties LLC
Source: NWMLS as distributed by MLS GRID,MLS#: 2559289
Facts & features
Interior
Bedrooms & bathrooms
- Bedrooms: 5
- Bathrooms: 6
- Full bathrooms: 3
- 3/4 bathrooms: 2
- 1/2 bathrooms: 1
- Main level bathrooms: 1
Primary bedroom
- Level: Second
Bedroom
- Level: Lower
Bedroom
- Level: Second
Bedroom
- Level: Second
Bedroom
- Level: Lower
Bathroom full
- Level: Lower
Bathroom three quarter
- Level: Lower
Bathroom three quarter
- Level: Second
Bathroom full
- Level: Second
Bathroom full
- Level: Second
Other
- Level: Main
Bonus room
- Level: Second
Den office
- Level: Main
Dining room
- Level: Main
Entry hall
- Level: Main
Great room
- Level: Main
Kitchen with eating space
- Level: Main
Rec room
- Level: Lower
Other
- Level: Lower
Utility room
- Level: Second
Utility room
- Level: Main
Heating
- Fireplace, 90%+ High Efficiency, Ductless, Forced Air, Electric, Natural Gas
Cooling
- Ductless
Appliances
- Included: Dishwasher, Disposal, Double Oven, Microwave, Refrigerator, Stove(s)/Range(s), Dishwasher(s), Garbage Disposal, Microwave(s), Refrigerator(s), Water Heater: Gas, Water Heater Location: Lower Level
Features
- Bath Off Primary, Central Vacuum, Dining Room, High Tech Cabling, Pantry
- Flooring: Ceramic Tile, Hardwood, Carpet
- Windows: Dbl Pane/Storm Window, Skylight(s)
- Basement: Finished
- Number of fireplaces: 2
- Fireplace features: Gas, Main Level: 1, Upper Level: 1, Fireplace
Interior area
- Total structure area: 5,550
- Total interior livable area: 5,550 sqft
Property
Parking
- Total spaces: 3
- Parking features: Detached Garage
- Has garage: Yes
- Covered spaces: 3
Features
- Levels: Two
- Stories: 2
- Entry location: Main
- Patio & porch: Bath Off Primary, Built-In Vacuum, Dbl Pane/Storm Window, Dining Room, Fireplace, Fireplace (Primary Bedroom), High Tech Cabling, Pantry, Skylight(s), Sprinkler System, Walk-In Closet(s), Water Heater, Wet Bar
- Has view: Yes
- View description: City, Lake, Mountain(s), Territorial
- Has water view: Yes
- Water view: Lake
Lot
- Size: 7,200 Square Feet
- Features: Curbs, Paved, Sidewalk, Cable TV, Deck, Fenced-Fully, Gas Available, High Speed Internet, Patio, Sprinkler System
- Topography: Partial Slope
- Residential vegetation: Brush
Details
- Parcel number: 3885803025
- Special conditions: Standard
Construction
Type & style
- Home type: SingleFamily
- Architectural style: Contemporary,2 Stories w/Bsmnt
- Property subtype: Single Family Residence
Materials
- Stucco, Wood Siding
- Foundation: Poured Concrete
- Roof: Flat
Condition
- Very Good
- Year built: 2009
Utilities & green energy
- Electric: Company: PSE
- Sewer: Sewer Connected, Company: City of Kirkland
- Water: Public, Company: City of Kirkland
- Utilities for property: Comcast, Comcast
Community & HOA
Community
- Subdivision: West Of Market
HOA
- HOA phone: 206-618-1668
Location
- Region: Kirkland
Financial & listing details
- Price per square foot: $576/sqft
- Tax assessed value: $3,960,000
- Annual tax amount: $33,811
- Date on market: 4/9/2026
- Cumulative days on market: 106 days
- Listing terms: Conventional
- Inclusions: Dishwasher(s), Double Oven, Garbage Disposal, Microwave(s), Refrigerator(s), Stove(s)/Range(s)
Estimated market value
$3,050,000
$2.90M - $3.20M
$7,860/mo
Price history
| Date | Event | Price |
|---|---|---|
| 7/23/2026 | Listed for sale | $3,195,000+71.3%$576/sqft |
Source:  NWMLS as distributed by MLS GRID #2559289 Report a problem NWMLS as distributed by MLS GRID #2559289 Report a problem | ||
| 6/16/2023 | Listing removed | -- |
Source: Zillow Rentals Report a problem | ||
| 6/8/2023 | Listed for rent | $11,000$2/sqft |
Source: Zillow Rentals Report a problem | ||
| 6/27/2022 | Listing removed | -- |
Source: Zillow Rental Manager Report a problem | ||
| 6/18/2022 | Listed for rent | $11,000+109.5%$2/sqft |
Source: Zillow Rental Manager Report a problem | ||
| 3/25/2016 | Sold | $1,865,000-11.2%$336/sqft |
Source: NWMLS as distributed by MLS GRID #865853 Report a problem | ||
| 2/18/2016 | Pending sale | $2,100,000$378/sqft |
Source: Keller Williams - Bothell #865853 Report a problem | ||
| 11/23/2015 | Price change | $2,100,000-15.7%$378/sqft |
Source: Keller Williams Bothell Report a problem | ||
| 9/27/2015 | Price change | $2,490,000-3.5%$449/sqft |
Source: Skyline Properties Inc #852993 Report a problem | ||
| 8/9/2015 | Listed for sale | $2,580,000+43.7%$465/sqft |
Source: Skyline Properties Inc #831622 Report a problem | ||
| 9/6/2013 | Listing removed | $5,250$1/sqft |
Source: Skyline Properties Inc #536380 Report a problem | ||
| 8/27/2013 | Listed for rent | $5,250$1/sqft |
Source: Skyline Properties Inc #536380 Report a problem | ||
| 8/13/2013 | Listing removed | $1,795,950$324/sqft |
Source: Windermere Real Estate/East, Inc. #484306 Report a problem | ||
| 6/6/2013 | Pending sale | $1,795,950$324/sqft |
Source: Windermere Real Estate/East, Inc. #484306 Report a problem | ||
| 5/9/2013 | Listed for sale | $1,795,950+108.8%$324/sqft |
Source: Windermere Real Estate/East, Inc. #484306 Report a problem | ||
| 6/20/2007 | Sold | $860,000$155/sqft |
Source:  SMLS as distributed by MLS GRID #27022745 Report a problem SMLS as distributed by MLS GRID #27022745 Report a problem | ||
Public tax history
| Year | Property taxes | Tax assessment |
|---|---|---|
| 2025 | $33,811 +14.7% | $3,960,000 +7.8% |
| 2024 | $29,470 -0.8% | $3,674,000 +4.5% |
| 2023 | $29,719 -6% | $3,515,000 -17.1% |
| 2022 | $31,619 +18.7% | $4,239,000 +39.9% |
| 2021 | $26,641 +14.5% | $3,029,000 +24.6% |
| 2020 | $23,270 +1.3% | $2,431,000 -2.4% |
| 2019 | $22,972 +3.3% | $2,492,000 -0.5% |
| 2018 | $22,231 -2.4% | $2,505,000 +10.2% |
| 2017 | $22,769 +11% | $2,273,000 +13.9% |
| 2016 | $20,504 | $1,996,000 +5.3% |
| 2015 | $20,504 | $1,896,000 -6.8% |
| 2014 | $20,504 | $2,035,000 +21.6% |
| 2013 | $20,504 | $1,673,000 +16.8% |
| 2012 | -- | $1,432,000 |
| 2011 | -- | $1,432,000 -6% |
| 2010 | -- | $1,523,000 |
| 2009 | -- | $1,523,000 +159.9% |
| 2007 | -- | $586,000 +19.6% |
| 2006 | -- | $490,000 +9.6% |
| 2005 | -- | $447,000 +33% |
| 2001 | $3,833 +10.4% | $336,000 +20.9% |
| 2000 | $3,471 | $278,000 |
Find assessor info on the county website
Monthly payment
Est. payment
Payment breakdown
Explore the cost of this home by adjusting the details. Changes won't be saved.Climate risks
Neighborhood: Market-Downtown
Nearby schools
GreatSchools rating
- 8/10Peter Kirk Elementary SchoolGrades: K-5Distance: 0.8 mi
- 8/10Kirkland Middle SchoolGrades: 6-8Distance: 0.5 mi
- 10/10Lake Washington High SchoolGrades: 9-12Distance: 1.7 mi
Schools provided by the listing agent
- Elementary: Peter Kirk Elementary
- Middle: Kirkland Middle
- High: Lake Wash High
Source: NWMLS as distributed by MLS GRID. This data may not be complete. We recommend contacting the local school district to confirm school assignments for this home.
- $--7,187.4 Square Feet541 14th Ave W, Kirkland, WA 98033Off Market
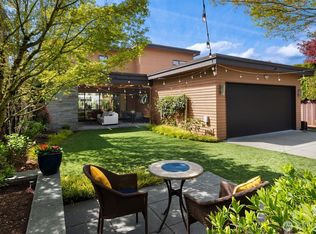
- $3,495,0004 bd4 ba3.1k sqft518 14th Ave W, Kirkland, WA 98033Sold
- $3,188,0003 bd3 ba3.2k sqft525 16th Ave W, Kirkland, WA 98033For Sale

- $2,300,0004 bd3 ba1.8k sqft527 16th Ave W, Kirkland, WA 98033Sold
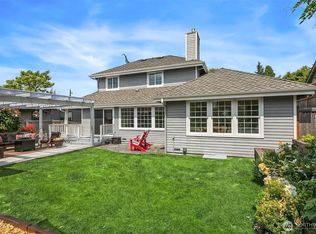
- $1,950,0004 bd3 ba2k sqft535 16th Ave W, Kirkland, WA 98033Sold
- $2,150,9503 bd3 ba1.8k sqft543 16th Ave W, Kirkland, WA 98033Sold
- $2,125,9503 bd3 ba1.8k sqft547 16th Ave W, Kirkland, WA 98033New Construction
- $2,200,0003 bd3 ba1.8k sqft1506 6th St W, Kirkland, WA 98033Sold
A local agent can set up tours, give advice and negotiate with sellers.
Similar homes
- $2,750,0004 bd3 ba3.7k sqft208 19th Avenue, Kirkland, WA 98033Active
 MLS ID #2498993, Sara Vowels. NWMLS as distributed by MLS GRID
 - $3,080,0005 bd5 ba4.7k sqft11262 SE 34th St, Bellevue, WA 98004Active
 MLS ID #2557866, Sheryl Yang. NWMLS as distributed by MLS GRID
 - $3,370,0005 bd5 ba4.4k sqft11315 113th Place NE, Kirkland, WA 98033Active
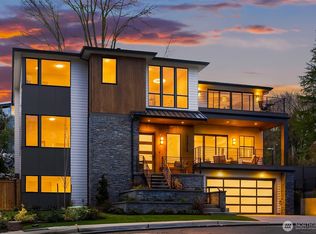 MLS ID #2521883, Brittany Buttelmann. NWMLS as distributed by MLS GRID
 - $2,480,0004 bd4 ba3.6k sqft7809 NE 126th Ave, Kirkland, WA 98033Active
 MLS ID #2555818, May Li. NWMLS as distributed by MLS GRID
 - $1,699,3004 bd4 ba3.2k sqft12311 87th Court NE, Kirkland, WA 98034ActiveMLS ID #2558911, Elena A. Neely. NWMLS as distributed by MLS GRID
- $3,690,0005 bd5 ba5.1k sqftJuanita Beach, Kirkland, WA 98034ActiveMLS ID #2521666, John Kim. NWMLS as distributed by MLS GRID
- $3,280,0005 bd6 ba4k sqft13327 Holmes Point Drive NE, Kirkland, WA 98034ActiveMLS ID #2518123, Jean Zhang. NWMLS as distributed by MLS GRID
- $2,985,0005 bd5 ba3.6k sqftTrove, Kirkland, WA 98033ActiveNWMLS as distributed by MLS GRID
- $1,899,0005 bd4 ba3.8k sqft10922 NE 194th Drive, Bothell, WA 98011ActiveMLS ID #2558519, Yesay Semerjian. NWMLS as distributed by MLS GRID
- $1,885,0004 bd4 ba3.2k sqft11222 116th Place NE #L4, Kirkland, WA 98033ActiveMLS ID #2540861, Steve Q. Lieu. NWMLS as distributed by MLS GRID
- $3,499,9503 bd3 ba3.9k sqft4322 102nd Court NE, Kirkland, WA 98033ActiveMLS ID #2466131, Tony Ferrelli. NWMLS as distributed by MLS GRID
- $2,745,0005 bd5 ba4.2k sqftSpiritwood Add 03 Rep, Bellevue, WA 98007ActiveMLS ID #2557523, Sheri A. Putzke. NWMLS as distributed by MLS GRID
- $3,998,0004 bd4 ba4.1k sqft9419 NE 5th Street, Bellevue, WA 98004ActiveMLS ID #2554585, Anna F. Riley. NWMLS as distributed by MLS GRID
- $2,588,0004 bd4 ba3.5k sqft13424 NE 80th Street, Redmond, WA 98052ActiveMLS ID #2527064, Lilian Bergsma-Lefever. NWMLS as distributed by MLS GRID
- $2,495,0006 bd6 ba4.3k sqft510 Viewcrest Drive NW, Issaquah, WA 98027ActiveMLS ID #2558544, Sang Jun Park. NWMLS as distributed by MLS GRID
- $2,175,0005 bd4 ba4.4k sqft2144 NW 201st Street, Shoreline, WA 98177ActiveMLS ID #2558811, Adam E. Cobb. NWMLS as distributed by MLS GRID
- $3,895,0005 bd4 ba4.2k sqft11921 90th Ave NE, Kirkland, WA 98034ActiveMLS ID #2482972, Lisa Pickert. NWMLS as distributed by MLS GRID
- $3,150,0006 bd5 ba3.4k sqft3609 NW 62nd Street, Seattle, WA 98107ActiveMLS ID #2556937, Timothy Lenihan. NWMLS as distributed by MLS GRID
- $2,695,0004 bd5 ba4.1k sqft26218 SE Old Black Nugget Road, Issaquah, WA 98029ActiveMLS ID #2556880, Ashley Odland Bennett. NWMLS as distributed by MLS GRID
- $3,695,0005 bd5 ba5.7k sqftBelvedere View Ph Ii, Bellevue, WA 98006ActiveMLS ID #2550845, Carissa Saffel. NWMLS as distributed by MLS GRID
