Welcome to Reserve on 6th, an exceptional new 3-home community by BriKat Homes nestled in Kirkland's West of Market neighborhood. Enter through the covered porch into a welcoming foyer. The open living & dining area is anchored by a gas fireplace with custom mantel & tile surround, built-in speakers & large windows for an abundance of natural light. In the stunning chef's kitchen enjoy Calacatta slab countertops & backsplash with a dramatic waterfall edge, two-toned custom cabinets extending to the ceiling, Bertazzoni appliances with gas cooking, Kohler fixtures & water filtration system. Head outside to the back patio & yard to enjoy summer barbecues or to take in the fresh air. The main floor den is a perfect flex space — ideal as a home office or quiet retreat. Upstairs, the light & bright primary suite features a spa-inspired 5-piece bath with heated floors, free-standing matte black tub & built-in speakers. Two additional spacious bedrooms, a full bath with heated floors, large laundry room with counter space & sink, plus linen storage round out the upper level. Other highlights include smart home wiring, 5-panel doors & an ERV system for fresh air year-round. Above it all, the crown jewel: an expansive rooftop deck with sweeping western views of Lake Washington & the Space Needle. West of Market offers top-rated schools, easy freeway access & a quiet suburban ambiance close to dining, boutiques & Waverly Beach Park.
Sold
Listed by: Windermere Real Estate Co. • John Cowan
Bought with: Pointe3 Real Estate
$2,150,950
543 16th Avenue W, Kirkland, WA 98033
3beds
1,848sqft
Single Family Residence
Built in 2026
3,828 Square Feet Lot
$2,143,200 Zestimate®
$1,164/sqft
$5,223 Estimated rent
Home value
$2,143,200
$2.04M - $2.25M
$5,223/mo
Zestimate® history
Owner options
List your home for rent
$5,223/mo
Rent Zestimate®
Find your next renter with Zillow Rental Manager. Plus, with online applications, you can quickly screen prospective tenants – for free.
$5,223/mo
Rent Zestimate®
Refinance and save
$13,216/mo
Est. payment
Refinancing to a lower rate could help reduce your monthly payments and save thousands over the life of the loan.
$13,216/mo
Est. payment
Explore your selling options
Work with a Zillow partner agent
Leverage their expertise and Zillow's premium Showcase listings to get your home seen by more buyers.
Get startedList with your own agent
Get your home in front of millions of buyers by listing it on Zillow.
Learn how to do itSell it yourself
Take full control of how buyers see your home on Zillow by listing For Sale by Owner (FSBO).
List your homeWhat's special
Linen storageFree-standing matte black tubBack patio and yardTwo additional spacious bedroomsCovered porchWelcoming foyerBuilt-in speakers
Zillow last checked:
Listing updated:
Listed by:
John Cowan,
Windermere Real Estate Co.,
Stephanie Schuessler,
Windermere Real Estate Co.
Bought with:
Brenden DuBois, 23036349
Pointe3 Real Estate
Source: NWMLS as distributed by MLS GRID,MLS#: 2537521
Facts & features
Interior
Bedrooms & bathrooms
- Bedrooms: 3
- Bathrooms: 3
- Full bathrooms: 2
- 1/2 bathrooms: 1
- Main level bathrooms: 1
Primary bedroom
- Level: Second
Den office
- Level: Main
Dining room
- Level: Main
Entry hall
- Level: Main
Kitchen with eating space
- Level: Main
Living room
- Level: Main
Heating
- Fireplace, Ductless, HRV/ERV System, Wall Furnace, Electric, Natural Gas
Cooling
- Ductless
Appliances
- Included: Dishwasher, Disposal, Dryer, Microwave, Refrigerator, Stove(s)/Range(s), Washer, Dishwasher(s), Dryer(s), Garbage Disposal, Microwave(s), Refrigerator(s), Washer(s)
Features
- Bath Off Primary, Dining Room
- Flooring: Ceramic Tile, Engineered Hardwood
- Windows: Dbl Pane/Storm Window, Skylight(s)
- Basement: None
- Number of fireplaces: 1
- Fireplace features: Gas, Main Level: 1, Fireplace
Interior area
- Total structure area: 1,848
- Total interior livable area: 1,848 sqft
Property
Parking
- Total spaces: 2
- Parking features: Detached Garage, Off Street
- Has garage: Yes
- Covered spaces: 1
- Uncovered spaces: 1
Features
- Levels: Two
- Stories: 2
- Entry location: Main
- Patio & porch: Bath Off Primary, Dbl Pane/Storm Window, Dining Room, Fireplace, Skylight(s), Walk-In Closet(s)
- Has view: Yes
- View description: Lake, Territorial
- Has water view: Yes
- Water view: Lake
Lot
- Size: 3,828 Square Feet
- Features: Curbs, Paved, Sidewalk, Deck, Electric Car Charging, Fenced-Partially, Gas Available, Patio, Rooftop Deck
- Topography: Level
Details
- Parcel number: 54316TBD
- Zoning description: Jurisdiction: City
- Special conditions: Standard
Construction
Type & style
- Home type: SingleFamily
- Architectural style: 2 Story
- Property subtype: Single Family Residence
Materials
- Cement Planked, Cement Plank
- Foundation: Poured Concrete
- Roof: Composition,Flat
Condition
- New construction: Yes
- Year built: 2026
Details
- Builder name: BriKat Homes
Utilities & green energy
- Electric: Company: Puget Sound Energy
- Sewer: Sewer Connected, Company: City of Kirkland
- Water: Public, Company: City of Kirkland
Community & HOA
Community
- Subdivision: West Of Market
HOA
- Services included: See Remarks
- HOA fee: $19 monthly
Location
- Region: Kirkland
Financial & listing details
- Price per square foot: $1,164/sqft
- Annual tax amount: $1
- Date on market: 5/20/2026
- Cumulative days on market: 63 days
- Listing terms: Conventional
- Inclusions: Dishwasher(s), Dryer(s), Garbage Disposal, Microwave(s), Refrigerator(s), Stove(s)/Range(s), Washer(s)
Price history
| Date | Event | Price |
|---|---|---|
| 7/2/2026 | Sold | $2,150,950$1,164/sqft |
Source:  NWMLS as distributed by MLS GRID #2537521 Report a problem NWMLS as distributed by MLS GRID #2537521 Report a problem | ||
| 6/21/2026 | Pending sale | $2,150,950$1,164/sqft |
Source: NWMLS as distributed by MLS GRID #2537521 Report a problem | ||
| 6/12/2026 | Listed for sale | $2,150,950$1,164/sqft |
Source: NWMLS as distributed by MLS GRID #2537521 Report a problem | ||
Public tax history
Tax history is unavailable.
Neighborhood: Market-Downtown
Nearby homes
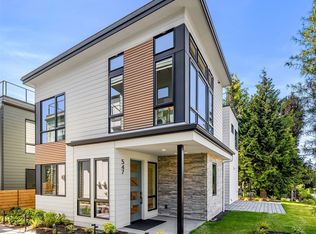
- $2,125,9503 bd3 ba1.8k sqft547 16th Ave W, Kirkland, WA 98033New Construction
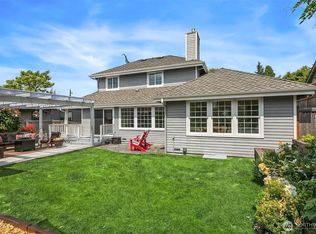
- $2,300,0004 bd3 ba1.8k sqft527 16th Ave W, Kirkland, WA 98033Sold
- $3,188,0003 bd3 ba3.2k sqft525 16th Ave W, Kirkland, WA 98033For Sale

- $1,950,0004 bd3 ba2k sqft535 16th Ave W, Kirkland, WA 98033Sold
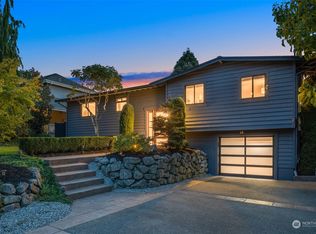
- $1,500,0002 bd3 ba1.3k sqft537 16th Ave W, Kirkland, WA 98033Sold
- $2,798,0004 bd4 ba2.8k sqft518 16th Ave W, Kirkland, WA 98033Sold
- $3,195,0005 bd6 ba5.5k sqft526 14th Ave W, Kirkland, WA 98033For Sale
- $1,010,0002 bd3 ba1.1k sqft514 16th Ave W, Kirkland, WA 98033Sold
Nearby schools
GreatSchools rating
- 8/10Peter Kirk Elementary SchoolGrades: K-5Distance: 0.8 mi
- 8/10Kirkland Middle SchoolGrades: 6-8Distance: 0.5 mi
- 10/10Lake Washington High SchoolGrades: 9-12Distance: 1.7 mi
Schools provided by the listing agent
- Elementary: Peter Kirk Elementary
- Middle: Kirkland Middle
- High: Lake Wash High
Source: NWMLS as distributed by MLS GRID. This data may not be complete. We recommend contacting the local school district to confirm school assignments for this home.
Get a cash offer in 3 minutes
Find out how much your home could sell for in as little as 3 minutes with a no-obligation cash offer.
Estimated market value
$2,143,200
Get a cash offer in 3 minutes
Find out how much your home could sell for in as little as 3 minutes with a no-obligation cash offer.
Estimated market value
$2,143,200
- Washington
- King County
- Kirkland
- 98033
- Market-Downtown
- 543 16th Avenue W
Nearby cities
Nearby neighborhoods
Nearby zip codes
Other Kirkland Topics
