Chaffey Building Group presents the final Signature Series home at The Market Collection. You’ll celebrate this expertly-crafted gem crowning W of Market's coveted community & brimming w fabulous curb appeal! A jewel box enhanced by smart home technology, luxurious finishes & unmatched quality. Cheerful Chef's kitchen lined w custom cabs, Jenn Air™ Rise appliances, quartz slab countertops & an island w seating for 6. Lg pantry, main fl office/bedroom & 3/4 ba. Sun-kissed owner’s suite wrapped in elegant wainscot & filtered lake & mtn views, bubble bath spa, gorgeous shower & custom walk-in closet. Ensuite bdrm & bed 4 w walk-ins, hall ba w tub, bonus & full sz laundry. Tech savvy 10-zone Lutron RadioRA® 2, Sonos® & security.
Sold
Street View
Listed by: Windermere Real Estate Central • Dana V. Adams
Bought with: Windermere Bellevue Commons
$2,798,000
518 16th Avenue W, Kirkland, WA 98033
4beds
2,821sqft
Single Family Residence
Built in 2024
4,769 Square Feet Lot
$-- Zestimate®
$992/sqft
$7,290 Estimated rent
Home value
Not available
Estimated sales range
Not available
$7,290/mo
Zestimate® history
Owner options
List your home for rent
$7,290/mo
Rent Zestimate®
Find your next renter with Zillow Rental Manager. Plus, with online applications, you can quickly screen prospective tenants – for free.
$7,290/mo
Rent Zestimate®
Refinance and save
$17,177/mo
Est. payment
Refinancing to a lower rate could help reduce your monthly payments and save thousands over the life of the loan.
$17,177/mo
Est. payment
Explore your selling options
Work with a Zillow partner agent
Leverage their expertise and Zillow's premium Showcase listings to get your home seen by more buyers.
Get startedList with your own agent
Get your home in front of millions of buyers by listing it on Zillow.
Learn how to do itSell it yourself
Take full control of how buyers see your home on Zillow by listing For Sale by Owner (FSBO).
List your homeWhat's special
Mtn viewsSmart home technologyEnsuite bdrmBubble bath spaCustom walk-in closetQuartz slab countertopsElegant wainscot
Zillow last checked:
Listing updated:
Offers reviewed: Feb 26
Listed by:
Dana V. Adams,
Windermere Real Estate Central
Bought with:
Grace Fowlds, 129529
Windermere Bellevue Commons
Source: NWMLS as distributed by MLS GRID,MLS#: 2201328
Facts & features
Interior
Bedrooms & bathrooms
- Bedrooms: 4
- Bathrooms: 4
- Full bathrooms: 2
- 3/4 bathrooms: 2
- Main level bedrooms: 1
Primary bedroom
- Level: Second
Bedroom
- Level: Second
Bedroom
- Level: Second
Bedroom
- Level: Main
Bathroom full
- Level: Second
Bathroom full
- Level: Second
Bathroom three quarter
- Level: Second
Bathroom three quarter
- Level: Main
Bonus room
- Level: Second
Entry hall
- Level: Main
Great room
- Level: Main
Kitchen with eating space
- Level: Main
Utility room
- Level: Second
Heating
- Fireplace, 90%+ High Efficiency, Ductless HP-Mini Split, Heat Pump, Hot Water Recirc Pump, Radiant, Electric, Natural Gas
Cooling
- Heat Pump, High Efficiency (Unspecified)
Appliances
- Included: Dishwasher_, Double Oven, Dryer, GarbageDisposal_, Microwave_, Refrigerator_, SeeRemarks_, StoveRange_, Washer, Dishwasher, Garbage Disposal, Microwave, Refrigerator, See Remarks, StoveRange, Water Heater: Electric
Features
- Bath Off Primary, High Tech Cabling
- Flooring: Ceramic Tile, Engineered Hardwood, Carpet
- Doors: French Doors
- Windows: Double Pane/Storm Window, Skylight(s)
- Basement: None
- Number of fireplaces: 1
- Fireplace features: Gas, Main Level: 1, Fireplace
Interior area
- Total structure area: 2,821
- Total interior livable area: 2,821 sqft
Property
Parking
- Total spaces: 2
- Parking features: Attached Garage
- Attached garage spaces: 2
Features
- Levels: Two
- Stories: 2
- Entry location: Main
- Patio & porch: Ceramic Tile, Wall to Wall Carpet, Bath Off Primary, Double Pane/Storm Window, French Doors, High Tech Cabling, Security System, Skylight(s), SMART Wired, Sprinkler System, Walk-In Closet(s), Fireplace, Water Heater
- Has view: Yes
- View description: Lake, Partial, Territorial
- Has water view: Yes
- Water view: Lake
Lot
- Size: 4,769 Square Feet
- Features: Curbs, Paved, Sidewalk, Cable TV, Electric Car Charging, Fenced-Fully, Gas Available, High Speed Internet, Irrigation, Patio
- Topography: Level
Details
- Parcel number: 3885803490
- Zoning description: Jurisdiction: City
- Special conditions: Standard
- Other equipment: Leased Equipment: None
Construction
Type & style
- Home type: SingleFamily
- Architectural style: See Remarks,2 Story
- Property subtype: Single Family Residence
Materials
- Brick, Cement Planked, See Remarks, Wood Siding
- Foundation: Poured Concrete, Slab
- Roof: Composition
Condition
- Very Good
- New construction: Yes
- Year built: 2024
Details
- Builder name: Chaffey Building Group
Utilities & green energy
- Electric: Company: Puget Sound Energy
- Sewer: Sewer Connected, Company: City of Kirkland
- Water: Public, Company: City of Kirkland
- Utilities for property: Comcast, Comcast
Community & HOA
Community
- Features: CCRs
- Security: Security System
- Subdivision: West Of Market
HOA
- HOA fee: $11 monthly
- HOA phone: 425-822-2080
Location
- Region: Kirkland
Financial & listing details
- Price per square foot: $992/sqft
- Tax assessed value: $1,605,000
- Annual tax amount: $17,790
- Offers reviewed: 02/26/2024
- Date on market: 3/22/2024
- Cumulative days on market: 852 days
- Listing terms: Conventional
- Inclusions: Dishwasher, DoubleOven, Dryer, GarbageDisposal, Microwave, Refrigerator, SeeRemarks, StoveRange, Washer, LeasedEquipment
Price history
| Date | Event | Price |
|---|---|---|
| 3/26/2024 | Sold | $2,798,000$992/sqft |
Source:  NWMLS as distributed by MLS GRID #2201328 Report a problem NWMLS as distributed by MLS GRID #2201328 Report a problem | ||
| 2/27/2024 | Pending sale | $2,798,000$992/sqft |
Source: NWMLS as distributed by MLS GRID #2202385 Report a problem | ||
| 2/21/2024 | Listed for sale | $2,798,000$992/sqft |
Source: NWMLS as distributed by MLS GRID #2201328 Report a problem | ||
Public tax history
| Year | Property taxes | Tax assessment |
|---|---|---|
| 2023 | $13,725 +230.4% | $1,605,000 +205.8% |
| 2022 | $4,154 +149.9% | $524,800 +226% |
| 2021 | $1,662 +75.7% | $161,000 +120.5% |
| 2020 | $946 +0.8% | $73,000 -2.7% |
| 2019 | $938 +5.9% | $75,000 +2.7% |
| 2018 | $886 -0.6% | $73,000 +10.6% |
| 2017 | $891 +197.3% | $66,000 +11.9% |
| 2016 | $300 | $59,000 +5.4% |
| 2015 | $300 | $56,000 +600% |
| 2014 | $300 | $8,000 |
| 2013 | $300 | $8,000 +14.3% |
| 2012 | -- | $7,000 |
| 2011 | -- | $7,000 -12.5% |
| 2010 | -- | $8,000 |
| 2009 | -- | $8,000 -20% |
| 2007 | -- | $10,000 |
| 2006 | -- | $10,000 |
| 2005 | -- | $10,000 +38.9% |
| 2001 | $158 +2.8% | $7,200 |
| 2000 | $154 | $7,200 |
Find assessor info on the county website
Neighborhood: Market-Downtown
Nearby homes
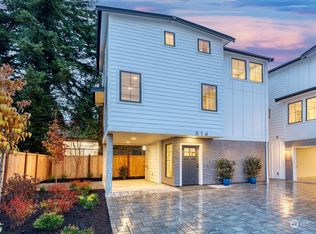
- $1,010,0002 bd3 ba1.1k sqft514 16th Ave W, Kirkland, WA 98033Sold
- $1,020,0002 bd3 ba1.1k sqft510 16th Ave W, Kirkland, WA 98033Sold

- $1,998,0003 bd4 ba2.6k sqft1613 Market St, Kirkland, WA 98033Sold
- $2,074,0003 bd4 ba2.6k sqft1609 Market St, Kirkland, WA 98033Sold

- $2,150,9503 bd3 ba1.8k sqft543 16th Ave W, Kirkland, WA 98033Sold
- $3,188,0003 bd3 ba3.2k sqft525 16th Ave W, Kirkland, WA 98033For Sale
- $2,125,9503 bd3 ba1.8k sqft547 16th Ave W, Kirkland, WA 98033New Construction
- $2,300,0004 bd3 ba1.8k sqft527 16th Ave W, Kirkland, WA 98033Sold
Nearby schools
GreatSchools rating
- 8/10Peter Kirk Elementary SchoolGrades: K-5Distance: 0.7 mi
- 8/10Kirkland Middle SchoolGrades: 6-8Distance: 0.5 mi
- 10/10Lake Washington High SchoolGrades: 9-12Distance: 1.7 mi
Schools provided by the listing agent
- Elementary: Peter Kirk Elementary
- Middle: Kirkland Middle
- High: Lake Wash High
Source: NWMLS as distributed by MLS GRID. This data may not be complete. We recommend contacting the local school district to confirm school assignments for this home.
- Washington
- King County
- Kirkland
- 98033
- Market-Downtown
- 518 16th Avenue W
Nearby cities
Nearby neighborhoods
Nearby zip codes
Other Kirkland Topics
