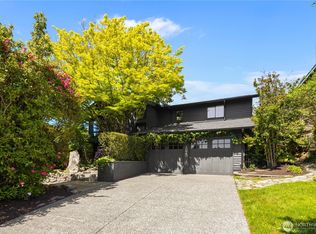
Stunning custom builder/designer-owned home in coveted West of Market Kirkland! Thoughtfully designed with a flexible floorplan ideal for multigenerational living, guests, or future ADU potential. Soaring ceilings, dramatic fireplace, and a light-filled chef’s kitchen with oversized quartzite island, coffee bar, and premium appliances create exceptional living and entertaining spaces. Main-level primary suite offers spa-inspired luxury, along with a den/guest room and powder bath. Daylight lower level features two bedrooms, bath and spacious bonus room—perfect for extended living, home office, recreation, or private guest quarters. High-end finishes throughout include custom cabinetry, quartzite surfaces, cozy heated covered outdoor living space, and rooftop deck with lake view. Ample parking for six vehicles, alley access with newly installed electric fence for privacy, and close proximity to Waverly Beach Park, downtown Kirkland, waterfront dining, and amenities. Luxury, flexibility, and location—all in one exceptional home. Nothing like it in Kirkland!
Active
Listed by: Keller Williams Rlty Bellevue • Nancy Gervais
Price cut: $92K (7/23)
$3,188,000
525 16th Avenue W, Kirkland, WA 98033
3beds
3,280sqft
:
Get pre-qualified$20,005/mo
Single Family Residence
Built in 1958
7,200 Square Feet Lot
$3,037,300 Zestimate®
$972/sqft
$-- HOA
What's special
Dramatic fireplacePowder bathSoaring ceilingsSpacious bonus roomDaylight lower levelOversized quartzite islandTwo bedrooms
- 79 days |
- 692 |
- 38 |
Zillow last checked:
Listing updated:
Listed by:
Nancy Gervais,
Keller Williams Rlty Bellevue
Source: NWMLS as distributed by MLS GRID,MLS#: 2509219
Facts & features
Interior
Bedrooms & bathrooms
- Bedrooms: 3
- Bathrooms: 3
- 3/4 bathrooms: 2
- 1/2 bathrooms: 1
- Main level bathrooms: 2
- Main level bedrooms: 1
Primary bedroom
- Level: Main
Bedroom
- Level: Lower
Bedroom
- Level: Lower
Bathroom three quarter
- Level: Main
Bathroom three quarter
- Level: Lower
Other
- Level: Main
Other
- Level: Main
Den office
- Level: Main
Entry hall
- Level: Main
Great room
- Level: Main
Kitchen with eating space
- Level: Main
Rec room
- Level: Lower
Utility room
- Level: Lower
Heating
- Fireplace, Ductless, Heat Pump, Recirculation Pump, Electric
Cooling
- Ductless, Heat Pump
Appliances
- Included: Dishwasher, Disposal, Microwave, Refrigerator, See Remarks, Stove(s)/Range(s), Tankless Water Heater, Dishwasher(s), Garbage Disposal, Microwave(s), Refrigerator(s), Water Heater: Gas, Water Heater Location: Mechanical room
Features
- Bath Off Primary, Ceiling Fan(s), High Tech Cabling
- Flooring: Ceramic Tile, Engineered Hardwood, Vinyl Plank, Carpet
- Windows: Dbl Pane/Storm Window, Skylight(s)
- Basement: Daylight,Finished
- Number of fireplaces: 3
- Fireplace features: Gas, Lower Level: 1, Main Level: 2, Fireplace
Interior area
- Total structure area: 3,280
- Total interior livable area: 3,280 sqft
Video & virtual tour
Property
Parking
- Total spaces: 8
- Parking features: Attached Carport, Driveway, Off Street, RV Parking
- Has carport: Yes
- Covered spaces: 2
- Uncovered spaces: 6
Features
- Levels: One
- Stories: 1
- Entry location: Main
- Patio & porch: Bath Off Primary, Ceiling Fan(s), Dbl Pane/Storm Window, Fireplace, High Tech Cabling, Security System, Skylight(s), Sprinkler System, Vaulted Ceiling(s), Walk-In Closet(s), Water Heater, Wine/Beverage Refrigerator, Wired for Generator
- Has view: Yes
- View description: Lake, Partial
- Has water view: Yes
- Water view: Lake
Lot
- Size: 7,200 Square Feet
- Features: Paved, Cabana/Gazebo, Cable TV, Deck, Electric Car Charging, Fenced-Partially, Gas Available, High Speed Internet, Outbuildings, Outdoor Fireplace, Patio, Rooftop Deck, RV Parking, Sprinkler System
- Topography: Level,Terraces
- Residential vegetation: Garden Space
Details
- Parcel number: 3885802950
- Zoning description: Jurisdiction: City
- Special conditions: Standard
- Other equipment: Wired for Generator
Construction
Type & style
- Home type: SingleFamily
- Architectural style: Traditional,1 Story w/Bsmnt.
- Property subtype: Single Family Residence
Materials
- Stucco
- Foundation: Poured Concrete
- Roof: Composition
Condition
- Very Good
- Year built: 1958
- Major remodel year: 2017
Details
- Builder name: Owner-Monarch
Utilities & green energy
- Electric: Company: PSE
- Sewer: Sewer Connected, Company: Kirkland
- Water: Public, Company: Kirkland
Community & HOA
Community
- Security: Security System
- Subdivision: West Of Market
Location
- Region: Kirkland
Financial & listing details
- Price per square foot: $972/sqft
- Tax assessed value: $3,017,000
- Annual tax amount: $22,523
- Date on market: 5/6/2026
- Cumulative days on market: 81 days
- Listing terms: Conventional
- Inclusions: Dishwasher(s), Garbage Disposal, Microwave(s), Refrigerator(s), See Remarks, Stove(s)/Range(s)
Estimated market value
$3,037,300
$2.89M - $3.19M
$6,088/mo
Price history
| Date | Event | Price |
|---|---|---|
| 7/23/2026 | Price change | $3,188,000-2.8%$972/sqft |
Source:  NWMLS as distributed by MLS GRID #2509219 Report a problem NWMLS as distributed by MLS GRID #2509219 Report a problem | ||
| 6/17/2026 | Price change | $3,280,000-3%$1,000/sqft |
Source: NWMLS as distributed by MLS GRID #2509219 Report a problem | ||
| 5/7/2026 | Listed for sale | $3,380,000+599.8%$1,030/sqft |
Source: NWMLS as distributed by MLS GRID #2509219 Report a problem | ||
| 8/25/2003 | Sold | $483,000+82.3%$147/sqft |
Source: NWMLS as distributed by MLS GRID #23074245 Report a problem | ||
| 2/2/1998 | Sold | $265,000$81/sqft |
Source: Public Record Report a problem | ||
Public tax history
| Year | Property taxes | Tax assessment |
|---|---|---|
| 2025 | $25,836 +14.7% | $3,017,000 +7.8% |
| 2024 | $22,523 -0.8% | $2,799,000 +4.5% |
| 2023 | $22,710 -6% | $2,678,000 -17.1% |
| 2022 | $24,158 +20.8% | $3,230,000 +42.5% |
| 2021 | $19,996 +10.4% | $2,266,000 +20.1% |
| 2020 | $18,111 +1.3% | $1,886,000 -2.4% |
| 2019 | $17,876 +1.7% | $1,933,000 -2.1% |
| 2018 | $17,571 -19.8% | $1,974,000 -9.7% |
| 2017 | $21,916 +214% | $2,187,000 +170.7% |
| 2016 | $6,979 | $808,000 +5.2% |
| 2015 | $6,979 | $768,000 +13.3% |
| 2014 | $6,979 | $678,000 +9.9% |
| 2013 | $6,979 | $617,000 +16.6% |
| 2012 | -- | $529,000 |
| 2011 | -- | $529,000 -3.8% |
| 2010 | -- | $550,000 |
| 2009 | -- | $550,000 +11.8% |
| 2007 | -- | $492,000 +7.9% |
| 2006 | -- | $456,000 +11.5% |
| 2005 | -- | $409,000 +27.8% |
| 2001 | $3,654 +2.4% | $320,000 +11.9% |
| 2000 | $3,569 | $286,000 |
Find assessor info on the county website
Monthly payment
Est. payment
Payment breakdown
Explore the cost of this home by adjusting the details. Changes won't be saved.Climate risks
Neighborhood: Market-Downtown
Nearby schools
GreatSchools rating
- 8/10Peter Kirk Elementary SchoolGrades: K-5Distance: 0.8 mi
- 8/10Kirkland Middle SchoolGrades: 6-8Distance: 0.5 mi
- 10/10Lake Washington High SchoolGrades: 9-12Distance: 1.7 mi
- $2,150,9503 bd3 ba1.8k sqft543 16th Ave W, Kirkland, WA 98033Sold

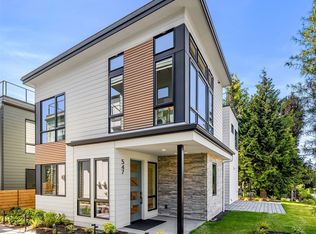
- $2,125,9503 bd3 ba1.8k sqft547 16th Ave W, Kirkland, WA 98033New Construction
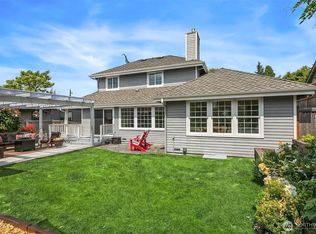
- $2,300,0004 bd3 ba1.8k sqft527 16th Ave W, Kirkland, WA 98033Sold
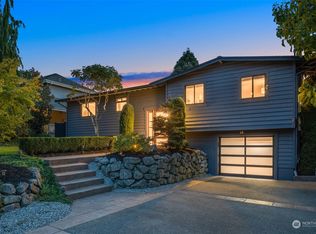
- $1,950,0004 bd3 ba2k sqft535 16th Ave W, Kirkland, WA 98033Sold
- $3,195,0005 bd6 ba5.5k sqft526 14th Ave W, Kirkland, WA 98033For Sale
- $3,495,0004 bd4 ba3.1k sqft518 14th Ave W, Kirkland, WA 98033Sold
- $2,798,0004 bd4 ba2.8k sqft518 16th Ave W, Kirkland, WA 98033Sold
- $1,010,0002 bd3 ba1.1k sqft514 16th Ave W, Kirkland, WA 98033Sold
A local agent can set up tours, give advice and negotiate with sellers.
Similar homes
- $2,500,0004 bd4 ba3k sqft524 7th Ave, Kirkland, WA 98033Active
 MLS ID #2558166, Kathi Green. NWMLS as distributed by MLS GRID
 - $3,650,0004 bd4 ba3.6k sqftSilver Spurs, Kirkland, WA 98033Active
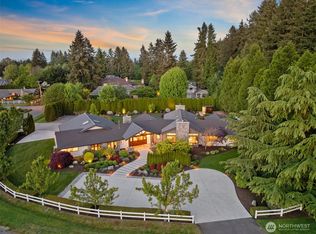 MLS ID #2531249, Heather Conniff. NWMLS as distributed by MLS GRID
 - $3,500,0005 bd4 ba4.1k sqft3811 97th Avenue NE, Kirkland, WA 98033Active
 MLS ID #2538028, Sandi Tampa. NWMLS as distributed by MLS GRID
 - $2,490,0003 bd3 ba2.6k sqft10510 NE 44th Street, Kirkland, WA 98033Active
 MLS ID #2526442, Jay Glenn Harrison. NWMLS as distributed by MLS GRID
 - $3,600,0005 bd4 ba4.3k sqftCor-Sun Ranch Estates, Kirkland, WA 98033ActiveMLS ID #2519766, Ed Webb. NWMLS as distributed by MLS GRID
- $3,248,0004 bd3 ba2.9k sqft2001 77th Avenue NE, Medina, WA 98039ActiveMLS ID #2503094, Dicker Cahill. NWMLS as distributed by MLS GRID
- $2,585,0004 bd4 ba3.7k sqft11327 113th Place NE, Kirkland, WA 98033ActiveMLS ID #2525966, Brittany Buttelmann. NWMLS as distributed by MLS GRID
- $3,168,0003 bd3 ba3k sqftSummit Place Add, Clyde Hill, WA 98004ActiveMLS ID #2531027, Mark von der Burg. NWMLS as distributed by MLS GRID
- $3,499,9503 bd3 ba3.9k sqft4322 102nd Court NE, Kirkland, WA 98033ActiveMLS ID #2466131, Tony Ferrelli. NWMLS as distributed by MLS GRID
- $3,370,0005 bd5 ba4.4k sqft11315 113th Place NE, Kirkland, WA 98033ActiveMLS ID #2521883, Brittany Buttelmann. NWMLS as distributed by MLS GRID
- $2,498,0004 bd3 ba3.4k sqft10523 NE 118th Lane, Kirkland, WA 98034ActiveMLS ID #2487483, Carlene Sandstrom. NWMLS as distributed by MLS GRID
- $3,280,0004 bd3 ba3.2k sqft1333 98th Avenue NE, Clyde Hill, WA 98004ActiveMLS ID #2524082, Christina L. Clark. NWMLS as distributed by MLS GRID
- $2,769,0005 bd5 ba3.3k sqftSabella, Kirkland, WA 98033ActiveMLS ID #2552190, Tony Ferrelli. NWMLS as distributed by MLS GRID
- $2,988,0004 bd4 ba4.4k sqftStarwood, Redmond, WA 98052ActiveMLS ID #2549950, Alex Pierson. NWMLS as distributed by MLS GRID
- $3,500,0004 bd4 ba3.9k sqft7044 50th Avenue NE, Seattle, WA 98115ActiveMLS ID #2548661, Xia Cutter. NWMLS as distributed by MLS GRID
- $3,988,8804 bd5 ba4.8k sqft12422 68th Avenue NE, Kirkland, WA 98034ActiveMLS ID #2524088, Stephen Saunders. NWMLS as distributed by MLS GRID
- $3,949,0006 bd5 ba4k sqft5111 107th Lane NE, Kirkland, WA 98033ActiveMLS ID #2523957, Molly Haines. NWMLS as distributed by MLS GRID
- $3,998,0004 bd4 ba4.1k sqft9419 NE 5th Street, Bellevue, WA 98004ActiveMLS ID #2554585, Anna F. Riley. NWMLS as distributed by MLS GRID
- $3,250,0005 bd5 ba3.7k sqft4525 90th Avenue SE, Mercer Island, WA 98040ActiveMLS ID #2513965, Lisa Novak. NWMLS as distributed by MLS GRID
- $2,250,0004 bd3 ba3.3k sqft8220 228th Street SE, Woodinville, WA 98072ActiveMLS ID #2557177, Fay Besharat. NWMLS as distributed by MLS GRID
