The final opportunity at Tramanto by DGR Development has arrived. Set within a collection of just six custom lake-view residences in coveted South Houghton, this exceptional home pairs sophisticated design with an enviable Eastside lifestyle. Just steps from Lake Washington, less than half a mile from Highway 520, and only eight minutes from downtown Bellevue, the location offers an effortless connection to the best of the Eastside—while providing the privacy and tranquility of one of its most desirable residential neighborhoods.Inside, expansive open-concept living spaces are designed to feel both refined and inviting. The chef-inspired kitchen takes center stage with premium appliances, an oversized statement island, and seamless connection to the dining area and impressive great room. Floor-to-ceiling sliding doors open to a covered outdoor living area, extending the home’s entertaining space and creating a beautiful setting for gatherings in every season.The main-floor master suite is a serene private retreat, featuring a spa-inspired bath and carefully selected designer finishes. Downstairs, a spacious bonus room offers exceptional flexibility—ideal as a home theater, game room, or the ultimate space for movie nights.With just one residence remaining, Tramanto presents a truly rare opportunity to own a custom lake-view home in South Houghton—where thoughtful design, exceptional location, and effortless luxury come together.
Active
Listed by: Windermere R.E. Northeast, Inc • Tony Ferrelli
$3,319,950
4322 102nd Court NE, Kirkland, WA 98033
3beds
3,978sqft
Single Family Residence
Built in 2026
10,646 Square Feet Lot
$3,253,800 Zestimate®
$835/sqft
$-- HOA
What's special
Chef-inspired kitchenMain-floor master suiteSpacious bonus roomCustom lake-view residencesSpa-inspired bathCarefully selected designer finishesOversized statement island
- --
- on Zillow
- 308
- views
- 12
- saves
Likely to sell faster than
Zillow last checked:
Listing updated:
Listed by:
Tony Ferrelli,
Windermere R.E. Northeast, Inc
Source: NWMLS as distributed by MLS GRID,MLS#: 2591855
Facts & features
Interior
Bedrooms & bathrooms
- Bedrooms: 3
- Bathrooms: 3
- Full bathrooms: 2
- 1/2 bathrooms: 1
- Main level bathrooms: 2
- Main level bedrooms: 1
Primary bedroom
- Level: Main
Bedroom
- Level: Lower
Bedroom
- Level: Lower
Bathroom full
- Level: Main
Bathroom full
- Level: Lower
Other
- Level: Main
Other
- Level: Main
Bonus room
- Level: Lower
Den office
- Level: Main
Dining room
- Level: Main
Entry hall
- Level: Main
Family room
- Level: Lower
Great room
- Level: Main
Kitchen with eating space
- Level: Main
Utility room
- Level: Lower
Heating
- Fireplace, Forced Air, High Efficiency (Unspecified), Natural Gas
Cooling
- High Efficiency (Unspecified)
Appliances
- Included: Dishwasher, Disposal, Refrigerator, Stove(s)/Range(s), Dishwasher(s), Garbage Disposal, Refrigerator(s)
Features
- Bath Off Primary, Dining Room, Pantry
- Flooring: Ceramic Tile, Engineered Hardwood, See Remarks
- Windows: Dbl Pane/Storm Window
- Basement: None
- Number of fireplaces: 2
- Fireplace features: Gas, Main Level: 2, Fireplace
Interior area
- Total structure area: 3,978
- Total interior livable area: 3,978 sqft
Property
Parking
- Total spaces: 2
- Parking features: Attached Garage
- Has attached garage: Yes
- Covered spaces: 2
Features
- Levels: Two
- Stories: 2
- Entry location: Main
- Patio & porch: Bath Off Primary, Dbl Pane/Storm Window, Dining Room, Fireplace, Pantry, Walk-In Closet(s), Wet Bar, Wine/Beverage Refrigerator
- Has view: Yes
- View description: Lake, Mountain(s)
- Has water view: Yes
- Water view: Lake
Lot
- Size: 10,646 Square Feet
- Features: Dead End Street, Secluded, Deck, Electric Car Charging, Fenced-Fully
- Topography: Level
Details
- Parcel number: 4104300225
- Special conditions: Standard
Construction
Type & style
- Home type: SingleFamily
- Architectural style: Contemporary,2 Story
- Property subtype: Single Family Residence
Materials
- Cement/Concrete, See Remarks, Stone
- Foundation: Poured Concrete
- Roof: Composition
Condition
- Very Good
- New construction: Yes
- Year built: 2026
- Major remodel year: 2026
Details
- Builder name: DGR Development Inc.
Utilities & green energy
- Electric: Company: PSE
- Sewer: Sewer Connected, Company: City of Kirkland
- Water: Public, Company: City of Kirkland
Community & HOA
Community
- Subdivision: Houghton
Location
- Region: Kirkland
Financial & listing details
- Price per square foot: $835/sqft
- Annual tax amount: $1
- Date on market: 10/7/2026
- Listing terms: Conventional
- Inclusions: Dishwasher(s), Garbage Disposal, Refrigerator(s), Stove(s)/Range(s)
Estimated market value
$3,253,800
$3.09M - $3.42M
Not available
Price history
| Date | Event | Price |
|---|---|---|
| 10/7/2026 | Listed for sale | $3,319,950$835/sqft |
Source:  NWMLS as distributed by MLS GRID #2591855 Report a problem NWMLS as distributed by MLS GRID #2591855 Report a problem | ||
Public tax history
Tax history is unavailable.
Monthly payment
Est. payment
Payment breakdown
Explore the cost of this home by adjusting the details. Changes won't be saved.Climate risks
Neighborhood: Lake View
Nearby schools
Schools provided by the listing agent
- Elementary: Lakeview Elem
- Middle: Kirkland Middle
- High: Lake Wash High
Source: NWMLS as distributed by MLS GRID. This data may not be complete. We recommend contacting the local school district to confirm school assignments for this home.


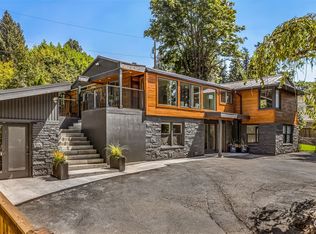

Similar homes
- $3,325,0005 bd4 ba4.1k sqft3811 97th Avenue NE, Kirkland, WA 98033Active
 MLS ID #2567651, Sandi Tampa. NWMLS as distributed by MLS GRID
 - $3,280,0006 bd6 ba4.5k sqft328 Slater Street S, Kirkland, WA 98033Active
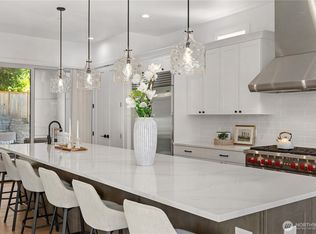 MLS ID #2583745, Helena Chen. NWMLS as distributed by MLS GRID
 - $3,375,0005 bd4 ba3.8k sqft2300 126th Avenue NE, Bellevue, WA 98005Active
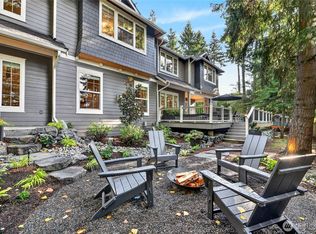 MLS ID #2587408, Susana Musi. NWMLS as distributed by MLS GRID
 - $3,400,0005 bd5 ba3.9k sqft719 19th Lane W, Kirkland, WA 98033Active
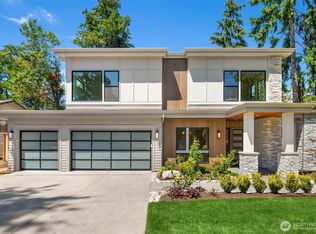 MLS ID #2558795, Brad Cahill. NWMLS as distributed by MLS GRID
