Welcome to The Evergreen at Bridges West where refined Northwest luxury meets elevated modern living.This stunning home showcases timeless architecture, exceptional craftsmanship & thoughtfully curated designer finishes throughout.Designed for both everyday comfort & sophisticated entertaining the home offers seamless indoor-outdoor living & an ideal floorplan for today’s lifestyle. At the heart of the home, the chef’s kitchen is a true showpiece featuring premium appliances, custom cabinetry, an oversized island & an impressive butler’s pantry perfectly blending beauty & function.The expansive great room & elegant dining area are anchored by a statement fireplace & flow effortlessly to a heated covered outdoor living space overlooking the private landscaped backyard, creating the ultimate setting for year-round entertaining.The main level also features a private office or additional bedroom offering flexibility for guests or work-from-home needs.Upstairs the luxurious primary suite offers a peaceful escape with a spa-inspired bath, oversized walk-in closet & private deck.Three additional spacious bedrooms. The bright fully daylight lower level was designed with versatility in mind, featuring a generous bonus room, wet bar & private guest suite w full bath ideal for multi-generational living, long-term guests, or additional entertainment space.Thoughtfully designed with warm contemporary style sophisticated finishes & exceptional attention to detail.Too many upgrades to list!
Active
Listed by: Realogics Sotheby's Int'l Rlty • Brittany Buttelmann
$3,370,000
11315 113th Place NE, Kirkland, WA 98033
5beds
4,452sqft
:
Get pre-qualified$21,146/mo
Single Family Residence
Built in 2026
8,315 Square Feet Lot
$3,309,300 Zestimate®
$757/sqft
$-- HOA
What's special
Statement fireplaceSophisticated finishesPrivate landscaped backyardGenerous bonus roomOversized islandTimeless architectureLuxurious primary suite
- 64 days |
- 205 |
- 15 |
Zillow last checked:
Listing updated:
Listed by:
Brittany Buttelmann,
Realogics Sotheby's Int'l Rlty,
Samuel Scrivanich,
Realogics Sotheby's Int'l Rlty
Source: NWMLS as distributed by MLS GRID,MLS#: 2521883
Facts & features
Interior
Bedrooms & bathrooms
- Bedrooms: 5
- Bathrooms: 5
- Full bathrooms: 3
- 3/4 bathrooms: 2
- Main level bathrooms: 1
Primary bedroom
- Level: Second
Bedroom
- Level: Second
Bedroom
- Level: Second
Bedroom
- Level: Second
Bedroom
- Level: Lower
Bathroom full
- Level: Second
Bathroom full
- Level: Second
Bathroom three quarter
- Level: Second
Bathroom three quarter
- Level: Main
Bathroom full
- Level: Lower
Bonus room
- Level: Lower
Den office
- Level: Main
Great room
- Level: Main
Kitchen with eating space
- Level: Main
Heating
- Fireplace, Forced Air, Heat Pump, Electric, Natural Gas
Cooling
- Forced Air, Heat Pump
Appliances
- Included: Dishwasher, Disposal, Dryer, Microwave, Refrigerator, Stove(s)/Range(s), Washer, Dishwasher(s), Dryer(s), Garbage Disposal, Microwave(s), Refrigerator(s), Washer(s)
Features
- Bath Off Primary, Pantry
- Flooring: Ceramic Tile, Engineered Hardwood, Carpet
- Doors: French Doors
- Windows: Dbl Pane/Storm Window
- Basement: Finished
- Number of fireplaces: 1
- Fireplace features: Gas, Main Level: 1, Fireplace
Interior area
- Total structure area: 4,452
- Total interior livable area: 4,452 sqft
Property
Parking
- Total spaces: 2
- Parking features: Attached Garage
- Has attached garage: Yes
- Covered spaces: 2
Features
- Levels: Two
- Stories: 2
- Patio & porch: Bath Off Primary, Dbl Pane/Storm Window, Fireplace, French Doors, Pantry, Vaulted Ceiling(s), Walk-In Closet(s), Wet Bar
- Has view: Yes
- View description: Territorial
Lot
- Size: 8,315 Square Feet
- Features: Cul-De-Sac, Curbs, Dead End Street, Paved, Sidewalk, Deck, Fenced-Fully, Gas Available, Patio
- Topography: Level,Partial Slope
- Residential vegetation: Garden Space
Details
- Parcel number: 3226059190
- Zoning description: Jurisdiction: City
- Special conditions: Standard
Construction
Type & style
- Home type: SingleFamily
- Architectural style: Contemporary,2 Stories w/Bsmnt
- Property subtype: Single Family Residence
Materials
- Stone, Wood Siding, Wood Products
- Foundation: Poured Concrete
- Roof: Composition
Condition
- Very Good
- New construction: Yes
- Year built: 2026
- Major remodel year: 2026
Details
- Builder name: Urban Equity
Utilities & green energy
- Electric: Company: PSE
- Sewer: Sewer Connected, Company: City of Kirkland
- Water: Public, Company: City of Kirkland
Community & HOA
Community
- Subdivision: Juanita
Location
- Region: Kirkland
Financial & listing details
- Price per square foot: $757/sqft
- Tax assessed value: $1,724,000
- Annual tax amount: $1
- Date on market: 3/26/2026
- Cumulative days on market: 120 days
- Listing terms: Conventional
- Inclusions: Dishwasher(s), Dryer(s), Garbage Disposal, Microwave(s), Refrigerator(s), Stove(s)/Range(s), Washer(s)
Estimated market value
$3,309,300
$3.14M - $3.47M
Not available
Price history
| Date | Event | Price |
|---|---|---|
| 5/21/2026 | Listed for sale | $3,370,000+491.2%$757/sqft |
Source:  NWMLS as distributed by MLS GRID #2521883 Report a problem NWMLS as distributed by MLS GRID #2521883 Report a problem | ||
| 11/1/2021 | Sold | $570,000$128/sqft |
Source: Public Record Report a problem | ||
Public tax history
| Year | Property taxes | Tax assessment |
|---|---|---|
| 2025 | $14,899 +168.3% | $1,724,000 +147.3% |
| 2024 | $5,552 +3.4% | $697,000 +9.1% |
| 2023 | $5,369 -6.2% | $639,000 -17.2% |
| 2022 | $5,727 +20.2% | $772,000 +41.7% |
| 2021 | $4,764 +128.9% | $545,000 +150% |
| 2020 | $2,081 | $218,000 |
Find assessor info on the county website
Monthly payment
Est. payment
Payment breakdown
Explore the cost of this home by adjusting the details. Changes won't be saved.Climate risks
Neighborhood: South Juanita
Nearby schools
GreatSchools rating
- 6/10Alexander Graham Bell Elementary SchoolGrades: PK-5Distance: 0.1 mi
- 6/10Finn Hill Junior High SchoolGrades: 6-8Distance: 2.3 mi
- 10/10Juanita High SchoolGrades: 9-12Distance: 1 mi
Schools provided by the listing agent
- Elementary: Bell Elem
- Middle: Finn Hill Middle
- High: Juanita High
Source: NWMLS as distributed by MLS GRID. This data may not be complete. We recommend contacting the local school district to confirm school assignments for this home.
- $3,395,0005 bd5 ba4.7k sqft11309 113th Pl NE, Kirkland, WA 98033New Construction

- $2,585,0004 bd4 ba3.7k sqft11327 113th Pl NE, Kirkland, WA 98033For Sale

- $3,300,0005 bd5 ba4.7k sqft11320 113th Ave NE, Kirkland, WA 98033Sold
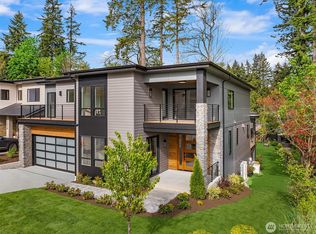
- $3,190,0006 bd6 ba4.8k sqft11326 113th Pl NE, Kirkland, WA 98033Sold

- $2,500,0005 bd4 ba3.6k sqft11223 114th Pl NE, Kirkland, WA 98034Sold
- $1,280,0003 bd3 ba1.3k sqft11505 112th Ct NE, Kirkland, WA 98033For Sale
- $1,075,2003 bd2 ba1.5k sqft11240 NE 112th St, Kirkland, WA 98033Off Market
- $992,0003 bd1 ba940 sqft11209 NE 112th St, Kirkland, WA 98033For Sale
A local agent can set up tours, give advice and negotiate with sellers.
Similar homes
- $3,395,0005 bd5 ba4.7k sqft11309 113th Place NE, Kirkland, WA 98033ActiveMLS ID #2524405, Brittany Buttelmann. NWMLS as distributed by MLS GRID
- $3,399,9005 bd4 ba4.7k sqft11419 109th Avenue NE, Kirkland, WA 98033Active
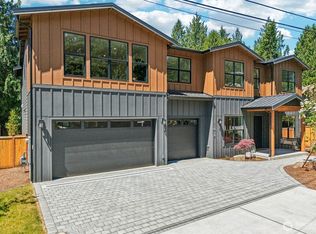 MLS ID #2537491, Andrew G Hafzalla. NWMLS as distributed by MLS GRID
 - $2,898,0005 bd5 ba4.1k sqft11506 NE 113th Place, Kirkland, WA 98033Active
 MLS ID #2545015, Brad Cahill. NWMLS as distributed by MLS GRID
 - $2,950,0004 bd4 ba4.1k sqft10827 NE 108th Lane, Kirkland, WA 98033Active
 MLS ID #2546156, Nathanael Hasselbeck. NWMLS as distributed by MLS GRID
 - $3,277,0004 bd4 ba4.1k sqft5225 114th Ave NE, Kirkland, WA 98033ActiveMLS ID #2548689, Riley Kuranishi. NWMLS as distributed by MLS GRID
- $2,585,0004 bd4 ba3.7k sqft11327 113th Place NE, Kirkland, WA 98033ActiveMLS ID #2525966, Brittany Buttelmann. NWMLS as distributed by MLS GRID
- $3,280,0005 bd6 ba4k sqft13327 Holmes Point Drive NE, Kirkland, WA 98034ActiveMLS ID #2518123, Jean Zhang. NWMLS as distributed by MLS GRID
- $2,948,0004 bd4 ba3.8k sqft11217 NE 103rd Place, Kirkland, WA 98033ActiveMLS ID #2512572, Vita Petrus. NWMLS as distributed by MLS GRID
- $2,985,0005 bd5 ba3.6k sqftTrove, Kirkland, WA 98033ActiveNWMLS as distributed by MLS GRID
- $3,510,0004 bd4 ba4.1k sqft7116 119th Pl NE, Kirkland, WA 98034For SaleRealogics Sothebys International Realty
- $3,605,0005 bd4 ba4.3k sqft7128 NE 119th Place, Kirkland, WA 98034ActiveMLS ID #2539085, Giovanna Black. NWMLS as distributed by MLS GRID
- $2,999,9994 bd5 ba3.7k sqft134 8th Court, Kirkland, WA 98033ActiveMLS ID #2513829, Maria Reese. NWMLS as distributed by MLS GRID
- $3,395,0005 bd5 ba4.3k sqft7020 139th Place NE, Redmond, WA 98052ActiveMLS ID #2542826, Colin Foote. NWMLS as distributed by MLS GRID
- $2,788,0005 bd5 ba3.2k sqft138 8th Court, Kirkland, WA 98033ActiveMLS ID #2510959, Maria Reese. NWMLS as distributed by MLS GRID
- $3,988,8804 bd5 ba4.8k sqft12422 68th Avenue NE, Kirkland, WA 98034ActiveMLS ID #2524088, Stephen Saunders. NWMLS as distributed by MLS GRID
- $3,510,0004 bd4 ba4.1k sqft7116 NE 119th Lane, Kirkland, WA 98034ActiveMLS ID #2545025, Giovanna Black. NWMLS as distributed by MLS GRID
- $3,150,0005 bd5 ba4.2k sqft8110 135th Place NE, Redmond, WA 98052ActiveMLS ID #2552048, Brad Cahill. NWMLS as distributed by MLS GRID
- $3,528,0006 bd6 ba6k sqft17218 & 17220 NE Woodinville-Duvall Road, Woodinville, WA 98072ActiveMLS ID #2558807, Dave Anderson. NWMLS as distributed by MLS GRID
- $3,588,0005 bd5 ba4.9k sqftThe Ridge At Broadhurst, Redmond, WA 98053ActiveMLS ID #2522736, Tom R. Covello. NWMLS as distributed by MLS GRID
- $2,298,0005 bd3 ba4.3k sqft7118 NE 118th Street, Kirkland, WA 98034ActiveMLS ID #2546826, Robyn Kimura Hsu. NWMLS as distributed by MLS GRID
