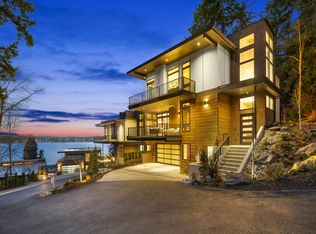
**NEW PRICE! NEW CONSTRUCTION!** Now priced below recent appraised value, presenting an exceptional opportunity. Spectacular Lake Washington views define this exceptional contemporary residence, one of only eight homes in an exclusive boutique enclave bordering the Denny Park trail system. Designed with modern Northwest architecture, the home showcases walls of glass, clean architectural lines, exceptional craftsmanship, and designer-selected finishes throughout. Expansive western exposures fill the interiors with natural light while framing panoramic lake, sunset, and territorial vistas. The open-concept great room seamlessly connects the chef's kitchen, dining, and living spaces, creating an elegant setting for everyday living and entertaining. Two covered veranda decks extend from the main living area and luxurious primary suite, while an expansive rooftop deck offers front-row views of Lake Washington and unforgettable sunsets. Four spacious bedrooms + office and flex spaces, over 4,000 square feet, and an attached 2-car garage provide exceptional comfort and functionality. Minutes to downtown Kirkland, waterfront parks, shopping, dining, and Bellevue, this is a rare opportunity to own architecturally significant new construction in one of Kirkland's most sought-after neighborhoods.
Active
Listed by: Realogics Sotheby's Int'l Rlty • Giovanna Black
$3,510,000
7116 NE 119th Lane, Kirkland, WA 98034
4beds
4,146sqft
:
Get pre-qualified$22,362/mo
Single Family Residence
Built in 2025
7,117 Square Feet Lot
$3,403,000 Zestimate®
$847/sqft
$393/mo HOA
What's special
Exceptional craftsmanshipOpen-concept great roomDesigner-selected finishes throughoutWalls of glassSpectacular lake washington viewsClean architectural lines
- 45 days |
- 247 |
- 21 |
Zillow last checked:
Listing updated:
Listed by:
Giovanna Black,
Realogics Sotheby's Int'l Rlty,
Marianne Francis,
Realogics Sotheby's Int'l Rlty
Source: NWMLS as distributed by MLS GRID,MLS#: 2545025
Facts & features
Interior
Bedrooms & bathrooms
- Bedrooms: 4
- Bathrooms: 4
- Full bathrooms: 2
- 3/4 bathrooms: 1
- 1/2 bathrooms: 1
- Main level bathrooms: 1
Primary bedroom
- Level: Second
Bedroom
- Level: Lower
Bedroom
- Level: Second
Bedroom
- Level: Second
Bathroom full
- Level: Second
Bathroom full
- Level: Second
Bathroom three quarter
- Level: Lower
Other
- Level: Main
Den office
- Level: Main
Dining room
- Level: Main
Entry hall
- Level: Main
Family room
- Level: Main
Kitchen with eating space
- Level: Main
Living room
- Level: Main
Rec room
- Level: Lower
Heating
- Fireplace, Ductless, Heat Pump, Electric, Natural Gas
Cooling
- Ductless, Heat Pump
Appliances
- Included: Dishwasher, Disposal, Dryer, Microwave, Refrigerator, Stove(s)/Range(s), Washer, Dishwasher(s), Dryer(s), Garbage Disposal, Microwave(s), Refrigerator(s), Washer(s), Water Heater Location: Garage
Features
- Bath Off Primary, Dining Room, High Tech Cabling, Pantry
- Flooring: Ceramic Tile, Engineered Hardwood
- Doors: French Doors
- Windows: Dbl Pane/Storm Window
- Basement: Daylight,Finished
- Number of fireplaces: 2
- Fireplace features: Gas, Main Level: 1, Upper Level: 1, Fireplace
Interior area
- Total structure area: 4,146
- Total interior livable area: 4,146 sqft
Property
Parking
- Total spaces: 4
- Parking features: Attached Garage
- Has attached garage: Yes
- Covered spaces: 2
- Uncovered spaces: 2
Features
- Levels: Two
- Stories: 2
- Entry location: Main
- Patio & porch: Bath Off Primary, Dbl Pane/Storm Window, Dining Room, Fireplace, Fireplace (Primary Bedroom), French Doors, High Tech Cabling, Pantry, SMART Wired, Vaulted Ceiling(s), Walk-In Closet(s), Wine Cellar
- Has view: Yes
- View description: Lake, Mountain(s), Territorial
- Has water view: Yes
- Water view: Lake
Lot
- Size: 7,117 Square Feet
- Features: Dead End Street, Paved, Cable TV, Deck, Electric Car Charging, Gas Available, High Speed Internet, Rooftop Deck
- Topography: Partial Slope
- Residential vegetation: Wooded
Details
- Parcel number: 4055701044
- Special conditions: Standard
Construction
Type & style
- Home type: SingleFamily
- Architectural style: Contemporary,2 Stories w/Bsmnt
- Property subtype: Single Family Residence
Materials
- Brick, Cement Planked, Wood Siding, Cement Plank
- Foundation: Poured Concrete
- Roof: Flat
Condition
- Very Good
- New construction: Yes
- Year built: 2025
Utilities & green energy
- Electric: Company: PSE
- Sewer: Sewer Connected, Company: Northshore
- Water: Public, Company: Northshore
Community & HOA
Community
- Subdivision: Holmes Point
HOA
- Services included: Common Area Maintenance, Maintenance Grounds, Road Maintenance, Snow Removal
- HOA fee: $393 monthly
- HOA phone: 206-227-7359
Location
- Region: Kirkland
Financial & listing details
- Price per square foot: $847/sqft
- Tax assessed value: $3,204,000
- Annual tax amount: $17,127
- Date on market: 4/14/2026
- Cumulative days on market: 116 days
- Listing terms: Conventional
- Inclusions: Dishwasher(s), Dryer(s), Garbage Disposal, Microwave(s), Refrigerator(s), Stove(s)/Range(s), Washer(s)
Estimated market value
$3,403,000
$3.23M - $3.57M
$7,471/mo
Price history
| Date | Event | Price |
|---|---|---|
| 6/24/2026 | Listed for sale | $3,510,000+288.1%$847/sqft |
Source:  NWMLS as distributed by MLS GRID #2545025 Report a problem NWMLS as distributed by MLS GRID #2545025 Report a problem | ||
| 7/19/2021 | Sold | $904,500$218/sqft |
Source: Public Record Report a problem | ||
Public tax history
| Year | Property taxes | Tax assessment |
|---|---|---|
| 2025 | $27,417 +60.1% | $3,204,000 +48.7% |
| 2024 | $17,128 +140.9% | $2,155,000 +154.4% |
| 2023 | $7,111 +35% | $847,000 +19.3% |
| 2022 | $5,269 +16.9% | $710,000 +37.6% |
| 2021 | $4,506 +10.5% | $516,000 +20.8% |
| 2020 | $4,079 +5.8% | $427,000 +1.9% |
| 2019 | $3,856 +10.5% | $419,000 +6.3% |
| 2018 | $3,491 -0.5% | $394,000 +12.3% |
| 2017 | $3,510 -2.3% | $351,000 +12.5% |
| 2016 | $3,594 | $312,000 +5.4% |
| 2015 | $3,594 | $295,900 -17.1% |
| 2014 | $3,594 | $357,000 +21.4% |
| 2013 | $3,594 | $294,000 -10.6% |
| 2012 | -- | $329,000 |
Find assessor info on the county website
Monthly payment
Est. payment
Payment breakdown
Explore the cost of this home by adjusting the details. Changes won't be saved.Climate risks
Neighborhood: Finn Hill
Nearby schools
GreatSchools rating
- 7/10Carl Sandburg Elementary SchoolGrades: PK-5Distance: 1 mi
- 6/10Finn Hill Junior High SchoolGrades: 6-8Distance: 1.2 mi
- 10/10Juanita High SchoolGrades: 9-12Distance: 2.3 mi
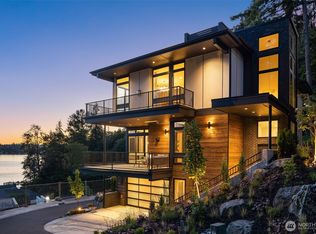
- $3,900,0005 bd4 ba4.4k sqft7112 NE 119th Ln, Kirkland, WA 98034Sold
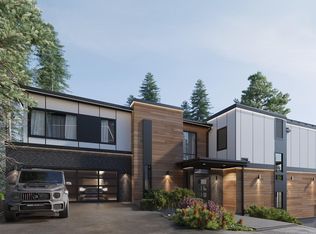
- $4,125,0005 bd4 ba4.4k sqft7127 NE 119th Ln, Kirkland, WA 98034Sold
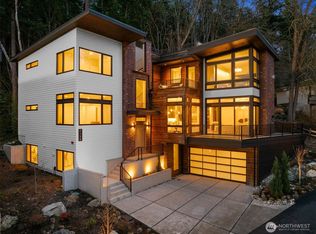
- $3,605,0005 bd4 ba4.3k sqft7128 NE 119th Pl, Kirkland, WA 98034New Construction
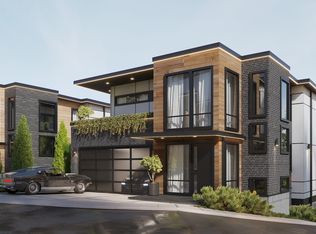
- $3,900,0004 bd4 ba3.9k sqft7101 NE 119th Ln, Kirkland, WA 98034Sold
- $3,900,0004 bd4 ba3.9k sqft7109 NE 119th Ln, Kirkland, WA 98034Sold
- $3,900,0004 bd4 ba3.9k sqft7105 NE 119th Ln, Kirkland, WA 98034Sold
- $2,800,0002 bd2 ba1.9k sqft11837 Holmes Point Dr NE, Kirkland, WA 98034Sold
- $5,455,0004 bd4 ba3.2k sqft11807 Holmes Point Dr NE, Kirkland, WA 98034Sold
A local agent can set up tours, give advice and negotiate with sellers.
Similar homes
- $3,605,0005 bd4 ba4.3k sqft7128 NE 119th Place, Kirkland, WA 98034ActiveMLS ID #2539085, Giovanna Black. NWMLS as distributed by MLS GRID
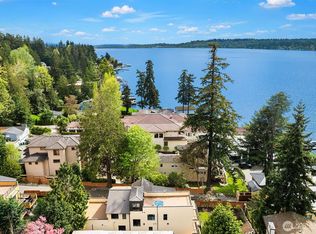
- $3,510,0004 bd4 ba4.1k sqft7116 119th Pl NE, Kirkland, WA 98034For Sale
 Realogics Sothebys International Realty
 - $3,280,0005 bd6 ba4k sqft13327 Holmes Point Drive NE, Kirkland, WA 98034Active
 MLS ID #2518123, Jean Zhang. NWMLS as distributed by MLS GRID
 - $3,550,0005 bd5 ba3.9k sqft719 19th Lane W, Kirkland, WA 98033Active
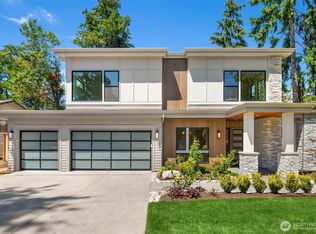 MLS ID #2558795, Brad Cahill. NWMLS as distributed by MLS GRID
 - $3,895,0005 bd4 ba4.2k sqft11921 90th Ave NE, Kirkland, WA 98034ActiveMLS ID #2482972, Lisa Pickert. NWMLS as distributed by MLS GRID
- $3,598,0005 bd5 ba4.2k sqft13418 NE 100th Street, Kirkland, WA 98033ActiveMLS ID #2557303, Kris Conover. NWMLS as distributed by MLS GRID
- $3,399,9005 bd4 ba4.7k sqft11419 109th Avenue NE, Kirkland, WA 98033ActiveMLS ID #2537491, Andrew G Hafzalla. NWMLS as distributed by MLS GRID
- $3,495,0005 bd5 ba4.5k sqft15419 NE 106th Street, Redmond, WA 98052ActiveMLS ID #2562479, Robert Pong. NWMLS as distributed by MLS GRID
- $3,195,0004 bd4 ba4.1k sqft5225 114th Ave NE, Kirkland, WA 98033ActiveMLS ID #2548689, Riley Kuranishi. NWMLS as distributed by MLS GRID
- $3,180,0005 bd5 ba4.4k sqft11315 113th Place NE, Kirkland, WA 98033ActiveMLS ID #2521883, Brittany Buttelmann. NWMLS as distributed by MLS GRID
- $2,500,0004 bd4 ba4.1k sqft10827 NE 108th Lane, Kirkland, WA 98033ActiveMLS ID #2546156, Nathanael Hasselbeck. NWMLS as distributed by MLS GRID
- $2,295,0004 bd4 ba3.5k sqftJuanita Beach Camps Add, Kirkland, WA 98034ActiveMLS ID #2508777, Julie Hall. NWMLS as distributed by MLS GRID
- $2,498,0004 bd5 ba3.5k sqft14064 102nd Court NE, Kirkland, WA 98034ActiveMLS ID #2541499, Steven Curran. NWMLS as distributed by MLS GRID
- $2,950,0005 bd5 ba3.6k sqftHuntley, Kirkland, WA 98033ActiveMLS ID #2561367, Arika Josephson. NWMLS as distributed by MLS GRID
- $2,898,0005 bd5 ba4.1k sqft11506 NE 113th Place, Kirkland, WA 98033ActiveMLS ID #2545015, Brad Cahill. NWMLS as distributed by MLS GRID
- $2,545,0004 bd4 ba3.7k sqft11327 113th Place NE, Kirkland, WA 98033ActiveMLS ID #2525966, Brittany Buttelmann. NWMLS as distributed by MLS GRID
- $3,750,0005 bd5 ba4.3k sqft8016 Fairway Drive NE, Seattle, WA 98115ActiveMLS ID #2538020, Brad Cahill. NWMLS as distributed by MLS GRID
- $3,499,9503 bd3 ba3.9k sqft4322 102nd Court NE, Kirkland, WA 98033ActiveMLS ID #2466131, Tony Ferrelli. NWMLS as distributed by MLS GRID
- $3,250,0004 bd5 ba3.2k sqft12608 NE 30th Street, Bellevue, WA 98005ActiveMLS ID #2562311, Julie Taylor. NWMLS as distributed by MLS GRID
- $3,350,0006 bd4 ba4.8k sqft8430 SE 53rd Place, Mercer Island, WA 98040ActiveMLS ID #2561842, Greg Rosenwald. NWMLS as distributed by MLS GRID
