High-quality Custom built only ONE left! Immerse in lake views fm rooftop spa. Exquisite home features 5 en-suite bedrooms, office, theater, wine cellar/flex, 2nd kitchen. Crafted w/ premium materials, includes real stucco walls, metal roof, Pella high end woodflame windows/doors, solid wood flrs, steam shower in master, high-end appliances/faucets, wine cooler. Enjoy comfort of central air conditioning/central vacuum system. Thoughtfully designed living spaces, including a gourmet kitchen and expansive outdoor patio, perfect for intimate gatherings or grand entertaining. This magnificent home offers an unparalleled blend of luxurious living and breathtaking surroundings, embodying refined elegance and comfort. Parking 2+3!!!
Active
Listed by: Skyline Properties, Inc. • Jean Zhang
Price cut: $300K (8/11)
$2,980,000
13327 Holmes Point Drive NE, Kirkland, WA 98034
5beds
4,050sqft
Single Family Residence
Built in 2022
9,195 Square Feet Lot
$2,878,900 Zestimate®
$736/sqft
$-- HOA
What's special
Gourmet kitchenSteam shower in masterWine coolerReal stucco wallsExpansive outdoor patioCentral air conditioningCentral vacuum system
- 107 days |
- 425 |
- 7 |
Zillow last checked:
Listing updated:
Listed by:
Jean Zhang,
Skyline Properties, Inc.,
Lisa Pickert,
Windermere R.E. Northeast, Inc
Source: NWMLS as distributed by MLS GRID,MLS#: 2518123
Facts & features
Interior
Bedrooms & bathrooms
- Bedrooms: 5
- Bathrooms: 6
- Full bathrooms: 1
- 3/4 bathrooms: 4
- 1/2 bathrooms: 1
- Main level bathrooms: 2
- Main level bedrooms: 1
Primary bedroom
- Level: Second
Bathroom full
- Level: Second
Bathroom three quarter
- Level: Second
Bathroom three quarter
- Level: Second
Bathroom three quarter
- Level: Lower
Bathroom three quarter
- Level: Main
Other
- Level: Main
Family room
- Level: Main
Great room
- Level: Main
Kitchen with eating space
- Level: Main
Living room
- Level: Main
Rec room
- Level: Lower
Utility room
- Level: Garage
Heating
- Fireplace, 90%+ High Efficiency, Electric, Natural Gas
Cooling
- 90%+ High Efficiency
Appliances
- Included: Dishwasher, Disposal, Double Oven, Microwave, Refrigerator, Stove(s)/Range(s), Dishwasher(s), Garbage Disposal, Microwave(s), Refrigerator(s), Water Heater: Gas, Water Heater Location: Garage
Features
- Central Vacuum, Dining Room, High Tech Cabling, Pantry, Sauna
- Flooring: Hardwood
- Doors: French Doors
- Windows: Dbl Pane/Storm Window
- Basement: Daylight,Finished
- Number of fireplaces: 2
- Fireplace features: Gas, Main Level: 2, Fireplace
Interior area
- Total structure area: 4,050
- Total interior livable area: 4,050 sqft
Property
Parking
- Total spaces: 5
- Parking features: Attached Garage, Off Street
- Has attached garage: Yes
- Covered spaces: 2
- Uncovered spaces: 3
Features
- Levels: Two
- Stories: 2
- Entry location: Main
- Patio & porch: Second Kitchen, Built-In Vacuum, Dbl Pane/Storm Window, Dining Room, Fireplace, French Doors, High Tech Cabling, Hot Tub/Spa, Pantry, Sauna, Security System, SMART Wired, Sprinkler System, Walk-In Closet(s), Water Heater, Wine Cellar, Wine/Beverage Refrigerator
- Has spa: Yes
- Spa features: Indoor
- Has view: Yes
- View description: City, Lake
- Has water view: Yes
- Water view: Lake
Lot
- Size: 9,195 Square Feet
- Features: Cul-De-Sac, Dead End Street, Paved, Secluded, Deck, Electric Car Charging, Fenced-Fully, Gas Available, High Speed Internet, Hot Tub/Spa, Patio, Rooftop Deck, Sprinkler System
- Topography: Level
- Residential vegetation: Garden Space
Details
- Parcel number: 3761700062
- Zoning: RSA4
- Zoning description: Jurisdiction: City
- Special conditions: Standard
- Other equipment: Leased Equipment: No
Construction
Type & style
- Home type: SingleFamily
- Architectural style: Contemporary,2 Stories w/Bsmnt
- Property subtype: Single Family Residence
Materials
- Stucco, Wood Siding
- Foundation: Poured Concrete
- Roof: Metal
Condition
- Very Good
- New construction: Yes
- Year built: 2022
- Major remodel year: 2023
Details
- Builder name: SID LLC
Utilities & green energy
- Electric: Company: PSE
- Sewer: Sewer Connected, Company: Northshore Utilities
- Water: Public, Company: Northshore Utilities
Community & HOA
Community
- Security: Security System
- Subdivision: Holmes Point
Location
- Region: Kirkland
Financial & listing details
- Price per square foot: $736/sqft
- Tax assessed value: $3,098,000
- Annual tax amount: $26,520
- Date on market: 5/5/2026
- Cumulative days on market: 109 days
- Listing terms: Conventional
- Inclusions: Dishwasher(s), Double Oven, Garbage Disposal, Leased Equipment, Microwave(s), Refrigerator(s), Stove(s)/Range(s)
Estimated market value
$2,878,900
$2.73M - $3.02M
$7,256/mo
Price history
| Date | Event | Price |
|---|---|---|
| 8/11/2026 | Price change | $2,980,000-9.1%$736/sqft |
Source:  NWMLS as distributed by MLS GRID #2518123 Report a problem NWMLS as distributed by MLS GRID #2518123 Report a problem | ||
| 5/6/2026 | Listed for sale | $3,280,000$810/sqft |
Source: NWMLS as distributed by MLS GRID #2518123 Report a problem | ||
Public tax history
| Year | Property taxes | Tax assessment |
|---|---|---|
| 2025 | $26,521 +36.7% | $3,098,000 +28.8% |
| 2024 | $19,403 +10.6% | $2,406,000 +16.7% |
| 2023 | $17,544 +274.5% | $2,061,000 +226.6% |
| 2022 | $4,685 +16.8% | $631,000 +37.5% |
| 2021 | $4,011 +10.4% | $459,000 +20.8% |
| 2020 | $3,632 +5.8% | $380,000 +1.9% |
| 2019 | $3,434 +42.2% | $373,000 +37.1% |
| 2018 | $2,416 -0.7% | $272,000 +11.9% |
| 2017 | $2,433 | $243,000 |
Find assessor info on the county website
Monthly payment
Est. payment
Payment breakdown
Explore the cost of this home by adjusting the details. Changes won't be saved.Climate risks
Neighborhood: Finn Hill
Nearby schools
GreatSchools rating
- 7/10Carl Sandburg Elementary SchoolGrades: PK-5Distance: 1.4 mi
- 6/10Finn Hill Junior High SchoolGrades: 6-8Distance: 1.4 mi
- 10/10Juanita High SchoolGrades: 9-12Distance: 2.8 mi
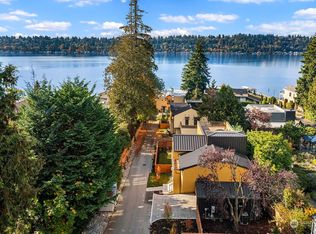
- $2,500,0004 bd5 ba4k sqft13331 Holmes Point Dr NE, Kirkland, WA 98034Sold
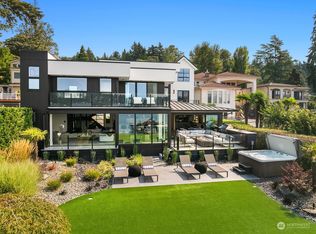
- $6,140,0004 bd3 ba3.7k sqft13251 Holmes Point Dr NE, Kirkland, WA 98034Sold
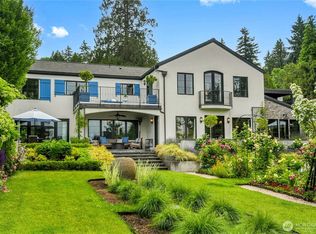
- $4,500,0004 bd5 ba5.5k sqft13407 Holmes Point Dr NE, Kirkland, WA 98034Sold
- $6,280,0004 bd5 ba5.2k sqft13415 Holmes Point Dr NE, Kirkland, WA 98034Sold

- $2,500,0005 bd5 ba4k sqft13335 Holmes Point Dr NE, Kirkland, WA 98034Sold
- $1,100,0004 bd2 ba2.2k sqft13257 Holmes Point Dr NE, Kirkland, WA 98034Sold
- $1,935,0003 bd3 ba2k sqft13419 Holmes Point Dr NE, Kirkland, WA 98034For Sale
- $1,500,0004 bd4 ba3k sqft13461 64th Pl NE, Kirkland, WA 98034Sold
A local agent can set up tours, give advice and negotiate with sellers.
Similar homes
- $1,935,0003 bd3 ba2k sqft13419 Holmes Point Drive NE, Kirkland, WA 98034Active
 MLS ID #2543534, Kim Witzig. NWMLS as distributed by MLS GRID
 - $3,690,0005 bd5 ba5.1k sqftJuanita Beach, Kirkland, WA 98034Active
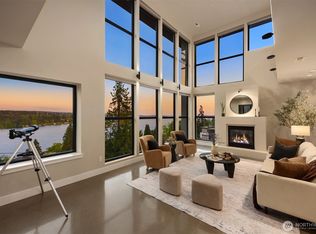 MLS ID #2521666, John Kim. NWMLS as distributed by MLS GRID
 - $2,950,0005 bd5 ba3.6k sqftHuntley, Kirkland, WA 98033Active
 MLS ID #2561367, Arika Josephson. NWMLS as distributed by MLS GRID
 - $2,898,0005 bd5 ba4.1k sqft11506 NE 113th Place, Kirkland, WA 98033Active
 MLS ID #2545015, Brad Cahill. NWMLS as distributed by MLS GRID
 - $3,195,0005 bd6 ba5.5k sqft526 14th Avenue W, Kirkland, WA 98033ActiveMLS ID #2559289, May Li. NWMLS as distributed by MLS GRID
- $3,549,9905 bd5 ba4.2k sqft13004 NE 112th Street, Kirkland, WA 98033ActiveMLS ID #2570494, Nikolaus Rebhuhn. NWMLS as distributed by MLS GRID
- $2,995,0005 bd5 ba3.7k sqft20300 166th Avenue NE, Woodinville, WA 98072ActiveMLS ID #2511493, Bret Butler. NWMLS as distributed by MLS GRID
- $2,498,0004 bd5 ba3.5k sqft14064 102nd Court NE, Kirkland, WA 98034ActiveMLS ID #2541499, Steven Curran. NWMLS as distributed by MLS GRID
- $2,500,0004 bd4 ba4.1k sqft10827 NE 108th Lane, Kirkland, WA 98033ActiveMLS ID #2546156, Nathanael Hasselbeck. NWMLS as distributed by MLS GRID
- $3,180,0005 bd5 ba4.4k sqft11315 113th Place NE, Kirkland, WA 98033ActiveMLS ID #2521883, Brittany Buttelmann. NWMLS as distributed by MLS GRID
- $2,985,0005 bd5 ba3.6k sqftTrove, Kirkland, WA 98033ActiveNWMLS as distributed by MLS GRID
- $2,188,0005 bd4 ba3.3k sqft7925 NE 124th Street, Kirkland, WA 98034ActiveMLS ID #2565139, Duke Young. NWMLS as distributed by MLS GRID
- $2,545,0004 bd4 ba3.7k sqft11327 113th Place NE, Kirkland, WA 98033ActiveMLS ID #2525966, Brittany Buttelmann. NWMLS as distributed by MLS GRID
- $1,998,9505 bd5 ba3.8k sqft4224 NE 124th Street, Seattle, WA 98125ActiveMLS ID #2515316, Molly A Cartwright. NWMLS as distributed by MLS GRID
- $3,380,0004 bd5 ba4.3k sqft8144 W Mercer Way, Mercer Island, WA 98040ActiveMLS ID #2571830, Ling Drost. NWMLS as distributed by MLS GRID
- $3,150,0006 bd5 ba3.4k sqft3609 NW 62nd Street, Seattle, WA 98107ActiveMLS ID #2572777, Timothy Lenihan. NWMLS as distributed by MLS GRID
- $2,700,0005 bd4 ba3.6k sqft4530 NE 55th Street, Seattle, WA 98105ActiveMLS ID #2568362, John Cowan. NWMLS as distributed by MLS GRID
- $3,550,0005 bd5 ba3.9k sqft719 19th Lane W, Kirkland, WA 98033ActiveMLS ID #2558795, Brad Cahill. NWMLS as distributed by MLS GRID
- $2,845,0005 bd5 ba3.4k sqftTrove, Kirkland, WA 98033ActiveNWMLS as distributed by MLS GRID
- $2,800,0005 bd4 ba3.7k sqft1525 36th Avenue S, Seattle, WA 98144ActiveMLS ID #2554080, Laura Lynn. NWMLS as distributed by MLS GRID
