New Construction! Luxury spa living at exceptional value. Built to the highest standards with a metal roof, radiant floor heating, A/C, smart lighting/security systems, 2 car garage with EV outlet, and central vacuum. Enjoy all luxury amenities: a full-size sauna, swim spa, high-end appliances, double oven, wine cooler, and a second kitchen-ready setup. The master suite opens via French doors to a spacious covered porch—perfect for peaceful coffee moments rain or shine. Host unforgettable gatherings with a huge covered patio, adjacent to the sauna and shower—ideal for pool parties. This thoughtfully designed home balances daily comfort with entertainment-ready luxury. Includes extensive storage space.
Sold
Street View
Listed by: Skyline Properties, Inc. • Jean Zhang
Bought with: Redfin
$2,500,000
13335 Holmes Point Drive NE, Kirkland, WA 98034
5beds
4,080sqft
Single Family Residence
Built in 2024
0.29 Acres Lot
$2,427,900 Zestimate®
$613/sqft
$7,926 Estimated rent
Home value
$2,427,900
$2.23M - $2.65M
$7,926/mo
Zestimate® history
Owner options
List your home for rent
$7,926/mo
Rent Zestimate®
Find your next renter with Zillow Rental Manager. Plus, with online applications, you can quickly screen prospective tenants – for free.
$7,926/mo
Rent Zestimate®
Refinance and save
$15,028/mo
Est. payment
Refinancing to a lower rate could help reduce your monthly payments and save thousands over the life of the loan.
$15,028/mo
Est. payment
Explore your selling options
Work with a Zillow partner agent
Leverage their expertise and Zillow's premium Showcase listings to get your home seen by more buyers.
Get startedList with your own agent
Get your home in front of millions of buyers by listing it on Zillow.
Learn how to do itSell it yourself
Take full control of how buyers see your home on Zillow by listing For Sale by Owner (FSBO).
List your homeWhat's special
Floor heatingDeluxe swim spaFrench doorsWine coolerHigh end appliancesCentral vacuumSpacious covered porch
Zillow last checked:
Listing updated:
Listed by:
Jean Zhang,
Skyline Properties, Inc.
Bought with:
Earnest Watts, 26742
Redfin
Source: NWMLS as distributed by MLS GRID,MLS#: 2298261
Facts & features
Interior
Bedrooms & bathrooms
- Bedrooms: 5
- Bathrooms: 5
- Full bathrooms: 1
- 3/4 bathrooms: 3
- 1/2 bathrooms: 1
- Main level bathrooms: 1
Bedroom
- Level: Lower
Bathroom three quarter
- Level: Lower
Other
- Level: Main
Other
- Level: Main
Dining room
- Level: Main
Entry hall
- Level: Main
Family room
- Level: Main
Great room
- Level: Main
Kitchen with eating space
- Level: Main
Living room
- Level: Main
Rec room
- Level: Lower
Utility room
- Level: Lower
Heating
- Fireplace, 90%+ High Efficiency, Ductless, Radiant, Electric, Natural Gas
Cooling
- 90%+ High Efficiency, Ductless
Appliances
- Included: Dishwasher(s), Double Oven, Microwave(s), Refrigerator(s), Stove(s)/Range(s)
Features
- Bath Off Primary, Central Vacuum, Dining Room, High Tech Cabling, Sauna
- Flooring: Ceramic Tile, Carpet
- Doors: French Doors
- Windows: Double Pane/Storm Window, Skylight(s)
- Basement: Daylight,Finished
- Number of fireplaces: 1
- Fireplace features: Gas, Main Level: 1, Fireplace
Interior area
- Total structure area: 4,080
- Total interior livable area: 4,080 sqft
Property
Parking
- Total spaces: 2
- Parking features: Attached Garage, Off Street
- Attached garage spaces: 2
Features
- Levels: Multi/Split
- Entry location: Main
- Patio & porch: Second Kitchen, Bath Off Primary, Built-In Vacuum, Double Pane/Storm Window, Dining Room, Fireplace, French Doors, High Tech Cabling, Hot Tub/Spa, Jetted Tub, Sauna, Security System, Skylight(s), SMART Wired, Sprinkler System, Walk-In Closet(s), Walk-In Pantry
- Has spa: Yes
- Spa features: Indoor, Bath
- Has view: Yes
- View description: City, Lake, Partial, Territorial
- Has water view: Yes
- Water view: Lake
Lot
- Size: 0.29 Acres
- Features: Corner Lot, Cul-De-Sac, Dead End Street, Drought Resistant Landscape, Paved, Cable TV, Deck, Electric Car Charging, Fenced-Fully, High Speed Internet, Hot Tub/Spa, Patio, Sprinkler System
- Topography: Level,Partial Slope,Sloped,Terraces
- Residential vegetation: Brush, Garden Space
Details
- Parcel number: 3761700064
- Zoning: RSA4
- Zoning description: Jurisdiction: City
- Special conditions: Standard
Construction
Type & style
- Home type: SingleFamily
- Architectural style: Contemporary,Multi Level
- Property subtype: Single Family Residence
Materials
- Cement/Concrete, Cement Planked, Wood Siding, Wood Products, Cement Plank
- Foundation: Poured Concrete
- Roof: Metal
Condition
- Very Good
- New construction: Yes
- Year built: 2024
- Major remodel year: 2024
Utilities & green energy
- Electric: Company: Northshore Utilities
- Sewer: Sewer Connected, Company: Northshore Utilities
- Water: Public, Company: Northshore Utilities
Community & HOA
Community
- Security: Security System
- Subdivision: Holmes Point
Location
- Region: Kirkland
Financial & listing details
- Price per square foot: $613/sqft
- Tax assessed value: $2,486,000
- Annual tax amount: $4,214
- Date on market: 12/18/2024
- Cumulative days on market: 581 days
- Listing terms: Conventional
- Inclusions: Dishwasher(s), Double Oven, Microwave(s), Refrigerator(s), Stove(s)/Range(s)
Price history
| Date | Event | Price |
|---|---|---|
| 7/3/2025 | Sold | $2,500,000-6.7%$613/sqft |
Source:  NWMLS as distributed by MLS GRID #2298261 Report a problem NWMLS as distributed by MLS GRID #2298261 Report a problem | ||
| 6/3/2025 | Pending sale | $2,680,000$657/sqft |
Source: NWMLS as distributed by MLS GRID #2298261 Report a problem | ||
| 2/12/2025 | Listed for sale | $2,680,000$657/sqft |
Source: NWMLS as distributed by MLS GRID #2298261 Report a problem | ||
| 1/30/2025 | Pending sale | $2,680,000$657/sqft |
Source: NWMLS as distributed by MLS GRID #2298261 Report a problem | ||
| 10/4/2024 | Listed for sale | $2,680,000$657/sqft |
Source: NWMLS as distributed by MLS GRID #2298261 Report a problem | ||
Public tax history
| Year | Property taxes | Tax assessment |
|---|---|---|
| 2025 | $21,345 +23.4% | $2,486,000 +16.1% |
| 2024 | $17,299 +310.5% | $2,141,000 +327.3% |
| 2023 | $4,214 -4.9% | $501,000 -16.1% |
| 2022 | $4,433 +16.9% | $597,000 +37.6% |
| 2021 | $3,793 +10.5% | $434,000 +20.9% |
| 2020 | $3,433 +5.9% | $359,000 +2% |
| 2019 | $3,242 +30.9% | $352,000 +26.2% |
| 2018 | $2,477 -0.6% | $279,000 +12% |
| 2017 | $2,493 | $249,000 |
Find assessor info on the county website
Neighborhood: Finn Hill
Nearby homes
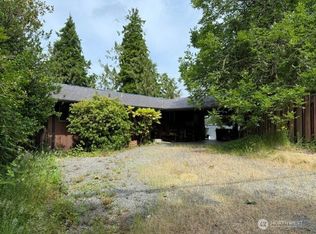
- $1,100,0004 bd2 ba2.2k sqft13257 Holmes Point Dr NE, Kirkland, WA 98034Sold
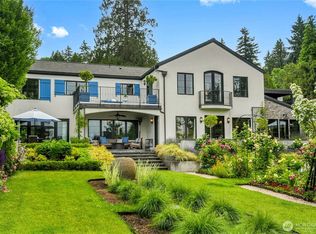
- $4,500,0004 bd5 ba5.5k sqft13407 Holmes Point Dr NE, Kirkland, WA 98034Sold
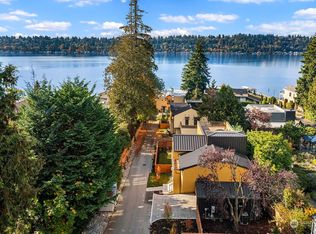
- $2,500,0004 bd5 ba4k sqft13331 Holmes Point Dr NE, Kirkland, WA 98034Sold
- $1,935,0003 bd3 ba2k sqft13419 Holmes Point Dr NE, Kirkland, WA 98034For Sale

- $1,500,0004 bd4 ba3k sqft13461 64th Pl NE, Kirkland, WA 98034Sold
- $1,850,0003 bd4 ba3.1k sqft13467 64th Pl NE, Kirkland, WA 98034Sold
- $2,980,0005 bd6 ba4k sqft13327 Holmes Point Dr NE, Kirkland, WA 98034New Construction
- $199,0002.12 Acres13530 62nd Ave NE, Kirkland, WA 98034Lot/Land
Nearby schools
GreatSchools rating
- 7/10Carl Sandburg Elementary SchoolGrades: PK-5Distance: 1.4 mi
- 6/10Finn Hill Junior High SchoolGrades: 6-8Distance: 1.3 mi
- 10/10Juanita High SchoolGrades: 9-12Distance: 2.8 mi
Get a cash offer in 3 minutes
Find out how much your home could sell for in as little as 3 minutes with a no-obligation cash offer.
Estimated market value
$2,427,900
Get a cash offer in 3 minutes
Find out how much your home could sell for in as little as 3 minutes with a no-obligation cash offer.
Estimated market value
$2,427,900
- Washington
- King County
- Kirkland
- 98034
- Finn Hill
- 13335 Holmes Point Drive NE
Nearby cities
Nearby neighborhoods
Nearby zip codes
Other Kirkland Topics
