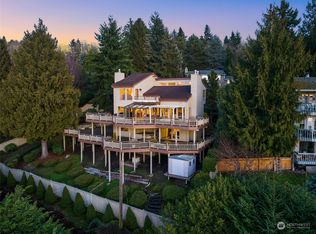
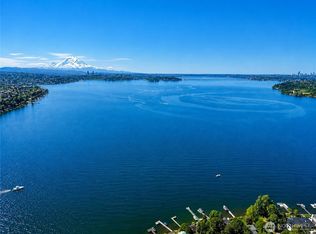
$25,000 Buyer credit at closing. Experience the best of Lake Washington living from this updated Holmes Point residence offering captivating lake views, stunning sunsets, and deeded shared waterfront ownership with dock and moorage. Thoughtfully designed with 3 bedrooms, an office, and 2.25 baths, this home blends luxury, comfort, and an exceptional waterfront lifestyle. The light-filled floorplan features spacious living and dining areas, and seamless access to outdoor entertaining spaces. The luxurious primary suite offers a spa-inspired bath with heated floors, dual shower heads. Many west-facing windows feature powered blinds, allowing you to effortlessly enjoy the views and privacy at the touch of a button. Relax year-round in the gazebo with private hot tub featuring ambient lighting and a lush landscaped backdrop. Electric golf cart included makes transporting guests, coolers, and supplies to the waterfront & your boat easy and enjoyable. Shared waterfront, dock and moorage with dock whips, complete the ultimate Lake Washington lifestyle. Enjoy front-row access to summer activities including boating, wakeboarding, waterskiing, paddleboarding, swimming, Blue Angels & fireworks. Extensive parking includes 2 covered and 7 uncovered spaces, a rare amenity that makes entertaining effortless. Garage storage cabinetry included, wired for generator. A rare opportunity to enjoy views, sunsets, moorage, and waterfront recreation in one of Kirkland's most desirable neighborhoods.
Active
Listed by: Windermere R.E. Northeast, Inc • Kim Witzig
Price cut: $50K (8/7)
$1,935,000
13419 Holmes Point Drive NE, Kirkland, WA 98034
3beds
2,060sqft
Single Family Residence
Built in 1981
10,232 Square Feet Lot
$1,853,600 Zestimate®
$939/sqft
$-- HOA
What's special
- 50 days |
- 1,608 |
- 122 |
Zillow last checked:
Listing updated:
Listed by:
Kim Witzig,
Windermere R.E. Northeast, Inc
Source: NWMLS as distributed by MLS GRID,MLS#: 2543534
Facts & features
Interior
Bedrooms & bathrooms
- Bedrooms: 3
- Bathrooms: 3
- Full bathrooms: 1
- 3/4 bathrooms: 1
- 1/2 bathrooms: 1
- Main level bathrooms: 1
Primary bedroom
- Level: Second
Bedroom
- Level: Second
Bedroom
- Level: Second
Bathroom full
- Level: Second
Bathroom three quarter
- Level: Second
Other
- Level: Main
Den office
- Level: Main
Dining room
- Level: Main
Entry hall
- Level: Main
Kitchen without eating space
- Level: Main
Living room
- Level: Main
Utility room
- Level: Main
Heating
- Fireplace, Ductless, Electric, Natural Gas
Cooling
- Ductless
Appliances
- Included: Dishwasher, Disposal, Microwave, Refrigerator, Stove(s)/Range(s), Dishwasher(s), Garbage Disposal, Microwave(s), Refrigerator(s)
Features
- Bath Off Primary, Dining Room, High Tech Cabling
- Flooring: Stone, Carpet
- Windows: Dbl Pane/Storm Window, Skylight(s)
- Basement: None
- Number of fireplaces: 1
- Fireplace features: Gas, Main Level: 1, Fireplace
Interior area
- Total structure area: 2,060
- Total interior livable area: 2,060 sqft
Property
Parking
- Total spaces: 9
- Parking features: Attached Garage
- Has attached garage: Yes
- Covered spaces: 2
- Uncovered spaces: 7
Features
- Levels: Two
- Stories: 2
- Entry location: Main
- Patio & porch: Bath Off Primary, Dbl Pane/Storm Window, Dining Room, Fireplace, High Tech Cabling, Hot Tub/Spa, Skylight(s)
- Has spa: Yes
- Spa features: Indoor
- Has view: Yes
- View description: Lake, Mountain(s)
- Has water view: Yes
- Water view: Lake
- Waterfront features: Low Bank, Bulkhead, Lake
Lot
- Size: 10,232 Square Feet
- Features: Dead End Street, Paved, Dock, Fenced-Partially
- Topography: Level,Partial Slope
- Residential vegetation: Garden Space
Details
- Parcel number: 3761700073
- Zoning: RSA-4
- Zoning description: Jurisdiction: City
- Special conditions: Standard
Construction
Type & style
- Home type: SingleFamily
- Architectural style: Contemporary,2 Story
- Property subtype: Single Family Residence
Materials
- Wood Siding
- Roof: Composition
Condition
- Updated/Remodeled
- Year built: 1981
- Major remodel year: 1981
Utilities & green energy
- Sewer: Sewer Connected
- Water: Public
Community & HOA
Community
- Subdivision: Holmes Point
Location
- Region: Kirkland
Financial & listing details
- Price per square foot: $939/sqft
- Tax assessed value: $1,620,000
- Annual tax amount: $10,511
- Date on market: 6/22/2026
- Cumulative days on market: 53 days
- Listing terms: Conventional,FHA,VA Loan
- Inclusions: Dishwasher(s), Garbage Disposal, Microwave(s), Refrigerator(s), Stove(s)/Range(s)
Estimated market value
$1,853,600
$1.76M - $1.95M
$4,228/mo
Price history
| Date | Event | Price |
|---|---|---|
| 8/7/2026 | Price change | $1,935,000-2.5%$939/sqft |
Source:  NWMLS as distributed by MLS GRID #2543534 Report a problem NWMLS as distributed by MLS GRID #2543534 Report a problem | ||
| 6/26/2026 | Listed for sale | $1,985,000+216.1%$964/sqft |
Source: NWMLS as distributed by MLS GRID #2543534 Report a problem | ||
| 3/26/2004 | Sold | $628,000+93.2%$305/sqft |
Source: NWMLS as distributed by MLS GRID #24013589 Report a problem | ||
| 11/15/1996 | Sold | $325,000$158/sqft |
Source: Public Record Report a problem | ||
Public tax history
| Year | Property taxes | Tax assessment |
|---|---|---|
| 2025 | $14,021 +33.4% | $1,620,000 +26% |
| 2024 | $10,511 +10.5% | $1,286,000 +16.7% |
| 2023 | $9,514 -9.2% | $1,102,000 -20.1% |
| 2022 | $10,478 +16.3% | $1,380,000 +37.2% |
| 2021 | $9,012 +8.2% | $1,006,000 +18.6% |
| 2020 | $8,325 +2.5% | $848,000 -1.2% |
| 2019 | $8,118 +15% | $858,000 +11.3% |
| 2018 | $7,057 -0.5% | $771,000 +12.2% |
| 2017 | $7,093 +19.5% | $687,000 +5.7% |
| 2016 | $5,934 | $650,000 +5.7% |
| 2015 | $5,934 | $615,000 +8.3% |
| 2014 | $5,934 | $568,000 +21.6% |
| 2013 | $5,934 | $467,000 -7.7% |
| 2012 | -- | $506,000 -7.3% |
| 2011 | -- | $546,000 -11.7% |
| 2010 | -- | $618,000 |
| 2009 | -- | $618,000 +18.4% |
| 2007 | -- | $522,000 +7.4% |
| 2006 | -- | $486,000 +8% |
| 2005 | -- | $450,000 -0.9% |
| 2001 | $5,734 +2% | $454,000 +9.9% |
| 2000 | $5,620 | $413,000 |
Find assessor info on the county website
Monthly payment
Est. payment
Payment breakdown
Explore the cost of this home by adjusting the details. Changes won't be saved.Climate risks
Neighborhood: Finn Hill
Nearby schools
GreatSchools rating
- 7/10Carl Sandburg Elementary SchoolGrades: PK-5Distance: 1.3 mi
- 6/10Finn Hill Junior High SchoolGrades: 6-8Distance: 1.3 mi
- 10/10Juanita High SchoolGrades: 9-12Distance: 2.8 mi
Schools provided by the listing agent
- Elementary: Carl Sandburg Elementary
- Middle: Finn Hill Middle
- High: Juanita High
Source: NWMLS as distributed by MLS GRID. This data may not be complete. We recommend contacting the local school district to confirm school assignments for this home.
- $2,500,0005 bd5 ba4k sqft13335 Holmes Point Dr NE, Kirkland, WA 98034Sold
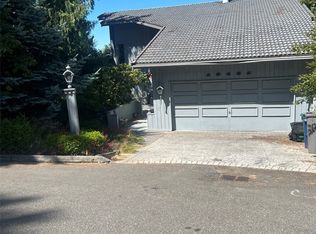
- $1,850,0003 bd4 ba3.1k sqft13467 64th Pl NE, Kirkland, WA 98034Sold
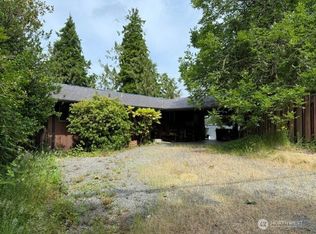
- $1,500,0004 bd4 ba3k sqft13461 64th Pl NE, Kirkland, WA 98034Sold
- $1,100,0004 bd2 ba2.2k sqft13257 Holmes Point Dr NE, Kirkland, WA 98034Sold
- $4,500,0004 bd5 ba5.5k sqft13407 Holmes Point Dr NE, Kirkland, WA 98034Sold
- $199,0002.12 acres13530 62nd Ave NE, Kirkland, WA 98034Lot/Land
- $2,500,0004 bd5 ba4k sqft13331 Holmes Point Dr NE, Kirkland, WA 98034Sold
- $1,831,6833 bd3 ba3.3k sqft13525 62nd Ave NE, Kirkland, WA 98034Sold
A local agent can set up tours, give advice and negotiate with sellers.
Similar homes
- $1,888,0004 bd3 ba2.5k sqft11324 83rd Place NE, Kirkland, WA 98034Active
 MLS ID #2550233, Mike Moghaddas. NWMLS as distributed by MLS GRID
 - $1,369,0003 bd3 ba3k sqft11215 Champagne Point Road NE, Kirkland, WA 98034Active
 MLS ID #2563998, Michele Schuler. NWMLS as distributed by MLS GRID
 - $1,549,9984 bd3 ba2.5k sqftFinn Hill, Kirkland, WA 98034Active
 MLS ID #2537707, Brian Hopper. NWMLS as distributed by MLS GRID
 - $1,750,0003 bd2 ba1.6k sqft3844 Surber Drive NE, Seattle, WA 98105Active
 MLS ID #2566791, Melanie Parsons. NWMLS as distributed by MLS GRID
 - $1,749,0004 bd3 ba2.2k sqftWoodlands Reserve, Kirkland, WA 98034ActiveMLS ID #2540694, Darius Cincys. NWMLS as distributed by MLS GRID
- $1,880,0003 bd3 ba2.8k sqftYarrow Bay Village, Bellevue, WA 98004ActiveMLS ID #2565049, Christina Skally. NWMLS as distributed by MLS GRID
- $1,850,0004 bd4 ba2.9k sqft6206 114th Avenue NE, Kirkland, WA 98033ActiveMLS ID #2539434, Ali Mills. NWMLS as distributed by MLS GRID
- $1,895,0004 bd3 ba2.2k sqft4215 Island Crest Way, Mercer Island, WA 98040ActiveMLS ID #2562650, Jennifer Bryant. NWMLS as distributed by MLS GRID
- $1,998,0005 bd3 ba2.4k sqft4102 96th Avenue SE, Mercer Island, WA 98040ActiveMLS ID #2567816, Robyn Kimura Hsu. NWMLS as distributed by MLS GRID
- $1,895,0005 bd4 ba2.5k sqft1919 E Eaton Place, Seattle, WA 98112ActiveMLS ID #2565501, Luis Guzman Rivera. NWMLS as distributed by MLS GRID
- $2,380,0004 bd4 ba3k sqft524 7th Ave, Kirkland, WA 98033ActiveMLS ID #2558166, Kathi Green. NWMLS as distributed by MLS GRID
- $1,839,0003 bd3 ba2.5k sqftParkwood Ridge Add, Mercer Island, WA 98040ActiveMLS ID #2542856, Allison W. Trull. NWMLS as distributed by MLS GRID
- $1,798,0003 bd3 ba2.1k sqftMeydenbauer Square, Bellevue, WA 98004ActiveMLS ID #2564490, Mike Moghaddas. NWMLS as distributed by MLS GRID
- $1,325,0004 bd4 ba2.9k sqftWestwood Park, Seattle, WA 98125ActiveMLS ID #2520633, Aaron M. Spring. NWMLS as distributed by MLS GRID
- $2,085,0003 bd2 ba2.6k sqft1819 39th Avenue E, Seattle, WA 98112ActiveMLS ID #2562508, Shawna Ader. NWMLS as distributed by MLS GRID
- $1,750,0004 bd3 ba2.5k sqftInglewood Acres, Sammamish, WA 98074ActiveMLS ID #2557666, Jennifer Cameron. NWMLS as distributed by MLS GRID
- $1,498,0004 bd3 ba2.7k sqftWinchester Hills, Woodinville, WA 98072ActiveMLS ID #2560816, Michael Johnson. NWMLS as distributed by MLS GRID
- $1,579,0004 bd3 ba2.7k sqftWinchester Hills Div 01, Woodinville, WA 98072ActiveMLS ID #2527808, Sean Winkler. NWMLS as distributed by MLS GRID
- $1,988,0005 bd4 ba2.6k sqft13400 SE 56th Place, Bellevue, WA 98006ActiveMLS ID #2538173, Mike Chaffee. NWMLS as distributed by MLS GRID
- $1,220,0004 bd3 ba2.1k sqft19624 62nd Avenue NE, Kenmore, WA 98028ActiveMLS ID #2543455, Victoria Loder. NWMLS as distributed by MLS GRID
