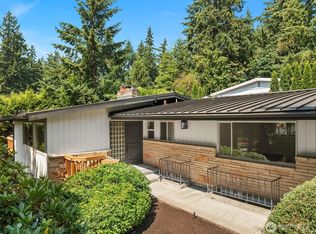
VIEWS!! Finn Hill is all about the views, & this home is the crown jewel! This home is perfect for MULTI-GENERATIONAL living with a separate lower level. Territorial & mountain views set the stage for this beautifully updated home where every detail has been elevated. Stunning by day & breathtaking at sunset, the views never get old, neither do the sounds of the birds in the greenbelt next door. The open main level is flooded with abundant natural light through oversized windows creating an effortless flow between living, dining & kitchen — w/all main living spaces conveniently on 1 floor for easy daily living. The chef’s kitchen is the heart of it all — anchored by a dramatic quartz island with a waterfall edge, gas range + a breakfast bar perfectly positioned to take in the views. Wide-plank hardwood floors tie the space together with a refined feel. The living room features a stacked stone gas fireplace + a slider opens directly to a large wraparound deck designed for view-chasing at every hour. The primary suite is located on the main floor. 2 other BDRMS on the main floor level as well. The lower level features a fully equipped 2nd kitchen, a BDRM, expansive family room, gas fireplace, & a separate private entrance, offering 2 fully independent levels & exceptional flexibility for guests, extended living, or rental income. Newer appliances, furnace, & water heater. Tucked in a private, quiet neighborhood, adjacent to greenbelt, mins from DT Kirkland.
Active
Listed by: COMPASS • Brian Hopper
Price cut: $50K (7/23)
$1,549,998
13720 94th Avenue NE, Kirkland, WA 98034
4beds
2,590sqft
Single Family Residence
Built in 1974
6,799 Square Feet Lot
$1,494,000 Zestimate®
$598/sqft
$-- HOA
What's special
Stacked stone gas fireplaceTerritorial and mountain viewsAdjacent to greenbeltSeparate private entranceWide-plank hardwood floorsNewer appliancesGas range
- 65 days |
- 851 |
- 78 |
Zillow last checked:
Listing updated:
Listed by:
Brian Hopper,
COMPASS
Source: NWMLS as distributed by MLS GRID,MLS#: 2537707
Facts & features
Interior
Bedrooms & bathrooms
- Bedrooms: 4
- Bathrooms: 3
- Full bathrooms: 1
- 3/4 bathrooms: 2
- Main level bathrooms: 2
- Main level bedrooms: 3
Entry hall
- Level: Main
Family room
- Level: Main
Heating
- Fireplace, Forced Air, Electric, Natural Gas
Cooling
- Forced Air
Appliances
- Included: Dishwasher, Disposal, Dryer, Microwave, Refrigerator, Stove(s)/Range(s), Washer, Dishwasher(s), Dryer(s), Garbage Disposal, Microwave(s), Refrigerator(s), Washer(s), Water Heater: Electric
Features
- Bath Off Primary, Dining Room
- Flooring: Engineered Hardwood, Vinyl, Carpet
- Windows: Dbl Pane/Storm Window
- Basement: Daylight,Finished
- Number of fireplaces: 2
- Fireplace features: Gas, Lower Level: 1, Main Level: 1, Fireplace
Interior area
- Total structure area: 2,590
- Total interior livable area: 2,590 sqft
Property
Parking
- Total spaces: 2
- Parking features: Attached Garage, RV Parking
- Has attached garage: Yes
- Covered spaces: 2
Features
- Levels: One
- Stories: 1
- Entry location: Main
- Patio & porch: Bath Off Primary, Dbl Pane/Storm Window, Dining Room, Fireplace, Water Heater, Wet Bar
- Has view: Yes
- View description: Mountain(s), Territorial
Lot
- Size: 6,799 Square Feet
- Features: Curbs, Paved, Cable TV, Deck, Electric Car Charging, Fenced-Partially, High Speed Internet, RV Parking, Sprinkler System
- Topography: Partial Slope
- Residential vegetation: Garden Space
Details
- Parcel number: 7905390260
- Zoning: RSA 6
- Zoning description: Jurisdiction: City
- Special conditions: Standard
Construction
Type & style
- Home type: SingleFamily
- Architectural style: Contemporary,1 Story w/Bsmnt.
- Property subtype: Single Family Residence
Materials
- Wood Siding
- Foundation: Poured Concrete
- Roof: Composition
Condition
- Year built: 1974
Utilities & green energy
- Electric: Company: PSE
- Sewer: Sewer Connected, Company: Northshore Utility District
- Water: Public, Company: Northshore Utility District
Community & HOA
Community
- Subdivision: Finn Hill
Location
- Region: Kirkland
Financial & listing details
- Price per square foot: $598/sqft
- Tax assessed value: $1,213,000
- Annual tax amount: $10,578
- Date on market: 4/23/2026
- Cumulative days on market: 114 days
- Listing terms: Conventional
- Inclusions: Dishwasher(s), Dryer(s), Garbage Disposal, Microwave(s), Refrigerator(s), Stove(s)/Range(s), Washer(s)
Estimated market value
$1,494,000
$1.42M - $1.57M
$4,678/mo
Price history
| Date | Event | Price |
|---|---|---|
| 7/23/2026 | Price change | $1,549,998-3.1%$598/sqft |
Source:  NWMLS as distributed by MLS GRID #2537707 Report a problem NWMLS as distributed by MLS GRID #2537707 Report a problem | ||
| 6/10/2026 | Listed for sale | $1,599,998+204.8%$618/sqft |
Source: NWMLS as distributed by MLS GRID #2537707 Report a problem | ||
| 2/29/2024 | Listing removed | -- |
Source: Zillow Rentals Report a problem | ||
| 1/25/2024 | Listed for rent | $4,900$2/sqft |
Source: Zillow Rentals Report a problem | ||
| 1/17/2024 | Listing removed | -- |
Source: Zillow Rentals Report a problem | ||
| 10/6/2023 | Price change | $4,900-9.3%$2/sqft |
Source: Zillow Rentals Report a problem | ||
| 9/30/2023 | Listed for rent | $5,400-8.5%$2/sqft |
Source: Zillow Rentals Report a problem | ||
| 9/11/2023 | Listing removed | -- |
Source: Zillow Rentals Report a problem | ||
| 8/21/2023 | Listed for rent | $5,900$2/sqft |
Source: Zillow Rentals Report a problem | ||
| 8/12/2023 | Listing removed | -- |
Source: Zillow Rentals Report a problem | ||
| 8/2/2023 | Price change | $5,900-14.5%$2/sqft |
Source: Zillow Rentals Report a problem | ||
| 7/22/2023 | Listed for rent | $6,900$3/sqft |
Source: Zillow Rentals Report a problem | ||
| 8/26/2005 | Sold | $525,000$203/sqft |
Source: NWMLS as distributed by MLS GRID #25103897 Report a problem | ||
Public tax history
| Year | Property taxes | Tax assessment |
|---|---|---|
| 2025 | $10,578 +35.4% | $1,213,000 +28.2% |
| 2024 | $7,812 +10.4% | $946,000 +16.6% |
| 2023 | $7,077 -9% | $811,000 -20.1% |
| 2022 | $7,779 +16.1% | $1,015,000 +37.2% |
| 2021 | $6,698 +8.1% | $740,000 +18.6% |
| 2020 | $6,194 +2.4% | $624,000 -1.3% |
| 2019 | $6,048 +22.9% | $632,000 +19.5% |
| 2018 | $4,921 -0.6% | $529,000 +12.1% |
| 2017 | $4,949 +26.1% | $472,000 +5.8% |
| 2016 | $3,926 | $446,000 +5.7% |
| 2015 | $3,926 | $422,000 +14.7% |
| 2014 | $3,926 | $368,000 +21.5% |
| 2013 | $3,926 | $303,000 -10.4% |
| 2012 | -- | $338,000 -3.2% |
| 2011 | -- | $349,000 -5.9% |
| 2010 | -- | $371,000 |
| 2009 | -- | $371,000 +1.9% |
| 2007 | -- | $364,000 +7.7% |
| 2006 | -- | $338,000 +8% |
| 2005 | -- | $313,000 +38.5% |
| 2001 | $2,900 +1.8% | $226,000 +9.7% |
| 2000 | $2,848 | $206,000 |
Find assessor info on the county website
Monthly payment
Est. payment
Payment breakdown
Explore the cost of this home by adjusting the details. Changes won't be saved.Climate risks
Neighborhood: Finn Hill
Nearby schools
GreatSchools rating
- 7/10Juanita Elementary SchoolGrades: PK-5Distance: 0.5 mi
- 6/10Finn Hill Junior High SchoolGrades: 6-8Distance: 0.7 mi
- 10/10Juanita High SchoolGrades: 9-12Distance: 1 mi
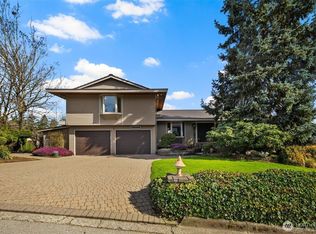
- $2,110,0003 bd3 ba5.2k sqft13706 94th Ave NE, Kirkland, WA 98034Sold
- $1,520,0004 bd3 ba2.8k sqft9423 NE 137th St, Kirkland, WA 98034Sold
- $969,0004 bd3 ba1.8k sqft9236 NE 136th Pl, Kirkland, WA 98034Pending
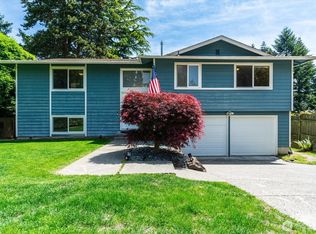
- $1,075,0004 bd3 ba2k sqft9411 NE 139th St, Kirkland, WA 98034Sold
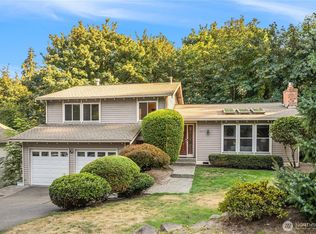
- $1,525,0004 bd3 ba2k sqft13903 94th Ave NE, Kirkland, WA 98034Sold
- $1,200,0005 bd4 ba3.6k sqft9219 NE 138th Pl, Kirkland, WA 98034Sold
- $810,0003 bd1 ba960 sqft9207 NE 138th St, Kirkland, WA 98034Sold
- $1,785,0004 bd3 ba3.1k sqft9522 NE 137th St, Kirkland, WA 98034Sold
A local agent can set up tours, give advice and negotiate with sellers.
Similar homes
- $1,888,0004 bd3 ba2.5k sqft11324 83rd Place NE, Kirkland, WA 98034Active
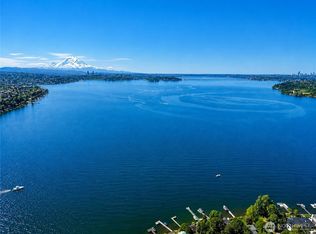 MLS ID #2550233, Mike Moghaddas. NWMLS as distributed by MLS GRID
 - $1,275,0004 bd3 ba1.8k sqft10702 NE 144th Court, Kirkland, WA 98034Active
 MLS ID #2560188, Brian Hopper. NWMLS as distributed by MLS GRID
 - $1,369,0003 bd3 ba3k sqft11215 Champagne Point Road NE, Kirkland, WA 98034Active
 MLS ID #2563998, Michele Schuler. NWMLS as distributed by MLS GRID
 - $1,170,0005 bd3 ba2.5k sqft7047 NE 138th Street, Kirkland, WA 98034Active
 MLS ID #2558142, Geoff Hill. NWMLS as distributed by MLS GRID
 - $1,488,0004 bd3 ba2.3k sqft12930 NE 149th Street, Woodinville, WA 98072ContingentMLS ID #2559118, Victoria Loder. NWMLS as distributed by MLS GRID
- $1,579,0004 bd3 ba2.7k sqftWinchester Hills Div 01, Woodinville, WA 98072ActiveMLS ID #2527808, Sean Winkler. NWMLS as distributed by MLS GRID
- $1,299,9504 bd3 ba2.4k sqft7017 NE 155th Place, Kenmore, WA 98028ActiveMLS ID #2568117, Mike Mansour. NWMLS as distributed by MLS GRID
- $1,395,0004 bd3 ba2.5k sqft1917 237th Place SE, Bothell, WA 98021ActiveMLS ID #2546166, Linda Graham. NWMLS as distributed by MLS GRID
- $1,850,0004 bd4 ba3.4k sqftValhalla Div #1, Bothell, WA 98011ActiveMLS ID #2562015, Michael McRae. NWMLS as distributed by MLS GRID
- $1,595,0003 bd3 ba2.9k sqft2137 N 128TH Street, Seattle, WA 98133ActiveMLS ID #2548844, David Mulcahy. NWMLS as distributed by MLS GRID
- $1,560,0004 bd3 ba2.9k sqftChestnut Hill, Mercer Island, WA 98040ActiveMLS ID #2559222, Michele Schuler. NWMLS as distributed by MLS GRID
- $1,795,0004 bd4 ba3.2k sqft11222 116th Place NE #L4, Kirkland, WA 98033ActiveMLS ID #2540861, Steve Q. Lieu. NWMLS as distributed by MLS GRID
- $1,595,0004 bd3 ba3.2k sqftNolan Ridge, Bothell, WA 98021ActiveMLS ID #2550822, Danielle Goheen. NWMLS as distributed by MLS GRID
- $1,545,0004 bd3 ba2.3k sqft4705 119th Avenue SE, Bellevue, WA 98006ActiveMLS ID #2520767, Ann Carson. NWMLS as distributed by MLS GRID
- $1,160,0003 bd3 ba1.9k sqft15709 76th Pl NE, Kenmore, WA 98028ActiveMLS ID #2561125, Miljan Stijacic. NWMLS as distributed by MLS GRID
- $1,300,0004 bd3 ba2.1k sqftNorth Canyon Park Estates, Woodinville, WA 98072ActiveMLS ID #2545455, Greg Nelson. NWMLS as distributed by MLS GRID
- $1,999,0004 bd3 ba3.3k sqft8220 228th Street SE, Woodinville, WA 98072ActiveMLS ID #2567443, Fay Besharat. NWMLS as distributed by MLS GRID
- $1,900,0004 bd3 ba3.3k sqft16005 NE 160th Street, Woodinville, WA 98072ActiveMLS ID #2543644, Jennifer Beeler. NWMLS as distributed by MLS GRID
- $1,499,9504 bd3 ba2.4k sqft9100 Olympic View Drive, Edmonds, WA 98026ActiveMLS ID #2539005, Loreen Tracey. NWMLS as distributed by MLS GRID
- $1,515,0003 bd3 ba2.5k sqftDensmore, Bellevue, WA 98006ActiveMLS ID #2565903, Carla R. Clark. NWMLS as distributed by MLS GRID
