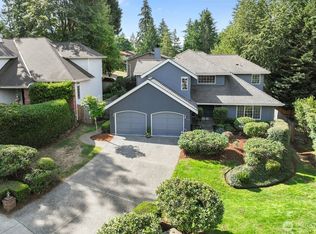
Fantastic spacious 4 bed/2.75 bath home on over 1800 sq ft located in the Finn Hill neighborhood. Upstairs in this split-level home you will find a large kitchen with an eat in kitchen just waiting to be re envisioned. A large living room and dining room access to an expansive wrap around deck with Cascade & Mt Rainier views. Three-bedroom upstairs including a Primary bed with a .75 bath. Lower level offers a daylight fully finished basement and a fourth bed with remodeled full bath. Separate basement entrance leads to a terraced sun-drenched back yard. Oversized 2 car garage has workbenches, furnace and H2O tank. New carpet, interior paint, flooring and trim were recently added. Situated in a quiet well-maintained cul-de-sac close to stores, shops and minutes from the Kirkland waterfront.
Pending
Listed by: Acre Real Estate • Patrick Fitzgerald Hender
Price cut: $20K (6/29)
$969,000
9236 NE 136th Place, Kirkland, WA 98034
4beds
1,830sqft
:
Get pre-qualified$5,956/mo
Single Family Residence
Built in 1971
9,047 Square Feet Lot
$940,200 Zestimate®
$530/sqft
$-- HOA
What's special
- 77 days |
- 191 |
- 10 |
Likely to sell faster than
Zillow last checked:
Listing updated:
Listed by:
Patrick Fitzgerald Hender,
Acre Real Estate
Source: NWMLS as distributed by MLS GRID,MLS#: 2517192
Facts & features
Interior
Bedrooms & bathrooms
- Bedrooms: 4
- Bathrooms: 3
- Full bathrooms: 2
- 3/4 bathrooms: 1
- Main level bathrooms: 2
- Main level bedrooms: 3
Primary bedroom
- Level: Main
Bedroom
- Level: Main
Bedroom
- Level: Main
Bedroom
- Level: Lower
Bathroom full
- Level: Main
Bathroom full
- Level: Main
Bathroom three quarter
- Level: Lower
Dining room
- Level: Main
Entry hall
- Level: Split
Kitchen with eating space
- Level: Main
Living room
- Level: Main
Rec room
- Level: Lower
Heating
- Fireplace, Forced Air, Electric, Natural Gas
Cooling
- None
Appliances
- Included: Dishwasher, Refrigerator, Stove(s)/Range(s), Dishwasher(s), Refrigerator(s), Water Heater: GAS, Water Heater Location: Garage
Features
- Bath Off Primary, Dining Room
- Flooring: Laminate, Carpet
- Windows: Dbl Pane/Storm Window
- Basement: Daylight,Finished
- Number of fireplaces: 1
- Fireplace features: Wood Burning, Main Level: 1, Fireplace
Interior area
- Total structure area: 1,830
- Total interior livable area: 1,830 sqft
Video & virtual tour
Property
Parking
- Total spaces: 4
- Parking features: Driveway, Attached Garage
- Has attached garage: Yes
- Covered spaces: 2
- Uncovered spaces: 2
Features
- Levels: Multi/Split
- Entry location: Split
- Patio & porch: Bath Off Primary, Dbl Pane/Storm Window, Dining Room, Fireplace, Water Heater
- Has view: Yes
- View description: Mountain(s), Territorial
Lot
- Size: 9,047 Square Feet
- Features: Cul-De-Sac, Curbs, Paved, Cable TV, Deck, Fenced-Partially
- Topography: Sloped,Terraces
Details
- Parcel number: 2909500080
- Zoning: RSA6
- Zoning description: Jurisdiction: City
- Special conditions: Standard
Construction
Type & style
- Home type: SingleFamily
- Architectural style: Split Entry
- Property subtype: Single Family Residence
Materials
- Wood Siding
- Foundation: Poured Concrete
- Roof: Composition
Condition
- Good
- Year built: 1971
- Major remodel year: 1971
Utilities & green energy
- Electric: Company: PSE
- Sewer: Sewer Connected, Company: Northshore PUD
- Water: Public, Company: Northshore PUD
- Utilities for property: Comcast, Comcast
Community & HOA
Community
- Subdivision: Finn Hill
HOA
- HOA phone: 206-473-0717
Location
- Region: Kirkland
Financial & listing details
- Price per square foot: $530/sqft
- Tax assessed value: $1,094,000
- Annual tax amount: $9,571
- Date on market: 6/14/2026
- Cumulative days on market: 58 days
- Listing terms: Conventional
- Inclusions: Dishwasher(s), Refrigerator(s), Stove(s)/Range(s)
Estimated market value
$940,200
$893,000 - $987,000
$4,223/mo
Price history
| Date | Event | Price |
|---|---|---|
| 7/17/2026 | Pending sale | $969,000$530/sqft |
Source:  NWMLS as distributed by MLS GRID #2517192 Report a problem NWMLS as distributed by MLS GRID #2517192 Report a problem | ||
| 6/29/2026 | Price change | $969,000-2%$530/sqft |
Source: NWMLS as distributed by MLS GRID #2517192 Report a problem | ||
| 5/25/2026 | Listed for sale | $989,000+126.8%$540/sqft |
Source: NWMLS as distributed by MLS GRID #2517192 Report a problem | ||
| 3/24/2021 | Listing removed | -- |
Source: Owner Report a problem | ||
| 3/13/2008 | Sold | $436,000-3.1%$238/sqft |
Source: NWMLS as distributed by MLS GRID #27143733 Report a problem | ||
| 11/21/2007 | Price change | $449,900-4.3%$246/sqft |
Source: Owner Report a problem | ||
| 9/11/2007 | Price change | $469,900-2.1%$257/sqft |
Source: Owner Report a problem | ||
| 8/28/2007 | Price change | $479,900-2%$262/sqft |
Source: Owner Report a problem | ||
| 7/20/2007 | Listed for sale | $489,500$267/sqft |
Source: Owner Report a problem | ||
Public tax history
| Year | Property taxes | Tax assessment |
|---|---|---|
| 2025 | $9,572 +32.5% | $1,094,000 +25.5% |
| 2024 | $7,225 +10.4% | $872,000 +16.7% |
| 2023 | $6,541 -9% | $747,000 -20.1% |
| 2022 | $7,187 +16.1% | $935,000 +37.1% |
| 2021 | $6,193 +8.1% | $682,000 +18.6% |
| 2020 | $5,728 +2.5% | $575,000 -1.2% |
| 2019 | $5,590 +25.3% | $582,000 +22% |
| 2018 | $4,462 -0.4% | $477,000 +12.2% |
| 2017 | $4,481 +25.7% | $425,000 +5.7% |
| 2016 | $3,565 | $402,000 +5.5% |
| 2015 | $3,565 | $381,000 +14.8% |
| 2014 | $3,565 | $332,000 +21.6% |
| 2013 | $3,565 | $273,000 -12.5% |
| 2012 | -- | $312,000 -3.1% |
| 2011 | -- | $322,000 -5.8% |
| 2010 | -- | $342,000 |
| 2009 | -- | $342,000 +0.9% |
| 2007 | -- | $339,000 +7.6% |
| 2006 | -- | $315,000 +7.9% |
| 2005 | -- | $292,000 +30.9% |
| 2001 | $2,863 +1.9% | $223,000 +9.9% |
| 2000 | $2,808 | $203,000 |
Find assessor info on the county website
Monthly payment
Est. payment
Payment breakdown
Explore the cost of this home by adjusting the details. Changes won't be saved.Climate risks
Neighborhood: Finn Hill
Nearby schools
GreatSchools rating
- 7/10Juanita Elementary SchoolGrades: PK-5Distance: 0.4 mi
- 6/10Finn Hill Junior High SchoolGrades: 6-8Distance: 0.7 mi
- 10/10Juanita High SchoolGrades: 9-12Distance: 0.9 mi
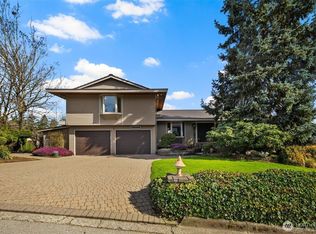
- $2,110,0003 bd3 ba5.2k sqft13706 94th Ave NE, Kirkland, WA 98034Sold
- $1,520,0004 bd3 ba2.8k sqft9423 NE 137th St, Kirkland, WA 98034Sold
- $1,050,0004 bd2 ba1.6k sqft9211 NE 136th Pl, Kirkland, WA 98034Sold
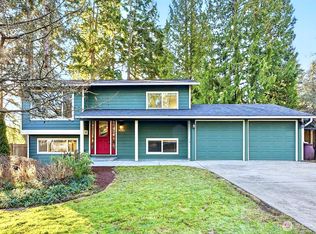
- $1,549,9984 bd3 ba2.5k sqft13720 94th Ave NE, Kirkland, WA 98034For Sale

- $1,249,0003 bd2 ba1.7k sqft13507 93rd Ct NE, Kirkland, WA 98034Sold
- $810,0003 bd1 ba960 sqft9207 NE 138th St, Kirkland, WA 98034Sold
- $1,225,0004 bd3 ba2.5k sqft9303 NE 135th Ln, Kirkland, WA 98034Sold
- $1,145,0005 bd3 ba2.1k sqft9523 NE 137th St, Kirkland, WA 98034Sold
A local agent can set up tours, give advice and negotiate with sellers.
Similar homes
- $1,099,0004 bd3 ba2.5k sqftTimberwood #3, Kirkland, WA 98034Active
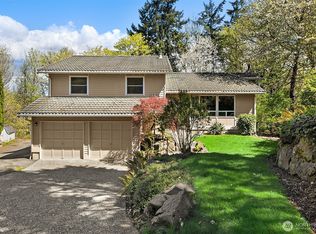 MLS ID #2567734, Duke Young. NWMLS as distributed by MLS GRID
 - $998,0003 bd2 ba1.3k sqft10403 NE 135th Place, Kirkland, WA 98034Active
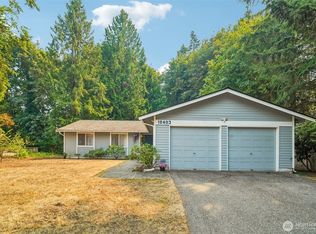 MLS ID #2565234, Chase Costello. NWMLS as distributed by MLS GRID
 - $1,049,9504 bd3 ba1.8k sqftJuanita Estates, Kirkland, WA 98034Active
 MLS ID #2547606, Elizabeth Avery. NWMLS as distributed by MLS GRID
 - $1,175,0004 bd3 ba2.1k sqftWoodland Glenn, Kirkland, WA 98034Active
 MLS ID #2559096, Edward Laine. NWMLS as distributed by MLS GRID
 - $1,125,0003 bd3 ba1.9k sqftHigh Woodlands Div. No. 3, Kirkland, WA 98034ActiveMLS ID #2544848, Craig A. Nosler. NWMLS as distributed by MLS GRID
- $950,0003 bd3 ba1.6k sqftRegal Glen, Redmond, WA 98052ActiveMLS ID #2562597, Brian E. Lavery. NWMLS as distributed by MLS GRID
- $970,0004 bd3 ba2k sqftFoxwood Meadows, Bothell, WA 98012ActiveMLS ID #2529944, Chrysandra Danielle Leilani Darby. NWMLS as distributed by MLS GRID
- $1,050,0004 bd3 ba2.6k sqft7247 NE 150th Street, Kenmore, WA 98028ActiveMLS ID #2492336, John Kim. NWMLS as distributed by MLS GRID
- $875,0004 bd3 ba1.8k sqft22426 3rd Place W, Bothell, WA 98021ActiveMLS ID #2552993, Tamara Lamore. NWMLS as distributed by MLS GRID
- $950,0004 bd3 ba2.5k sqft11011 210th Street SE, Snohomish, WA 98296ActiveMLS ID #2542375, Greg R. Benson. NWMLS as distributed by MLS GRID
- $990,0004 bd2 ba1.7k sqft2023 228th Place NE, Sammamish, WA 98074ActiveMLS ID #2551185, Tami Miller. NWMLS as distributed by MLS GRID
- $1,058,0004 bd3 ba2.4k sqftWoodcreek Div 01 Condo, Bellevue, WA 98007ActiveMLS ID #2555141, David Courtney Leonti. NWMLS as distributed by MLS GRID
- $975,0003 bd3 ba2.1k sqft15023 228th St SE, Snohomish, WA 98296ActiveMLS ID #2536746, David Lothrop. NWMLS as distributed by MLS GRID
- $899,0003 bd2 ba1.5k sqftHaller Lake Trs, Seattle, WA 98133ActiveMLS ID #2527529, Paul Goertz. NWMLS as distributed by MLS GRID
- $1,099,0003 bd3 ba1.8k sqft13807 173rd Avenue NE, Redmond, WA 98052ActiveMLS ID #2526642, Bernadette Schuster. NWMLS as distributed by MLS GRID
- $1,350,0004 bd3 ba1.7k sqft10710 126th Place NE, Kirkland, WA 98033ActiveMLS ID #2525427, Johna Powell. NWMLS as distributed by MLS GRID
- $1,395,0003 bd3 ba1.5k sqftBurke-Farrars Kirkland Div 2, Kirkland, WA 98033ActiveMLS ID #2528746, Moises E. Juarez. NWMLS as distributed by MLS GRID
- $850,0003 bd2 ba1.6k sqft12202 Seattle Hill Road, Snohomish, WA 98296ActiveMLS ID #2564670, Heidi Root. NWMLS as distributed by MLS GRID
- $799,9505 bd2 ba2.1k sqftDundee, Brier, WA 98036ActiveMLS ID #2552814, Lindsay M. Jackson. NWMLS as distributed by MLS GRID
- $924,9993 bd2 ba2k sqft17720 199th Place NE, Woodinville, WA 98077ActiveMLS ID #2535019, Kevin Shaw. NWMLS as distributed by MLS GRID
