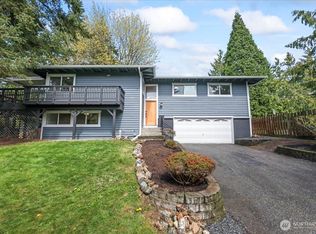
Bring your vision and unlock the potential of this spacious 5-bedroom home! With generous living spaces, including a large living room, formal dining room, dedicated office, an expansive lower-level rec room, and a sunny southwest facing deck there's room for everyone to spread out, gather, and grow. The functional floor plan offers a fantastic opportunity to update and personalize the home to match your style while building equity. A heat pump installed within the last five years provides efficient heating and air conditioning, complemented by a newer furnace. The laundry room on the lower level is already plumbed for a future ¾ bath. There’s even a large attached 2-car garage and a storage shed. Located in a desirable neighborhood with great schools, this home combines exceptional square footage with a convenient location close to shopping, parks, and freeways.
Pending
Listed by: Windermere Real Estate/M2, LLC • Lindsay M. Jackson
Price cut: $25K (9/9)
$724,950
3244 224th Place SW, Brier, WA 98036
5beds
2,136sqft
Single Family Residence
Built in 1968
10,454 Square Feet Lot
$714,700 Zestimate®
$339/sqft
$-- HOA
What's special
Sunny southwest facing deckDedicated officeExpansive lower-level rec roomNewer furnaceFormal dining roomGenerous living spacesStorage shed
- --
- on Zillow
- 734
- views
- 74
- saves
Likely to sell faster than
Zillow last checked:
Listing updated:
Listed by:
Lindsay M. Jackson,
Windermere Real Estate/M2, LLC,
Joseph Mustach,
Windermere Real Estate/M2, LLC
Source: NWMLS as distributed by MLS GRID,MLS#: 2552814
Facts & features
Interior
Bedrooms & bathrooms
- Bedrooms: 5
- Bathrooms: 2
- Full bathrooms: 1
- 3/4 bathrooms: 1
- Main level bathrooms: 2
- Main level bedrooms: 4
Primary bedroom
- Level: Main
Bedroom
- Level: Lower
Bedroom
- Level: Main
Bedroom
- Level: Main
Bedroom
- Level: Main
Bathroom full
- Level: Main
Bathroom three quarter
- Level: Main
Den office
- Level: Lower
Dining room
- Level: Main
Entry hall
- Level: Split
Family room
- Level: Lower
Kitchen without eating space
- Level: Main
Living room
- Level: Main
Utility room
- Level: Lower
Heating
- Fireplace, 90%+ High Efficiency, Forced Air, Heat Pump, Natural Gas
Cooling
- Heat Pump
Appliances
- Included: Dishwasher, Disposal, Microwave, Refrigerator, Stove(s)/Range(s), Dishwasher(s), Garbage Disposal, Microwave(s), Refrigerator(s), Water Heater: Gas, Water Heater Location: Garage
Features
- Bath Off Primary, Dining Room
- Flooring: Hardwood, Carpet
- Windows: Dbl Pane/Storm Window
- Basement: Daylight,Finished
- Number of fireplaces: 2
- Fireplace features: Gas, Wood Burning, Lower Level: 1, Main Level: 1, Fireplace
Interior area
- Total structure area: 2,136
- Total interior livable area: 2,136 sqft
Property
Parking
- Total spaces: 4
- Parking features: Driveway, Attached Garage
- Has attached garage: Yes
- Covered spaces: 2
- Uncovered spaces: 2
Features
- Levels: Multi/Split
- Entry location: Split
- Patio & porch: Bath Off Primary, Dbl Pane/Storm Window, Dining Room, Fireplace, Water Heater
- Has view: Yes
- View description: Territorial
Lot
- Size: 10,454 Square Feet
- Features: Paved, Cable TV, Deck, Fenced-Partially, Gas Available, High Speed Internet, Outbuildings
- Topography: Level,Terraces
Details
- Parcel number: 00430300008700
- Special conditions: Standard
Construction
Type & style
- Home type: SingleFamily
- Architectural style: Split Entry
- Property subtype: Single Family Residence
Materials
- Metal/Vinyl
- Foundation: Poured Concrete
- Roof: Composition
Condition
- Year built: 1968
Utilities & green energy
- Electric: Company: Snohomish County PUD
- Sewer: Sewer Connected, Company: City of Brier
- Water: Public, Company: Alderwood Water
- Utilities for property: Ziply
Community & HOA
Community
- Subdivision: Brier
Location
- Region: Brier
Financial & listing details
- Price per square foot: $339/sqft
- Tax assessed value: $813,200
- Annual tax amount: $6,053
- Date on market: 7/10/2026
- Listing terms: Conventional,FHA,VA Loan
- Inclusions: Dishwasher(s), Garbage Disposal, Microwave(s), Refrigerator(s), Stove(s)/Range(s)
Estimated market value
$714,700
$679,000 - $750,000
$3,626/mo
Price history
| Date | Event | Price |
|---|---|---|
| 9/20/2026 | Pending sale | $724,950$339/sqft |
Source:  NWMLS as distributed by MLS GRID #2552814 Report a problem NWMLS as distributed by MLS GRID #2552814 Report a problem | ||
| 9/9/2026 | Price change | $724,950-3.3%$339/sqft |
Source: NWMLS as distributed by MLS GRID #2552814 Report a problem | ||
| 8/27/2026 | Price change | $749,950-3.2%$351/sqft |
Source: NWMLS as distributed by MLS GRID #2552814 Report a problem | ||
| 8/12/2026 | Price change | $774,950-3.1%$363/sqft |
Source: NWMLS as distributed by MLS GRID #2552814 Report a problem | ||
| 7/20/2026 | Price change | $799,950-3%$375/sqft |
Source: NWMLS as distributed by MLS GRID #2552814 Report a problem | ||
| 7/10/2026 | Listed for sale | $824,950+376.8%$386/sqft |
Source: NWMLS as distributed by MLS GRID #2552814 Report a problem | ||
| 2/14/1997 | Sold | $173,000$81/sqft |
Source: Public Record Report a problem | ||
Public tax history
| Year | Property taxes | Tax assessment |
|---|---|---|
| 2025 | $6,390 +5.6% | $813,200 +5.9% |
| 2024 | $6,053 +4.4% | $767,600 +4.7% |
| 2023 | $5,798 +1.1% | $733,200 -16% |
| 2022 | $5,734 +17.5% | $872,400 +44.7% |
| 2021 | $4,881 +17.1% | $603,000 +16.5% |
| 2020 | $4,167 -9.8% | $517,600 +1.6% |
| 2019 | $4,620 | $509,300 +16.5% |
| 2018 | -- | $437,200 +26.2% |
| 2017 | $4,258 +37.6% | $346,400 +13.1% |
| 2016 | $3,094 | $306,400 +4.4% |
| 2015 | $3,094 +19.4% | $293,400 +26.5% |
| 2013 | $2,591 | $231,900 |
| 2012 | -- | -- |
| 2011 | -- | -- |
| 2010 | -- | -- |
| 2009 | -- | -- |
| 2008 | -- | -- |
| 2007 | -- | -- |
| 2002 | -- | -- |
| 2001 | $2,151 -1% | $173,200 |
| 2000 | $2,173 | $173,200 |
Find assessor info on the county website
Monthly payment
Est. payment
Payment breakdown
Explore the cost of this home by adjusting the details. Changes won't be saved.Climate risks
Neighborhood: 98036
Nearby schools
Schools provided by the listing agent
- Elementary: Brier Elem
- Middle: Brier Terrace Mid
- High: Mountlake Terrace Hi
Source: NWMLS as distributed by MLS GRID. This data may not be complete. We recommend contacting the local school district to confirm school assignments for this home.

Similar homes
- $749,9004 bd2 ba2.4k sqftMetcalf Addition, Shoreline, WA 98155Active
 MLS ID #2591594, Ronald Ball. NWMLS as distributed by MLS GRID
 - $950,0004 bd3 ba2.6k sqftShasta Park Tracts, Brier, WA 98036Active
 MLS ID #2590264, Chris Haynes. NWMLS as distributed by MLS GRID
 - $760,0006 bd2 ba2.5k sqftRainier Vista, Lynnwood, WA 98036Active
 MLS ID #2553556, Kyle A Steppe. NWMLS as distributed by MLS GRID
 - $779,0004 bd3 ba2.1k sqftRoger's Terrace, Lynnwood, WA 98036Active
 MLS ID #2574482, Judy Sinclaire. NWMLS as distributed by MLS GRID
