Skip main navigation
Active
  • Listed by: Redfin • Moises E. Juarez
    Price cut: $50K (6/23)
    $1,500,000

    1951 2nd Street, Kirkland, WA 98033

    3beds
    2,020sqft
    : 
    Loading
    Get pre-qualified
    Single Family Residence
    Built in 1981
    0.26 Acres Lot
    $1,455,400 Zestimate®
    $743/sqft
    $-- HOA

    What's special

    Formal dining spaceSide carportQuiet meandering streamUtility roomPeaceful oasis
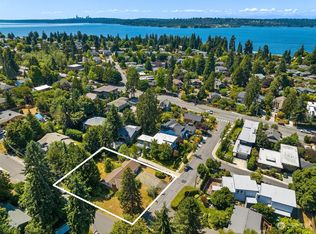
    Find this warm and inviting home perfectly located East of Market and within close proximity of all that Downtown Kirkland has to offer. This lush .25-acre property welcomes you with a quiet meandering stream that leads you to a home you immediately know is truly special. Bring the toys — there’s ample parking with a 2-car garage, side carport, and a graveled area perfect for a boat or 5th wheel parking. Inside the home you will find a large main living space with vaulted ceilings, formal dining space and deck off of the kitchen. Upstairs also host two bedrooms including a large primary suite that spans the width of the top floor and an updated 3/4 bath ensuite. The lower level features a climate controlled wine cellar under the stairs, utility room and bonus room that can be utilized as an additional bedroom or flex space. The exterior features a large private backyard bordered by mature landscaping, creating your own peaceful oasis while still being just minutes from downtown Kirkland, waterfront parks, acclaimed dining, boutique shopping, and major commuter routes. Welcome home!
    53 days
    |
    672
    |
    28
    |

    Zillow last checked:

    Listing updated:

    Listed by:

    Moises E. Juarez,

    Redfin

    Source: NWMLS as distributed by MLS GRID,MLS#: 2528746MLS Logo

    Loading...

      Facts & features

      Interior

      Bedrooms & bathrooms
      • Bedrooms: 3
      • Bathrooms: 3
      • Full bathrooms: 1
      • 3/4 bathrooms: 2
      • Main level bathrooms: 2
      • Main level bedrooms: 2
      Primary bedroom
      • Level: Main
      Bedroom
      • Level: Lower
      Bedroom
      • Level: Main
      Bathroom full
      • Level: Main
      Bathroom three quarter
      • Level: Main
      Bathroom three quarter
      • Level: Lower
      Dining room
      • Level: Main
      Entry hall
      • Level: Split
      Kitchen with eating space
      • Level: Main
      Living room
      • Level: Main
      Heating
      • Fireplace, Forced Air, Electric, Natural Gas
      Cooling
      • None
      Appliances
      • Included: Dishwasher, Dryer, Refrigerator, Stove(s)/Range(s), Washer, Dishwasher(s), Dryer(s), Refrigerator(s), Washer(s)
      Features
      • Bath Off Primary, Dining Room
      • Flooring: Vinyl, Vinyl Plank, Carpet
      • Windows: Dbl Pane/Storm Window
      • Basement: Daylight,Finished
      • Number of fireplaces: 1
      • Fireplace features: Wood Burning, Upper Level: 1, Fireplace
      Interior area
      • Total structure area: 2,020
      • Total interior livable area: 2,020 sqft
      Video & virtual tour

      Property

      Parking
      • Total spaces: 4
      • Parking features: Attached Carport, Attached Garage, RV Parking
      • Has attached garage: Yes
      • Has carport: Yes
      • Covered spaces: 3
      • Uncovered spaces: 1
      Features
      • Levels: Multi/Split
      • Entry location: Split
      • Patio & porch: Bath Off Primary, Dbl Pane/Storm Window, Dining Room, Fireplace, Vaulted Ceiling(s)
      • Has view: Yes
      • View description: Territorial
      Lot
      • Size: 0.26 Acres
      • Features: Dead End Street, Deck, Gas Available, RV Parking
      • Topography: Level,Partial Slope
      • Residential vegetation: Brush, Fruit Trees
      Details
      • Parcel number: 1245000136
      • Special conditions: Standard

      Construction

      Type & style
      • Home type: SingleFamily
      • Architectural style: Split Entry
      • Property subtype: Single Family Residence
      Materials
      • Wood Siding
      • Foundation: Poured Concrete
      • Roof: Composition
      Condition
      • Year built: 1981

      Utilities & green energy

      • Electric: Company: Puget Sound Energy
      • Sewer: Sewer Connected, Company: Kirkland
      • Water: Public, Company: Kirkland
      • Utilities for property: Comcast

      Community & HOA

      Community
      • Subdivision: East Of Market
      Location
      • Region: Kirkland

      Financial & listing details

      • Price per square foot: $743/sqft
      • Tax assessed value: $1,606,000
      • Annual tax amount: $12,131
      • Date on market: 5/27/2026
      • Cumulative days on market: 53 days
      • Listing terms: Conventional,FHA,VA Loan
      • Inclusions: Dishwasher(s), Dryer(s), Refrigerator(s), Stove(s)/Range(s), Washer(s)

        Estimated market value

        $1,455,400

        $1.38M - $1.53M

        $5,094/mo

        Price history

        DateEventPrice
        6/23/2026Price change$1,500,000-3.2%$743/sqft
        Source: NWMLS as distributed by MLS GRID #2528746 Report a problem
        6/11/2026Price change$1,550,000-3.1%$767/sqft
        Source: NWMLS as distributed by MLS GRID #2528746 Report a problem
        5/27/2026Listed for sale$1,600,000+275.6%$792/sqft
        Source: NWMLS as distributed by MLS GRID #2528746 Report a problem
        8/26/2005Sold$426,000$211/sqft
        Source: NWMLS as distributed by MLS GRID #25119095 Report a problem

        Public tax history

        YearProperty taxesTax assessment
        2025$13,902 +14.6%$1,606,000 +7.8%
        2024$12,131 +7.1%$1,490,000 +13%
        2023$11,331 -5.9%$1,319,000 -17.1%
        2022$12,038 +20.6%$1,591,000 +42.6%
        2021$9,980 +18.5%$1,116,000 +29.3%
        2020$8,426 +1.2%$863,000 -2.5%
        2019$8,322 +8.7%$885,000 +4.9%
        2018$7,654 +3.4%$844,000 +16.7%
        2017$7,405 +26.5%$723,000 +10.6%
        2016$5,853 $654,000 +5.3%
        2015$5,853 $621,000 +9.9%
        2014$5,853 $565,000 +9.9%
        2013$5,853 $514,000 +16.6%
        2012-- $441,000
        2011-- $441,000 -3.9%
        2010-- $459,000
        2009-- $459,000 +7.2%
        2007-- $428,000 +7.8%
        2006-- $397,000 +11.5%
        2005-- $356,000 +51.5%
        2001$2,704 +6%$235,000 +15.8%
        2000$2,552 $203,000
        Find assessor info on the county website

        Monthly payment

        Est. payment

        Payment breakdown

        Explore the cost of this home by adjusting the details. Changes won't be saved.
        All calculations are estimates and provided by Zillow, Inc. for informational purposes only. Actual amounts may vary.
        HOA fees may include property taxes on listings classified as Co-Ops. Contact the listing agent and/or owner for fee details.
        Mortgage interest rates are dependent on a number of factors, including credit score, down payment, and repayment length. Interest rate data provided by Zillow Group Marketplace, Inc. as of 1/1/1970 from various mortgage lenders with which we have lead or other similar arrangements; the Estimated Payment is an average of those rates.
        See how much you could borrow to make a competitive offer.

        Climate risks

        Neighborhood: Norkirk

        Getting around

        42 / 100
        Car-Dependent
        38 / 100
        Some Transit
        39 / 100
        Somewhat Bikeable

        Nearby schools

        GreatSchools rating

        A local agent can set up tours, give advice and negotiate with sellers.

        Browse local experts

        Similar homes