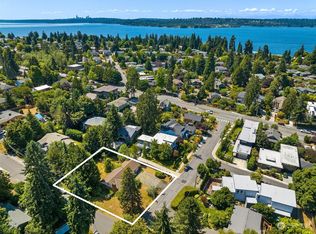
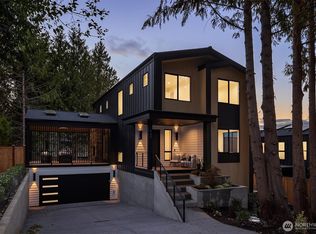
**Originally listed at $4,750,000, the property has launched a one-week bidding opportunity beginning at $3,750,000, with all offers due by 3:00 PM on October 27, 2026** Enfort Homes presents ‘Nighthawk’, a new modern 6bed/7bath stunner just under 5,000 square feet in the heart of Kirkland, moments from Lake Washington and a short walk to nearby schools and Downtown Kirkland. Wide-plank white oak floors and oversized windows flow through an open great room anchored by a quartzite fireplace and custom built-ins. The chef's kitchen offers a waterfall quartz island seating five, custom white oak cabinetry, a Thermador® appliances, dual dishwashers, a pot filler, and a secondary prep area. A wet bar with beverage fridge makes entertaining effortless, and Infratech® heaters extend the living outdoors. The primary suite is a private retreat w/ a covered deck and a spa-inspired bath featuring dual vanities, brushed-gold fixtures, & a frameless glass shower. 2 en-suite bdrms offer private baths for guests. A bonus room, an elevator, + a dedicated main-floor office add flexibility, while a custom mudroom and fenced yard add everyday ease. Smart-home infrastructure includes Cat6 wiring w/ a server rack, flush-mount Sonos®-ready speakers, 400-amp service, solar panels, EV charger, + a 4-car garage. On a corner lot & less than a mile from Downtown Kirkland's vibrant restaurants, shops, & waterfront, this is one of the Eastside's most sought-after neighborhoods.
First look
Listed by: COMPASS • Brian Hopper • 425-300-7330
$3,750,000
29 20th Avenue, Kirkland, WA 98033
6beds
4,977sqft
Single Family Residence
Built in 2026
7,204 Square Feet Lot
$3,953,100 Zestimate®
$753/sqft
$-- HOA
What's special
- --
- on Zillow
- 256
- views
- 35
- saves
Zillow last checked:
Offers reviewed: Oct 27
Listed by:
Brian Hopper 425-300-7330 Brian.Hopper@Compass.com,
COMPASS
Source: NWMLS as distributed by MLS GRID,MLS#: 2593752
Facts & features
Interior
Bedrooms & bathrooms
- Bedrooms: 6
- Bathrooms: 7
- Full bathrooms: 2
- 3/4 bathrooms: 3
- 1/2 bathrooms: 2
- Main level bathrooms: 2
- Main level bedrooms: 1
Heating
- Fireplace, 90%+ High Efficiency, Ductless, Forced Air, Heat Pump, Wall Furnace, Electric, Natural Gas
Cooling
- 90%+ High Efficiency, Ductless, Forced Air, Heat Pump
Appliances
- Included: Dishwasher, Disposal, Double Oven, Dryer, Microwave, Refrigerator, Stove(s)/Range(s), Washer, Dishwasher(s), Dryer(s), Garbage Disposal, Microwave(s), Refrigerator(s), Washer(s)
Features
- Bath Off Primary, Dining Room, High Tech Cabling, Pantry
- Flooring: Ceramic Tile, Engineered Hardwood, Carpet
- Windows: Dbl Pane/Storm Window, Skylight(s)
- Basement: Finished
- Number of fireplaces: 2
- Fireplace features: Main Level: 2, Fireplace
Interior area
- Total structure area: 4,977
- Total interior livable area: 4,977 sqft
Video & virtual tour
Property
Parking
- Total spaces: 8
- Parking features: Attached Garage
- Has attached garage: Yes
- Covered spaces: 4
- Uncovered spaces: 4
Features
- Levels: Two
- Stories: 2
- Entry location: Main
- Patio & porch: Second Primary Bedroom, Bath Off Primary, Dbl Pane/Storm Window, Dining Room, Elevator, Fireplace, High Tech Cabling, Pantry, Skylight(s), SMART Wired, Sprinkler System, Walk-In Closet(s), Wet Bar, Wine/Beverage Refrigerator
- Has view: Yes
- View description: Territorial
Lot
- Size: 7,204 Square Feet
- Features: Corner Lot, Curbs, Paved, Sidewalk, Cable TV, Electric Car Charging, Fenced-Fully, Gas Available, High Speed Internet, Irrigation, Outdoor Fireplace, Patio, Sprinkler System
- Topography: Level
Details
- Parcel number: 1245000121
- Zoning: RS 7.2
- Zoning description: Jurisdiction: City
- Special conditions: Standard
Construction
Type & style
- Home type: SingleFamily
- Architectural style: 2 Stories w/Bsmnt
- Property subtype: Single Family Residence
Materials
- See Remarks
- Foundation: Poured Concrete
- Roof: Composition
Condition
- New construction: Yes
- Year built: 2026
Details
- Builder name: Enfort Homes, LLC
Utilities & green energy
- Electric: Company: Puget Sound Energy
- Sewer: Sewer Connected, Company: City of Kirkland
- Water: Public, Company: City of Kirkland
Community & HOA
Community
- Subdivision: East Of Market
Location
- Region: Kirkland
Financial & listing details
- Price per square foot: $753/sqft
- Tax assessed value: $787,800
- Annual tax amount: $6,982
- Offers reviewed: 10/27/2026
- Date on market: 10/15/2026
- Listing terms: Conventional
- Inclusions: Dishwasher(s), Double Oven, Dryer(s), Garbage Disposal, Microwave(s), Refrigerator(s), Stove(s)/Range(s), Washer(s)
Estimated market value
$3,953,100
$3.52M - $4.43M
$4,253/mo
Price history
| Date | Event | Price |
|---|---|---|
| 12/19/2024 | Sold | $1,800,000+18%$362/sqft |
Source: Public Record Report a problem | ||
| 5/27/2021 | Sold | $1,525,000-7.6%$306/sqft |
Source: Realogics Sothebys International Realty Sold #1697853_98033 Report a problem | ||
| 4/7/2021 | Pending sale | $1,650,000$332/sqft |
Source: Realogics Sothebys International Realty #1697853 Report a problem | ||
| 3/22/2021 | Listed for sale | $1,650,000$332/sqft |
Source: Realogics Sothebys International Realty #1697853 Report a problem | ||
| 2/19/2021 | Pending sale | $1,650,000$332/sqft |
Source: Realogics Sotheby's International Realty #1697853 Report a problem | ||
| 2/16/2021 | Price change | $1,650,000-8.3%$332/sqft |
Source: Realogics Sotheby's International Realty #1697853 Report a problem | ||
| 1/9/2021 | Price change | $1,800,000-9.9%$362/sqft |
Source: Realogics Sotheby's Int'l Rlty #1697853 Report a problem | ||
| 12/15/2020 | Listed for sale | $1,998,000+99.8%$401/sqft |
Source: Realogics Sotheby's Int'l Rlty #1697853 Report a problem | ||
| 7/2/2018 | Sold | $1,000,000$201/sqft |
Source: Public Record Report a problem | ||
Public tax history
| Year | Property taxes | Tax assessment |
|---|---|---|
| 2025 | $6,982 -40.5% | $787,800 -45.3% |
| 2024 | $11,742 +7.1% | $1,441,000 +13% |
| 2023 | $10,963 -5.9% | $1,275,000 -17.1% |
| 2022 | $11,646 +20.6% | $1,538,000 +42.5% |
| 2021 | $9,658 +8.6% | $1,079,000 +18.3% |
| 2020 | $8,889 +1.3% | $912,000 -2.5% |
| 2019 | $8,778 +8.8% | $935,000 +4.9% |
| 2018 | $8,066 +609% | $891,000 +16.8% |
| 2017 | $1,138 -9.9% | $763,000 +10.6% |
| 2016 | $1,262 | $690,000 +5.2% |
| 2015 | $1,262 | $656,000 +14.5% |
| 2014 | $1,262 | $573,000 +10% |
| 2013 | $1,262 | $521,000 +16.6% |
| 2012 | -- | $447,000 |
| 2011 | -- | $447,000 -3.9% |
| 2010 | -- | $465,000 |
| 2009 | -- | $465,000 +8.9% |
| 2007 | -- | $427,000 +7.8% |
| 2006 | -- | $396,000 +11.5% |
| 2005 | -- | $355,000 +25% |
| 2001 | $3,252 +2.4% | $284,000 +11.8% |
| 2000 | $3,177 | $254,000 |
Find assessor info on the county website
Monthly payment
Est. payment
Payment breakdown
Explore the cost of this home by adjusting the details. Changes won't be saved.Climate risks
Neighborhood: Norkirk
Nearby schools
Schools provided by the listing agent
- Elementary: Peter Kirk Elementary
- Middle: Kirkland Middle
- High: Lake Wash High
Source: NWMLS as distributed by MLS GRID. This data may not be complete. We recommend contacting the local school district to confirm school assignments for this home.

Similar homes
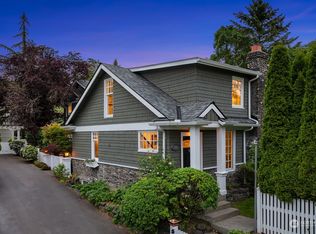
- $2,421,5495 bd3 ba2.9k sqft916 18th Avenue W, Kirkland, WA 98033Active
 MLS ID #2593170, Clive Egdes. NWMLS as distributed by MLS GRID
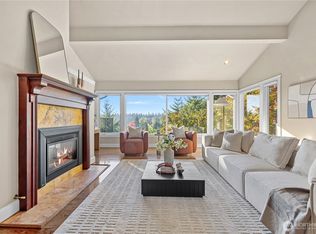
- $3,388,0004 bd5 ba4.7k sqftWestridge Estates Division No. 2, Clyde Hill, WA 98004Active
 MLS ID #2592424, Helena Chen. NWMLS as distributed by MLS GRID
- $3,750,0004 bd4 ba3.5k sqftSummit Place, Bellevue, WA 98004Active
 MLS ID #2560964, Khek Teh. NWMLS as distributed by MLS GRID
- $1,994,9004 bd3 ba3k sqftForbes Creek, Kirkland, WA 98033Active
 MLS ID #2586918, Jesse Tronson. NWMLS as distributed by MLS GRID
