Experience luxury living in this fully reimagined residence, meticulously renovated from the framing with refined finishes, premium materials, and thoughtful details throughout. The stunning designer kitchen anchors the home with a dramatic oversized island, marble backsplash, and high-end appliances—an inviting setting for morning coffee, gathering with friends, and effortless entertaining. Enjoy the peace of mind that comes with extensive upgrades, including a new roof, siding, HVAC, plumbing, electrical, attic and wall insulation, a tankless water heater, and an electric vehicle charger. Beautifully refreshed interiors offer a sophisticated backdrop for your personal style, blending everyday comfort with an elevated sense of home. The versatile two-story layout features a lower level with a separate entrance and oversized laundry room, offering flexibility for multigenerational living, guests, a private home office, or potential rental use. An oversized 2-car garage and wide driveway provide generous parking and storage. The spacious backyard invites outdoor dining, gardening, and relaxation, with future DADU potential—buyer to verify zoning, permits, feasibility, and all intended uses. Set in desirable Mercer Island, this exceptional turnkey home brings together modern elegance, extensive upgrades, and room to grow into your next chapter.
Active
Listed by: Skyline Properties, Inc. • Donya Karimi • 253-213-3580
$2,999,999
8205 SE 71st Street, Mercer Island, WA 98040
5beds
3,775sqft
Single Family Residence
Built in 1961
0.25 Acres Lot
$-- Zestimate®
$795/sqft
$-- HOA
What's special
Refined finishesBeautifully refreshed interiorsThoughtful details throughoutFully reimagined residenceDramatic oversized islandWide drivewayStunning designer kitchen
- --
- on Zillow
- 657
- views
- 32
- saves
Likely to sell faster than
Zillow last checked:
Listing updated:
Listed by:
Donya Karimi 253-213-3580 Donya@skylineproperties.com,
Skyline Properties, Inc.
Source: NWMLS as distributed by MLS GRID,MLS#: 2590811
Facts & features
Interior
Bedrooms & bathrooms
- Bedrooms: 5
- Bathrooms: 3
- Full bathrooms: 3
- Main level bathrooms: 3
- Main level bedrooms: 3
Primary bedroom
- Level: Main
Bedroom
- Level: Lower
Bedroom
- Level: Lower
Bedroom
- Level: Main
Bedroom
- Level: Main
Bathroom full
- Level: Main
Bathroom full
- Level: Main
Bathroom full
- Level: Main
Den office
- Level: Lower
Dining room
- Level: Main
Entry hall
- Level: Main
Family room
- Level: Lower
Kitchen with eating space
- Level: Main
Kitchen without eating space
- Level: Lower
Living room
- Level: Main
Utility room
- Level: Lower
Heating
- Forced Air, Electric
Cooling
- Has cooling: Yes
Appliances
- Included: Dishwasher, Disposal, Microwave, Refrigerator, Stove(s)/Range(s), Dishwasher(s), Garbage Disposal, Microwave(s), Refrigerator(s), Water Heater: Tankless Water heater
Features
- Bath Off Primary, Dining Room
- Flooring: Vinyl Plank
- Doors: French Doors
- Windows: Dbl Pane/Storm Window, Triple Pane Windows
- Basement: Daylight,Finished
- Has fireplace: No
Interior area
- Total structure area: 3,775
- Total interior livable area: 3,775 sqft
Video & virtual tour
Property
Parking
- Total spaces: 2
- Parking features: Driveway, Attached Garage, Off Street
- Has attached garage: Yes
- Covered spaces: 2
Features
- Levels: One
- Stories: 1
- Entry location: Main
- Patio & porch: Bath Off Primary, Dbl Pane/Storm Window, Dining Room, French Doors, Sprinkler System, Triple Pane Windows, Walk-In Closet(s), Water Heater, Wet Bar, Wine/Beverage Refrigerator
- Has view: Yes
- View description: City, Territorial
Lot
- Size: 0.25 Acres
- Features: Corner Lot, Deck, Fenced-Partially, Gas Available, Patio
- Topography: Level,Partial Slope
Details
- Parcel number: 8732300030
- Zoning: R-9.6
- Zoning description: Jurisdiction: City
- Special conditions: Standard
Construction
Type & style
- Home type: SingleFamily
- Architectural style: Modern,1 Story w/Bsmnt.
- Property subtype: Single Family Residence
Materials
- See Remarks
- Foundation: Poured Concrete
- Roof: Composition
Condition
- Updated/Remodeled
- Year built: 1961
- Major remodel year: 1961
Utilities & green energy
- Electric: Company: Puget Sound Energy
- Sewer: Sewer Connected, Company: City o Mercer island
- Water: Public, Company: City o Mercer island
Community & HOA
Community
- Subdivision: Mercer Island
Location
- Region: Mercer Island
Financial & listing details
- Price per square foot: $795/sqft
- Tax assessed value: $1,691,000
- Annual tax amount: $10,640
- Date on market: 10/9/2026
- Listing terms: Conventional,FHA,VA Loan
- Inclusions: Dishwasher(s), Garbage Disposal, Microwave(s), Refrigerator(s), Stove(s)/Range(s)
Estimated market value
Not available
Estimated sales range
Not available
Not available
Price history
| Date | Event | Price |
|---|---|---|
| 10/9/2026 | Listed for sale | $2,999,999+84.6%$795/sqft |
Source:  NWMLS as distributed by MLS GRID #2590811 Report a problem NWMLS as distributed by MLS GRID #2590811 Report a problem | ||
| 6/3/2025 | Sold | $1,625,000-1.5%$430/sqft |
Source: NWMLS as distributed by MLS GRID #2366677 Report a problem | ||
| 5/18/2025 | Pending sale | $1,650,000$437/sqft |
Source: NWMLS as distributed by MLS GRID #2366677 Report a problem | ||
| 5/17/2025 | Price change | $1,650,000-8.2%$437/sqft |
Source: NWMLS as distributed by MLS GRID #2366677 Report a problem | ||
| 4/29/2025 | Listed for sale | $1,798,000$476/sqft |
Source: NWMLS as distributed by MLS GRID #2366677 Report a problem | ||
Public tax history
| Year | Property taxes | Tax assessment |
|---|---|---|
| 2025 | $11,031 +3.7% | $1,691,000 +4.2% |
| 2024 | $10,640 +1.2% | $1,623,000 +6.4% |
| 2023 | $10,511 +0.3% | $1,525,000 -10.6% |
| 2022 | $10,475 +11.4% | $1,706,000 +33.8% |
| 2021 | $9,400 +4.2% | $1,275,000 +13.2% |
| 2020 | $9,024 +5.9% | $1,126,000 +4.5% |
| 2019 | $8,518 +7.3% | $1,077,000 +2.1% |
| 2018 | $7,937 -4% | $1,055,000 +10.8% |
| 2017 | $8,267 +27.6% | $952,000 +7.4% |
| 2016 | $6,481 | $886,000 +10.3% |
| 2015 | $6,481 | $803,000 +8.5% |
| 2014 | $6,481 | $740,000 +10.1% |
| 2013 | $6,481 | $672,000 +8.4% |
| 2012 | -- | $620,000 +1.3% |
| 2011 | -- | $612,000 -4.5% |
| 2010 | -- | $641,000 |
| 2009 | -- | $641,000 -3.3% |
| 2007 | -- | $663,000 +7.8% |
| 2006 | -- | $615,000 +9.8% |
| 2005 | -- | $560,000 +18.1% |
| 2001 | $4,534 +5% | $474,000 +15.9% |
| 2000 | $4,319 | $409,000 |
Find assessor info on the county website
Monthly payment
Est. payment
Payment breakdown
Explore the cost of this home by adjusting the details. Changes won't be saved.Climate risks
Neighborhood: 98040
Nearby schools
Schools provided by the listing agent
- Elementary: Lakeridge Elem
- Middle: Islander Mid
- High: Mercer Isl High
Source: NWMLS as distributed by MLS GRID. This data may not be complete. We recommend contacting the local school district to confirm school assignments for this home.


Similar homes
- $2,700,0004 bd3 ba3.8k sqftBaxter Estate Add, Mercer Island, WA 98040Active
 MLS ID #2591198, Erin M. Ewing. NWMLS as distributed by MLS GRID
 - $2,598,0004 bd3 ba3.7k sqft7070 94th Avenue SE, Mercer Island, WA 98040Active
 MLS ID #2588775, Robyn Kimura Hsu. NWMLS as distributed by MLS GRID
 - $2,998,0005 bd4 ba5k sqft4408 E Mercer Way, Mercer Island, WA 98040Active
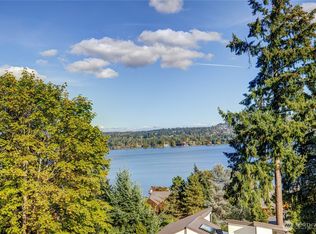 MLS ID #2589293, Lori Holden Scott. NWMLS as distributed by MLS GRID
 - $2,200,0006 bd3 ba3.4k sqft9100 SE 72nd Place, Mercer Island, WA 98040Active
 MLS ID #2590311, John C. Blacksmith. NWMLS as distributed by MLS GRID
