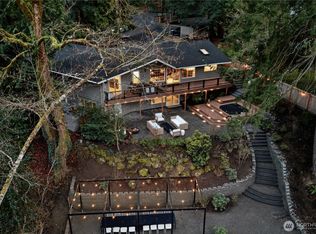
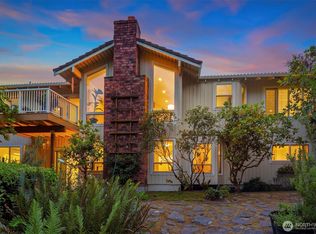
Welcome home! A 5-bedroom, 3-bath residence in the popular West Mercer neighborhood. Situated on a spacious lot in a private cul-de-sac, this home offers privacy and square footage at an affordable price. The updated kitchen features modern finishes, designer appliances and flows seamlessly into the main living spaces boasting gleaming hardwood floors and two fireplaces. Three bedrooms and two updated baths including an ensuite primary bath complete the main level. The remodeled lower-level family room with engineered flooring provides the ideal space for relaxing, entertaining, or multi-generational living. Direct access to the outside via basement slider door. Laundry, remodeled bath, two bedrooms and two car garage access on this level. Enjoy sunsets from the elevated front deck or morning coffee on the inviting back patio. Ample room to stretch your legs on a generous lot that feels like you’re living in the forest. Fresh interior paint gives the home a bright, move-in-ready feel. Gas generator for backup power. With large living square footage, a desirable location, and one of Mercer Island's most affordable price points, this is a rare opportunity to enjoy the island lifestyle with easy access to top-rated schools, parks, and shopping.
Active
Listed by: Windermere RE Greenwood • Adrian Jensen
$1,710,000
5212 W Mercer Place, Mercer Island, WA 98040
5beds
3,240sqft
Single Family Residence
Built in 1963
0.4 Acres Lot
$1,655,200 Zestimate®
$528/sqft
$-- HOA
What's special
- --
- on Zillow
- 947
- views
- 22
- saves
Likely to sell faster than
Zillow last checked:
Listing updated:
Listed by:
Adrian Jensen,
Windermere RE Greenwood
Source: NWMLS as distributed by MLS GRID,MLS#: 2582850
Facts & features
Interior
Bedrooms & bathrooms
- Bedrooms: 5
- Bathrooms: 3
- Full bathrooms: 3
- Main level bathrooms: 2
- Main level bedrooms: 3
Primary bedroom
- Level: Main
Bedroom
- Level: Main
Bedroom
- Level: Main
Bedroom
- Level: Lower
Bedroom
- Level: Lower
Bathroom full
- Level: Main
Bathroom full
- Level: Main
Bathroom full
- Level: Lower
Other
- Level: Lower
Dining room
- Level: Main
Entry hall
- Level: Split
Family room
- Level: Lower
Kitchen with eating space
- Level: Main
Living room
- Level: Main
Rec room
- Level: Lower
Utility room
- Level: Lower
Heating
- Fireplace, Forced Air, Natural Gas
Cooling
- None
Appliances
- Included: Dishwasher, Disposal, Dryer, Microwave, Refrigerator, Stove(s)/Range(s), Washer, Dishwasher(s), Dryer(s), Garbage Disposal, Microwave(s), Refrigerator(s), Washer(s), Water Heater: Gas, Water Heater Location: Basement
Features
- Bath Off Primary, Dining Room
- Flooring: Engineered Hardwood, Carpet
- Windows: Dbl Pane/Storm Window
- Number of fireplaces: 1
- Fireplace features: Wood Burning, Main Level: 1, Fireplace
Interior area
- Total structure area: 3,240
- Total interior livable area: 3,240 sqft
Property
Parking
- Total spaces: 2
- Parking features: Attached Garage
- Has attached garage: Yes
- Covered spaces: 2
Features
- Levels: Multi/Split
- Entry location: Split
- Patio & porch: Bath Off Primary, Dbl Pane/Storm Window, Dining Room, Fireplace, Water Heater
- Has spa: Yes
Lot
- Size: 0.4 Acres
- Features: Cul-De-Sac, Dead End Street, Paved, Secluded, Cable TV, Deck, Hot Tub/Spa, Patio
- Topography: Level,Partial Slope
- Residential vegetation: Fruit Trees, Garden Space
Details
- Parcel number: 926980006007
- Special conditions: Standard
Construction
Type & style
- Home type: SingleFamily
- Architectural style: Mid-Century Modern,Split Entry
- Property subtype: Single Family Residence
Materials
- Wood Siding
- Foundation: Poured Concrete
- Roof: Composition
Condition
- Year built: 1963
- Major remodel year: 1963
Utilities & green energy
- Sewer: Sewer Connected
- Water: Public
Community & HOA
Community
- Subdivision: West Mercer
Location
- Region: Mercer Island
Financial & listing details
- Price per square foot: $528/sqft
- Tax assessed value: $2,149,000
- Annual tax amount: $12,741
- Date on market: 9/15/2026
- Listing terms: Conventional
- Inclusions: Dishwasher(s), Dryer(s), Garbage Disposal, Microwave(s), Refrigerator(s), Stove(s)/Range(s), Washer(s)
Estimated market value
$1,655,200
$1.57M - $1.74M
$6,837/mo
Price history
| Date | Event | Price |
|---|---|---|
| 9/15/2026 | Listed for sale | $1,710,000+114%$528/sqft |
Source:  NWMLS as distributed by MLS GRID #2582850 Report a problem NWMLS as distributed by MLS GRID #2582850 Report a problem | ||
| 3/11/2023 | Listing removed | -- |
Source: Zillow Rentals Report a problem | ||
| 12/8/2022 | Price change | $4,995-3.9%$2/sqft |
Source: Zillow Rentals Report a problem | ||
| 11/2/2022 | Price change | $5,200-2.8%$2/sqft |
Source: Zillow Rental Manager Report a problem | ||
| 10/14/2022 | Price change | $5,350-4.5%$2/sqft |
Source: Zillow Rental Manager Report a problem | ||
| 9/26/2022 | Price change | $5,600-6.6%$2/sqft |
Source: Zillow Rental Manager Report a problem | ||
| 9/7/2022 | Listed for rent | $5,995+14.2%$2/sqft |
Source: Zillow Rental Manager Report a problem | ||
| 9/13/2021 | Listing removed | -- |
Source: Zillow Rental Manager Report a problem | ||
| 8/30/2021 | Price change | $5,250-8.7%$2/sqft |
Source: Zillow Rental Manager Report a problem | ||
| 7/30/2021 | Price change | $5,750-4.2%$2/sqft |
Source: Zillow Rental Manager Report a problem | ||
| 7/6/2021 | Listed for rent | $6,000$2/sqft |
Source: Zillow Rental Manager Report a problem | ||
| 6/29/2012 | Sold | $799,000$247/sqft |
Source: NWMLS as distributed by MLS GRID #355034 Report a problem | ||
| 5/18/2012 | Pending sale | $799,000$247/sqft |
Source: Windermere Real Estate/East, Inc. #355034 Report a problem | ||
| 5/11/2012 | Listed for sale | $799,000+5.5%$247/sqft |
Source: Windermere Real Estate/East, Inc. Report a problem | ||
| 8/23/2005 | Sold | $757,000$234/sqft |
Source: NWMLS as distributed by MLS GRID #25088891 Report a problem | ||
Public tax history
| Year | Property taxes | Tax assessment |
|---|---|---|
| 2025 | $14,014 +10% | $2,149,000 +10.5% |
| 2024 | $12,741 -0.6% | $1,944,000 +4.5% |
| 2023 | $12,822 +0.3% | $1,861,000 -10.6% |
| 2022 | $12,779 +14.3% | $2,082,000 +37.2% |
| 2021 | $11,181 -0.2% | $1,517,000 +8.4% |
| 2020 | $11,207 +5.5% | $1,399,000 +4.1% |
| 2019 | $10,626 +7.4% | $1,344,000 +2.1% |
| 2018 | $9,897 -4% | $1,316,000 +10.8% |
| 2017 | $10,314 +32.1% | $1,188,000 +11% |
| 2016 | $7,810 | $1,070,000 +10.4% |
| 2015 | $7,810 | $969,000 +8.6% |
| 2014 | $7,810 | $892,000 +38.9% |
| 2013 | $7,810 | $642,000 +8.4% |
| 2012 | -- | $592,000 +1.2% |
| 2011 | -- | $585,000 -7.3% |
| 2010 | -- | $631,000 |
| 2009 | -- | $631,000 -8.8% |
| 2007 | -- | $692,000 +7.8% |
| 2006 | -- | $642,000 +9.7% |
| 2005 | -- | $585,000 +3.4% |
| 2001 | $5,413 -4.7% | $566,000 +5.2% |
| 2000 | $5,680 | $538,000 |
Find assessor info on the county website
Monthly payment
Est. payment
Payment breakdown
Explore the cost of this home by adjusting the details. Changes won't be saved.Climate risks
Neighborhood: 98040
Similar homes
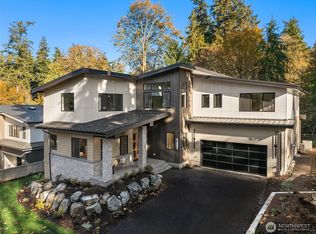
- $1,750,0004 bd3 ba2.5k sqft6560 81st Avenue SE, Mercer Island, WA 98040Active
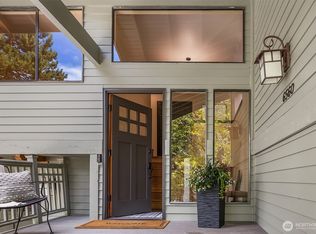 MLS ID #2559621, Laurie Pettigrew Givan. NWMLS as distributed by MLS GRID
 - $1,780,0004 bd3 ba2.5k sqftMercer Island Estates, Mercer Island, WA 98040Active
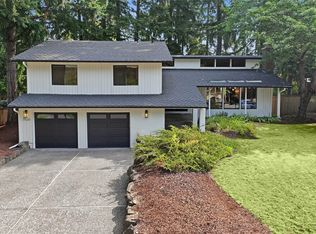 MLS ID #2561893, Debbie Constantine. NWMLS as distributed by MLS GRID
 - $2,200,0006 bd3 ba3.4k sqft9100 SE 72nd Place, Mercer Island, WA 98040Active
 MLS ID #2590311, John C. Blacksmith. NWMLS as distributed by MLS GRID
 - $1,595,0005 bd3 ba3k sqftPlat, Bellevue, WA 98006Active
 MLS ID #2572661, Ambili Sukesan. NWMLS as distributed by MLS GRID
