Indulge in elevated NW living in this custom Seascape Homes masterpiece - where timeless design and state-of-the-art comfort is surrounded by natural beauty. Custom staircase, soaring ceilings & dramatic cascading pendant light. Knotty barrel hardwoods, walls of windows and Italian tile FP. Chef's kitchen w/Subzero & Wolf, dual islands, party panty w/wine fridge + extra pantry. Outdoor living w/FP, heaters & speakers. Spa-inspired primary suite w/forest views, luxe bath & beverage bar. Home cinema w/cafe bar. Gym & elevator. 3-car garage + outside parking for 6 cars. Google Smart Home, Xfinity high-capacity Internet w/ Starlink backup & hotel-grade Wi-fi, security system & generator. Minutes to DT Mercer Island. I-90, 405. Great schools!
Sold
Street View
Listed by: John L. Scott, Inc. • Kim R. Golik
Bought with: Windermere Real Estate Midtown
$4,300,000
5202 Forest Avenue SE, Mercer Island, WA 98040
5beds
5,535sqft
Single Family Residence
Built in 2022
0.38 Acres Lot
$4,174,300 Zestimate®
$777/sqft
$11,484 Estimated rent
Home value
$4,174,300
$3.84M - $4.55M
$11,484/mo
Zestimate® history
Owner options
List your home for rent
$11,484/mo
Rent Zestimate®
Find your next renter with Zillow Rental Manager. Plus, with online applications, you can quickly screen prospective tenants – for free.
$11,484/mo
Rent Zestimate®
Refinance and save
$25,974/mo
Est. payment
Refinancing to a lower rate could help reduce your monthly payments and save thousands over the life of the loan.
$25,974/mo
Est. payment
Explore your selling options
Work with a Zillow partner agent
Leverage their expertise and Zillow's premium Showcase listings to get your home seen by more buyers.
Get startedList with your own agent
Get your home in front of millions of buyers by listing it on Zillow.
Learn how to do itSell it yourself
Take full control of how buyers see your home on Zillow by listing For Sale by Owner (FSBO).
List your homeWhat's special
Luxe bathForest viewsSoaring ceilingsDual islandsSpa-inspired primary suiteWalls of windowsBeverage bar
Zillow last checked:
Listing updated:
Listed by:
Kim R. Golik,
John L. Scott, Inc.,
Lori Holden Scott,
John L. Scott, Inc.
Bought with:
Mia Klarich, 26266
Windermere Real Estate Midtown
Source: NWMLS as distributed by MLS GRID,MLS#: 2405960
Facts & features
Interior
Bedrooms & bathrooms
- Bedrooms: 5
- Bathrooms: 6
- Full bathrooms: 4
- 1/2 bathrooms: 2
- Main level bathrooms: 2
- Main level bedrooms: 2
Bedroom
- Level: Main
Bedroom
- Level: Main
Bathroom full
- Level: Main
Other
- Level: Lower
Other
- Level: Lower
Other
- Level: Main
Bonus room
- Level: Lower
Great room
- Level: Main
Kitchen with eating space
- Level: Main
Heating
- Fireplace, 90%+ High Efficiency, Forced Air, Electric, Natural Gas
Cooling
- Has cooling: Yes
Appliances
- Included: Dishwasher(s), Disposal, Double Oven, Dryer(s), Microwave(s), Refrigerator(s), Stove(s)/Range(s), Washer(s), Garbage Disposal, Water Heater: Tankless, Water Heater Location: Garage
Features
- Bath Off Primary, Dining Room, High Tech Cabling
- Flooring: Ceramic Tile, Engineered Hardwood, Laminate, Carpet
- Windows: Double Pane/Storm Window, Skylight(s)
- Basement: Daylight,Finished
- Number of fireplaces: 4
- Fireplace features: Electric, Gas, Lower Level: 1, Main Level: 2, Upper Level: 1, Fireplace
Interior area
- Total structure area: 5,535
- Total interior livable area: 5,535 sqft
Property
Parking
- Total spaces: 3
- Parking features: Attached Garage
- Attached garage spaces: 3
Accessibility
- Accessibility features: Accessible Approach with Ramp, Accessible Bath, Accessible Bedroom, Accessible Central Living Area, Accessible Elevator Installed, Accessible Entrance, Accessible Kitchen, Accessible Utility
Features
- Levels: Multi/Split
- Patio & porch: Second Kitchen, Bath Off Primary, Double Pane/Storm Window, Dining Room, Elevator, Fireplace, Fireplace (Primary Bedroom), High Tech Cabling, Security System, Skylight(s), SMART Wired, Sprinkler System, Vaulted Ceiling(s), Walk-In Closet(s), Walk-In Pantry, Water Heater, Wet Bar, Wine Cellar, Wine/Beverage Refrigerator, Wired for Generator
- Has view: Yes
- View description: Territorial
Lot
- Size: 0.38 Acres
- Features: Adjacent to Public Land, Dead End Street, Paved, Cable TV, Deck, Electric Car Charging, High Speed Internet, Patio, Sprinkler System
- Topography: Level,Partial Slope,Terraces
- Residential vegetation: Garden Space, Wooded
Details
- Parcel number: 1410300063
- Special conditions: Standard
- Other equipment: Wired for Generator
Construction
Type & style
- Home type: SingleFamily
- Architectural style: Modern,Multi Level
- Property subtype: Single Family Residence
Materials
- Cement Planked, Stone, Wood Siding, Cement Plank
- Foundation: Poured Concrete
- Roof: Metal
Condition
- Very Good
- Year built: 2022
- Major remodel year: 2022
Details
- Builder name: Seascape Homes
Utilities & green energy
- Electric: Company: PSE
- Sewer: Sewer Connected, Company: City of Mercer Island
- Water: Public, Company: City of Mercer Island
- Utilities for property: Comcast, Xfinity
Community & HOA
Community
- Security: Security System
- Subdivision: Mercer Island
Location
- Region: Mercer Island
Financial & listing details
- Price per square foot: $777/sqft
- Tax assessed value: $3,805,000
- Annual tax amount: $23,917
- Date on market: 10/14/2025
- Cumulative days on market: 281 days
- Listing terms: Conventional
- Inclusions: Dishwasher(s), Double Oven, Dryer(s), Garbage Disposal, Microwave(s), Refrigerator(s), Stove(s)/Range(s), Washer(s)
Price history
| Date | Event | Price |
|---|---|---|
| 11/13/2025 | Sold | $4,300,000-4.3%$777/sqft |
Source:  NWMLS as distributed by MLS GRID #2405960 Report a problem NWMLS as distributed by MLS GRID #2405960 Report a problem | ||
| 10/15/2025 | Pending sale | $4,495,000$812/sqft |
Source: NWMLS as distributed by MLS GRID #2405960 Report a problem | ||
| 10/8/2025 | Price change | $4,495,000-2.3%$812/sqft |
Source: NWMLS as distributed by MLS GRID #2405960 Report a problem | ||
| 8/15/2025 | Listed for sale | $4,599,000+9.6%$831/sqft |
Source: NWMLS as distributed by MLS GRID #2405960 Report a problem | ||
| 5/23/2025 | Listing removed | $12,550$2/sqft |
Source: Zillow Rentals Report a problem | ||
| 5/21/2025 | Price change | $12,550+0.4%$2/sqft |
Source: Zillow Rentals Report a problem | ||
| 5/2/2025 | Listed for rent | $12,500$2/sqft |
Source: Zillow Rentals Report a problem | ||
| 8/4/2022 | Sold | $4,198,000$758/sqft |
Source: NWMLS as distributed by MLS GRID #1910571 Report a problem | ||
| 7/3/2022 | Pending sale | $4,198,000$758/sqft |
Source: NWMLS as distributed by MLS GRID #1910571 Report a problem | ||
| 7/1/2022 | Price change | $4,198,000-6.7%$758/sqft |
Source: NWMLS as distributed by MLS GRID #1910571 Report a problem | ||
| 4/7/2022 | Listed for sale | $4,498,000+308.9%$813/sqft |
Source: NWMLS as distributed by MLS GRID #1910571 Report a problem | ||
| 11/3/2020 | Sold | $1,100,000-67.6%$199/sqft |
Source: Public Record Report a problem | ||
| 6/23/2018 | Listing removed | $3,400,000$614/sqft |
Source: John L Scott Real Estate #1237613 Report a problem | ||
| 2/13/2018 | Price change | $3,400,000+6.3%$614/sqft |
Source: John L Scott Real Estate #1237613 Report a problem | ||
| 1/26/2018 | Listed for sale | $3,200,000$578/sqft |
Source: John L Scott Real Estate #1237613 Report a problem | ||
Public tax history
| Year | Property taxes | Tax assessment |
|---|---|---|
| 2025 | $24,795 +3.7% | $3,805,000 +4.2% |
| 2024 | $23,917 +1.3% | $3,652,000 +6.5% |
| 2023 | $23,616 -8.1% | $3,430,000 -18.1% |
| 2022 | $25,687 +331.8% | $4,188,000 +419.6% |
| 2021 | $5,948 -3.4% | $806,000 +4.9% |
| 2020 | $6,160 +35.9% | $768,000 +34.3% |
| 2019 | $4,532 +7.2% | $572,000 +2% |
| 2018 | $4,226 -4.3% | $561,000 +10.4% |
| 2017 | $4,416 +29.1% | $508,000 +9.2% |
| 2016 | $3,420 | $465,000 +10.5% |
| 2015 | $3,420 | $421,000 +7.9% |
| 2014 | $3,420 | $390,000 -19.3% |
| 2013 | $3,420 | $483,000 +8.3% |
| 2012 | -- | $446,000 -5.1% |
| 2011 | -- | $470,000 -7.5% |
| 2010 | -- | $508,000 |
| 2009 | -- | $508,000 |
Find assessor info on the county website
Neighborhood: 98040
Nearby homes
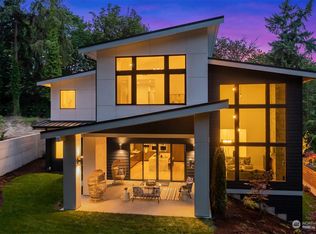
- $3,800,0006 bd6 ba5.8k sqft5208 Forest Ave SE, Mercer Island, WA 98040Sold
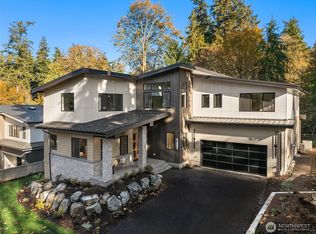
- $4,650,0006 bd7 ba6.6k sqft5214 Forest Ave SE, Mercer Island, WA 98040Sold
- $3,698,0005 bd5 ba3.8k sqft5222 Forest Ave SE, Mercer Island, WA 98040New Construction

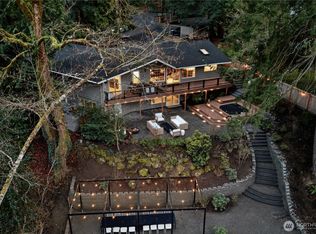
- $2,800,0005 bd4 ba3.8k sqft5205 W Mercer Pl, Mercer Island, WA 98040Sold
- $2,050,0004 bd3 ba2.9k sqft5211 W Mercer Pl, Mercer Island, WA 98040Sold
- $15,150,0003 bd5 ba4.5k sqft5045 Forest Ave SE, Mercer Island, WA 98040Sold
- $1,950,0004 bd3 ba2.9k sqft5252 Forest Ave SE, Mercer Island, WA 98040Sold
- $2,300,0003 bd4 ba2.8k sqft5047 84th Ave SE, Mercer Island, WA 98040Sold
Nearby schools
GreatSchools rating
- 9/10Island Park Elementary SchoolGrades: K-5Distance: 0.3 mi
- 9/10Islander Middle SchoolGrades: 6-8Distance: 1.3 mi
- 10/10Mercer Island High SchoolGrades: 9-12Distance: 1.1 mi
Schools provided by the listing agent
- Elementary: Island Park Elem
- Middle: Islander Mid
- High: Mercer Isl High
Source: NWMLS as distributed by MLS GRID. This data may not be complete. We recommend contacting the local school district to confirm school assignments for this home.
Get a cash offer in 3 minutes
Find out how much your home could sell for in as little as 3 minutes with a no-obligation cash offer.
Estimated market value
$4,174,300
Get a cash offer in 3 minutes
Find out how much your home could sell for in as little as 3 minutes with a no-obligation cash offer.
Estimated market value
$4,174,300
- Washington
- King County
- Mercer Island
- 98040
- 5202 Forest Avenue SE
Nearby cities
Nearby zip codes
Other Mercer Island Topics
