Skip main navigation
Sold
Street View
  • Listed by: John L. Scott, Inc. • Lori Holden Scott
    Bought with: Redfin
    $1,950,000

    5252 Forest Avenue SE, Mercer Island, WA 98040

    4beds
    2,970sqft
    Single Family Residence
    Built in 1969
    0.39 Acres Lot
    $2,149,300 Zestimate®
    $657/sqft
    $7,006 Estimated rent

    Home value

    $2,149,300

    $1.96M - $2.39M

    $7,006/mo

    Zestimate® history
    Loading
    Loading...

    Owner options

    List your home for rent

    $7,006/mo

    Rent Zestimate®

    Find your next renter with Zillow Rental Manager. Plus, with online applications, you can quickly screen prospective tenants – for free.

    Learn more

    $7,006/mo

    Rent Zestimate®

    Refinance and save

    $12,036/mo

    Est. payment

    Refinancing to a lower rate could help reduce your monthly payments and save thousands over the life of the loan.

    See today's rates

    $12,036/mo

    Est. payment

    Explore your selling options

    Work with a Zillow partner agent

    Leverage their expertise and Zillow's premium Showcase listings to get your home seen by more buyers.

    Get started

    List with your own agent

    Get your home in front of millions of buyers by listing it on Zillow.

    Learn how to do it

    Sell it yourself

    Take full control of how buyers see your home on Zillow by listing For Sale by Owner (FSBO).

    List your home

    What's special

    Tranquil wooded settingWalls of windowsCozy nooksLevel play areaFlexible floor planSpacious deckArts-and-crafts areas
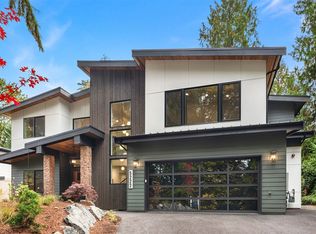

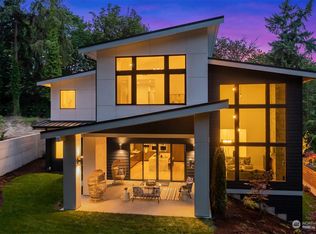
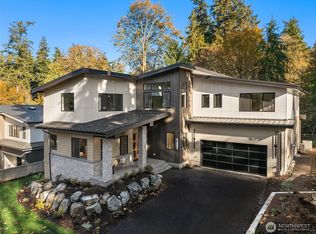
    Experience the inviting warmth of an East Coast aesthetic paired with the flair of Northwest Contemporary in this enchanting Mercer Island home. Nestled in a tranquil, wooded setting with a bubbling year-round creek, the dramatic shingled exterior welcomes you inside, where 14-foot ceilings and walls of windows bathe every room in natural light. Three sets of doors lead to a level play area and spacious deck, perfect for entertaining. The chef’s kitchen and flexible floor plan accommodate remote workstations, a grand piano, arts-and-crafts areas, and cozy nooks for quiet retreats. Upstairs, discover two bedrooms plus a primary suite with a remodeled bath—all just minutes from both the north and south ends of the Island. Tons of storage!

    Zillow last checked:

    Listing updated:

    Listed by:

    Lori Holden Scott,

    John L. Scott, Inc.,

    Connor Holden,

    John L. Scott, Inc.

    Bought with:

    Sobia Chaudhry, 118738

    Redfin

    Source: NWMLS as distributed by MLS GRID,MLS#: 2341680MLS Logo

    Facts & features

    Interior

    Bedrooms & bathrooms
    • Bedrooms: 4
    • Bathrooms: 3
    • Full bathrooms: 1
    • 3/4 bathrooms: 1
    • 1/2 bathrooms: 1
    • Main level bathrooms: 1
    Bedroom
    • Level: Lower
    Other
    • Level: Main
    Den office
    • Level: Main
    Dining room
    • Level: Main
    Entry hall
    • Level: Main
    Family room
    • Level: Main
    Kitchen with eating space
    • Level: Main
    Living room
    • Level: Main
    Utility room
    • Level: Lower
    Heating
    • Fireplace, Forced Air, Radiant, Natural Gas
    Cooling
    • None
    Appliances
    • Included: Dishwasher(s), Disposal, Dryer(s), Microwave(s), Refrigerator(s), Stove(s)/Range(s), Washer(s), Garbage Disposal
    Features
    • Bath Off Primary, Dining Room
    • Flooring: Ceramic Tile, Hardwood
    • Doors: French Doors
    • Windows: Double Pane/Storm Window, Skylight(s)
    • Basement: Partially Finished
    • Number of fireplaces: 1
    • Fireplace features: Wood Burning, Main Level: 1, Fireplace
    Interior area
    • Total structure area: 2,970
    • Total interior livable area: 2,970 sqft

    Property

    Parking
    • Total spaces: 2
    • Parking features: Attached Garage
    • Attached garage spaces: 2
    Features
    • Levels: Two
    • Stories: 2
    • Entry location: Main
    • Patio & porch: Bath Off Primary, Ceramic Tile, Double Pane/Storm Window, Dining Room, Fireplace, French Doors, Skylight(s)
    • Has view: Yes
    • View description: Territorial
    Lot
    • Size: 0.39 Acres
    • Features: Dead End Street, Paved, Cable TV, Deck, Fenced-Fully, Gas Available, High Speed Internet, Patio
    • Topography: Level,Partial Slope
    • Residential vegetation: Wooded
    Details
    • Parcel number: 1410300090
    • Special conditions: Standard

    Construction

    Type & style
    • Home type: SingleFamily
    • Property subtype: Single Family Residence
    Materials
    • Wood Siding
    • Foundation: Poured Concrete
    • Roof: Composition
    Condition
    • Year built: 1969

    Utilities & green energy

    • Electric: Company: Puget Sound Energy
    • Sewer: Sewer Connected, Company: City of Mercer Island
    • Water: Public, Company: City of Mercer Island

    Community & HOA

    Community
    • Subdivision: Mid Island
    Location
    • Region: Mercer Island

    Financial & listing details

    • Price per square foot: $657/sqft
    • Tax assessed value: $1,906,000
    • Annual tax amount: $11,370
    • Date on market: 6/14/2025
    • Cumulative days on market: 286 days
    • Listing terms: Conventional
    • Inclusions: Dishwasher(s), Dryer(s), Garbage Disposal, Microwave(s), Refrigerator(s), Stove(s)/Range(s), Washer(s)

    Price history

    DateEventPrice
    5/19/2025Sold$1,950,000-2.3%$657/sqft
    Source: NWMLS as distributed by MLS GRID #2341680 Report a problem
    4/12/2025Pending sale$1,995,000$672/sqft
    Source: NWMLS as distributed by MLS GRID #2341680 Report a problem
    4/8/2025Listed for sale$1,995,000+20.9%$672/sqft
    Source: NWMLS as distributed by MLS GRID #2341680 Report a problem
    7/8/2022Sold$1,650,000-8.3%$556/sqft
    Source: NWMLS as distributed by MLS GRID #1933916 Report a problem
    5/28/2022Pending sale$1,799,999$606/sqft
    Source: NWMLS as distributed by MLS GRID #1933916 Report a problem
    5/13/2022Listed for sale$1,799,999+700%$606/sqft
    Source: NWMLS as distributed by MLS GRID #1933916 Report a problem
    1/24/1994Sold$225,000$76/sqft
    Source: Public Record Report a problem

    Public tax history

    YearProperty taxesTax assessment
    2025$12,431 +10%$1,906,000 +10.6%
    2024$11,301 -0.6%$1,724,000 -8.2%
    2023$11,371 -11.7%$1,877,000 -10.6%
    2022$12,884 +18.3%$2,099,000 +42%
    2021$10,894 -0.2%$1,478,000 +8.4%
    2020$10,919 +5.8%$1,363,000 +4.4%
    2019$10,318 +7.3%$1,305,000 +2.1%
    2018$9,612 -4%$1,278,000 +10.8%
    2017$10,010 +32%$1,153,000 +11.1%
    2016$7,583 $1,038,000 +10.4%
    2015$7,583 $940,000 +8.5%
    2014$7,583 $866,000 +17.5%
    2013$7,583 $737,000 +8.4%
    2012-- $680,000 +1.2%
    2011-- $672,000 -7.3%
    2010-- $725,000
    2009-- $725,000 +13.3%
    2007-- $640,000 +7.7%
    2006-- $594,000 +9.8%
    2005-- $541,000 +18.1%
    2001$4,381 0%$458,000 +10.4%
    2000$4,383 $415,000
    Find assessor info on the county website

    Neighborhood: 98040

    Nearby schools

    GreatSchools rating
    Schools provided by the listing agent
    • Elementary: Island Park Elem
    • Middle: Islander Mid
    • High: Mercer Isl High

    Source: NWMLS as distributed by MLS GRID. This data may not be complete. We recommend contacting the local school district to confirm school assignments for this home.

    Get a cash offer in 3 minutes
    Find out how much your home could sell for in as little as 3 minutes with a no-obligation cash offer.
    Estimated market value
    $2,149,300
    Get a cash offer in 3 minutes
    Find out how much your home could sell for in as little as 3 minutes with a no-obligation cash offer.
    Estimated market value
    $2,149,300