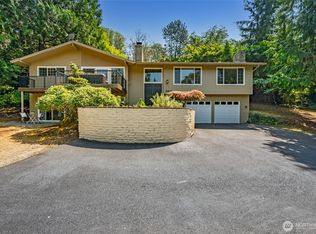
An assumable 3.65% mortgage offers the right Buyer an extraordinary opportunity, potentially adding approximately $500,000 in purchasing power! Custom-built and extensively remodeled, this exceptional home captures sweeping views of Lake Washington, the Seattle skyline and Olympic Mountains from nearly every room. Dramatic vaulted ceilings with exposed beams and walls of windows create light-filled living spaces designed to embrace the views. Thoughtfully designed floor plan offers generous main-level living with the primary suite, expansive entertaining spaces and seamless access to the view deck, while an elevator provides convenient access between both levels. The lower level features a spacious recreation room, four additional bedrooms and flexible living spaces ideal for guests, work or hobbies. Set on over a half-acre of beautifully landscaped, low-maintenance grounds, this private retreat offers rare peace and tranquility just minutes from everything Mercer Island has to offer. An incredible setting for year-round sunsets and front-row views of the Blue Angels.
Active
Listed by: COMPASS • Greg Rosenwald
$3,175,000
8430 SE 53rd Place, Mercer Island, WA 98040
6beds
4,870sqft
Single Family Residence
Built in 2011
0.68 Acres Lot
$3,021,800 Zestimate®
$652/sqft
$-- HOA
What's special
Four additional bedroomsSpacious recreation roomPrimary suiteExtensively remodeledExpansive entertaining spacesGenerous main-level living
- --
- on Zillow
- 879
- views
- 44
- saves
Likely to sell faster than
Zillow last checked:
Listing updated:
Listed by:
Greg Rosenwald,
COMPASS
Source: NWMLS as distributed by MLS GRID,MLS#: 2590422
Facts & features
Interior
Bedrooms & bathrooms
- Bedrooms: 6
- Bathrooms: 4
- Full bathrooms: 3
- 3/4 bathrooms: 1
- Main level bathrooms: 2
- Main level bedrooms: 2
Primary bedroom
- Level: Main
Bedroom
- Level: Main
Bedroom
- Level: Lower
Bedroom
- Level: Lower
Bedroom
- Level: Lower
Bedroom
- Level: Lower
Bathroom full
- Level: Main
Bathroom full
- Level: Lower
Bathroom full
- Level: Lower
Bathroom three quarter
- Level: Main
Dining room
- Level: Main
Entry hall
- Level: Main
Family room
- Level: Lower
Great room
- Level: Main
Kitchen with eating space
- Level: Main
Living room
- Level: Main
Rec room
- Level: Lower
Utility room
- Level: Main
Heating
- Fireplace, Forced Air, Electric, Natural Gas
Cooling
- Has cooling: Yes
Appliances
- Included: Dishwasher, Disposal, Double Oven, Dryer, Microwave, Refrigerator, Stove(s)/Range(s), Tankless Water Heater, Washer, Dishwasher(s), Dryer(s), Garbage Disposal, Microwave(s), Refrigerator(s), Washer(s), Water Heater: Gas x 2
Features
- Bath Off Primary, Central Vacuum, Dining Room, High Tech Cabling, Pantry
- Flooring: Ceramic Tile, Hardwood, Carpet
- Windows: Dbl Pane/Storm Window, Skylight(s)
- Basement: Daylight,Finished
- Number of fireplaces: 1
- Fireplace features: Gas, Main Level: 1, Fireplace
Interior area
- Total structure area: 4,870
- Total interior livable area: 4,870 sqft
Property
Parking
- Total spaces: 2
- Parking features: Attached Garage
- Has attached garage: Yes
- Covered spaces: 2
Features
- Levels: One
- Stories: 1
- Entry location: Main
- Patio & porch: Bath Off Primary, Built-In Vacuum, Dbl Pane/Storm Window, Dining Room, Elevator, Fireplace, High Tech Cabling, Pantry, Security System, Skylight(s), Walk-In Closet(s), Water Heater, Wired for Generator
- Has view: Yes
- View description: City, Lake, Mountain(s), Territorial
- Has water view: Yes
- Water view: Lake
Lot
- Size: 0.68 Acres
- Features: Dead End Street, Paved, Cable TV, Deck, Gas Available, High Speed Internet, Patio, Sprinkler System
- Topography: Level,Sloped
Details
- Parcel number: 1924059323
- Special conditions: Standard
- Other equipment: Wired for Generator
Construction
Type & style
- Home type: SingleFamily
- Architectural style: 1 Story w/Bsmnt.
- Property subtype: Single Family Residence
Materials
- Cement/Concrete, Wood Siding
- Foundation: Poured Concrete
- Roof: Metal
Condition
- Very Good
- Year built: 2011
Utilities & green energy
- Electric: Company: PSE
- Sewer: Sewer Connected, Company: City of MI
- Water: Public, Company: City of MI
- Utilities for property: Xfinity
Community & HOA
Community
- Security: Security System
- Subdivision: Mercer Island
Location
- Region: Mercer Island
Financial & listing details
- Price per square foot: $652/sqft
- Tax assessed value: $2,913,000
- Annual tax amount: $18,987
- Date on market: 10/2/2026
- Listing terms: Conventional
- Inclusions: Dishwasher(s), Double Oven, Dryer(s), Garbage Disposal, Microwave(s), Refrigerator(s), Stove(s)/Range(s), Washer(s)
Estimated market value
$3,021,800
$2.87M - $3.17M
Not available
Price history
| Date | Event | Price |
|---|---|---|
| 10/2/2026 | Listed for sale | $3,175,000+62.8%$652/sqft |
Source:  NWMLS as distributed by MLS GRID #2590422 Report a problem NWMLS as distributed by MLS GRID #2590422 Report a problem | ||
| 5/1/2020 | Sold | $1,950,000-8.9%$400/sqft |
Source: NWMLS as distributed by MLS GRID #1545544 Report a problem | ||
| 3/19/2020 | Pending sale | $2,140,000$439/sqft |
Source: John L Scott Real Estate #1545544 Report a problem | ||
| 5/29/2019 | Price change | $2,140,000-6.6%$439/sqft |
Source: John L Scott Real Estate #1434979 Report a problem | ||
| 4/9/2019 | Listed for sale | $2,290,000-13.5%$470/sqft |
Source: John L Scott Real Estate #1434979 Report a problem | ||
| 11/9/2018 | Listing removed | $2,648,000$544/sqft |
Source: Windermere Real Estate/East, Inc. #1301325 Report a problem | ||
| 5/30/2018 | Listed for sale | $2,648,000$544/sqft |
Source: Windermere Real Estate/East, Inc. #1301325 Report a problem | ||
Public tax history
| Year | Property taxes | Tax assessment |
|---|---|---|
| 2025 | $18,987 +3.7% | $2,913,000 +4.2% |
| 2024 | $18,315 +1.3% | $2,796,000 +6.5% |
| 2023 | $18,085 +0.4% | $2,626,000 -10.6% |
| 2022 | $18,020 +11.4% | $2,937,000 +33.8% |
| 2021 | $16,170 +4.2% | $2,195,000 +13.3% |
| 2020 | $15,519 -4.9% | $1,938,000 -6.2% |
| 2019 | $16,317 +7.4% | $2,065,000 +2.1% |
| 2018 | $15,197 -4% | $2,022,000 +10.8% |
| 2017 | $15,835 +20.9% | $1,825,000 +7.5% |
| 2016 | $13,097 | $1,698,000 +10.4% |
| 2015 | $13,097 | $1,538,000 +2.7% |
| 2014 | $13,097 | $1,497,000 +10.2% |
| 2013 | $13,097 | $1,358,000 +11.9% |
| 2012 | -- | $1,214,000 +21.5% |
| 2011 | -- | $999,000 +90.6% |
| 2010 | -- | $524,000 |
| 2009 | -- | $524,000 +15.2% |
| 2007 | -- | $455,000 +9.9% |
| 2006 | -- | $414,000 +8.9% |
| 2005 | -- | $380,000 +71.2% |
| 2001 | $2,127 +12.9% | $222,000 +24.7% |
| 2000 | $1,883 | $178,000 |
Find assessor info on the county website
Monthly payment
Est. payment
Payment breakdown
Explore the cost of this home by adjusting the details. Changes won't be saved.Climate risks
Neighborhood: 98040
Nearby schools
Schools provided by the listing agent
- Middle: Islander Mid
- High: Mercer Isl High
Source: NWMLS as distributed by MLS GRID. This data may not be complete. We recommend contacting the local school district to confirm school assignments for this home.
Similar homes
- $3,100,0005 bd4 ba4k sqft4140 Boulevard Place, Mercer Island, WA 98040Active
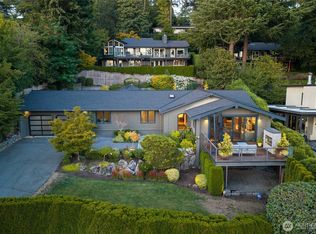 MLS ID #2581516, Lori Holden Scott. NWMLS as distributed by MLS GRID
 - $3,380,0004 bd5 ba4.3k sqft8144 W Mercer Way, Mercer Island, WA 98040Active
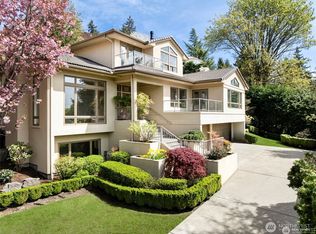 MLS ID #2571830, Ling Drost. NWMLS as distributed by MLS GRID
 - $2,698,0005 bd4 ba3.9k sqft6924 96th Avenue SE, Mercer Island, WA 98040Active
 MLS ID #2577031, Lori Holden Scott. NWMLS as distributed by MLS GRID
 - $1,698,0003 bd3 ba2.5k sqftParkwood Ridge Add, Mercer Island, WA 98040Active
 MLS ID #2590177, Allison W. Trull. NWMLS as distributed by MLS GRID
