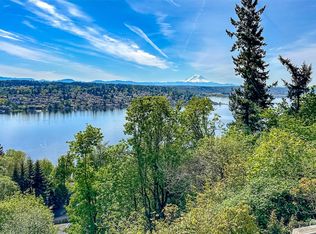
Perched above Lake Washington in one of the Island’s most peaceful neighborhoods, this extensively remodeled luxury home captures sweeping views of Lake Washington, Mount Rainier, and the Cascade Mountains. Thoughtfully reimagined with exceptional craftsmanship, custom finishes, and state-of-the-art systems, every detail has been curated for elevated Northwest living including a sprawling deck wraps around the home, creating seamless indoor-outdoor living and offering the perfect setting to entertain, relax, and take in the spectacular panoramic views year-round. The elevated primary retreat serves as a private sanctuary, featuring its own view deck with hot tub and a spa-inspired bath complete with custom cabinetry, a freestanding soaking tub, oversized walk-in shower, and breathtaking vistas. At the heart of the home, the chef’s kitchen is appointed with premium Miele and Wolf appliances and refined finishes designed for both everyday living and effortless entertaining. A main-floor office with an ensuite bath and private deck provides flexibility as a guest suite or multigenerational living space. The lower level offers generous living spaces including a rec room, three additional beds, and fully remodeled bath featuring heated floors, a designer tile shower, and dual vanities. Located within the sought-after Mercer Island School District and tucked away on a quiet street, this exceptional home offers a rare combination of luxury, privacy, and commanding Northwest views.
Active
Listed by: Engel & Voelkers Bellevue • Sean Nielsen • 206-909-0622
Price cut: $290K (10/15)
$3,585,000
7712 89th Place SE, Mercer Island, WA 98040
5beds
4,330sqft
Single Family Residence
Built in 1989
0.29 Acres Lot
$3,457,800 Zestimate®
$828/sqft
$-- HOA
What's special
- --
- on Zillow
- 226
- views
- 13
- saves
Likely to sell faster than
Zillow last checked:
Listing updated:
Listed by:
Sean Nielsen 206-909-0622 sean.nielsen@evrealestate.com,
Engel & Voelkers Bellevue,
Ashley M. Stevens 253-468-9023,
Engel & Voelkers Bellevue
Source: NWMLS as distributed by MLS GRID,MLS#: 2594713
Facts & features
Interior
Bedrooms & bathrooms
- Bedrooms: 5
- Bathrooms: 4
- Full bathrooms: 3
- 1/2 bathrooms: 1
- Main level bathrooms: 2
- Main level bedrooms: 1
Primary bedroom
- Level: Second
Bedroom
- Level: Lower
Bedroom
- Level: Lower
Bedroom
- Level: Lower
Bedroom
- Level: Main
Bathroom full
- Level: Second
Bathroom full
- Level: Lower
Bathroom full
- Level: Main
Other
- Level: Main
Bonus room
- Level: Lower
Den office
- Level: Main
Dining room
- Level: Main
Entry hall
- Level: Main
Family room
- Level: Main
Kitchen with eating space
- Level: Main
Living room
- Level: Main
Utility room
- Level: Main
Heating
- Fireplace, Heat Pump, Radiant, Recirculation Pump, See Remarks, Electric, Natural Gas
Cooling
- Ductless, Heat Pump
Appliances
- Included: Dishwasher, Disposal, Double Oven, Dryer, Microwave, Refrigerator, Stove(s)/Range(s), Tankless Water Heater, Washer, Dishwasher(s), Dryer(s), Garbage Disposal, Microwave(s), Refrigerator(s), Washer(s), Water Heater: Gas, Water Heater Location: Mechanical closet
Features
- Bath Off Primary, Ceiling Fan(s), Dining Room, High Tech Cabling, Pantry
- Flooring: Ceramic Tile, Hardwood, Carpet
- Doors: French Doors
- Windows: Dbl Pane/Storm Window, Skylight(s)
- Basement: Daylight,Finished
- Number of fireplaces: 3
- Fireplace features: Gas, Main Level: 2, Upper Level: 1, Fireplace
Interior area
- Total structure area: 4,330
- Total interior livable area: 4,330 sqft
Property
Parking
- Total spaces: 2
- Parking features: Attached Garage
- Has attached garage: Yes
- Covered spaces: 2
Features
- Levels: Two
- Stories: 2
- Entry location: Main
- Patio & porch: Bath Off Primary, Ceiling Fan(s), Dbl Pane/Storm Window, Dining Room, Fireplace, Fireplace (Primary Bedroom), French Doors, High Tech Cabling, Hot Tub/Spa, Pantry, Security System, Skylight(s), Vaulted Ceiling(s), Walk-In Closet(s), Water Heater, Wine/Beverage Refrigerator, Wired for Generator
- Has spa: Yes
- Spa features: Indoor
- Has view: Yes
- View description: Lake, Mountain(s), Territorial
- Has water view: Yes
- Water view: Lake
Lot
- Size: 0.29 Acres
- Features: Cul-De-Sac, Curbs, Dead End Street, Paved, Cable TV, Deck, Electric Car Charging, Fenced-Partially, Gas Available, High Speed Internet, Hot Tub/Spa, Irrigation, Patio, Sprinkler System
- Topography: Level,Partial Slope,Steep Slope,Terraces
- Residential vegetation: Garden Space
Details
- Parcel number: 3627800030
- Special conditions: Standard
- Other equipment: Wired for Generator
Construction
Type & style
- Home type: SingleFamily
- Architectural style: 2 Stories w/Bsmnt
- Property subtype: Single Family Residence
Materials
- Wood Siding
- Foundation: Poured Concrete
- Roof: Composition
Condition
- Year built: 1989
- Major remodel year: 1989
Utilities & green energy
- Electric: Company: PSE
- Sewer: Sewer Connected, Company: City Of Mercer Island
- Water: Public, Company: City Of Mercer Island
Community & HOA
Community
- Security: Security System
- Subdivision: Island Terrace
Location
- Region: Mercer Island
Financial & listing details
- Price per square foot: $828/sqft
- Tax assessed value: $3,673,000
- Annual tax amount: $20,515
- Date on market: 10/15/2026
- Listing terms: Conventional
- Inclusions: Dishwasher(s), Double Oven, Dryer(s), Garbage Disposal, Microwave(s), Refrigerator(s), Stove(s)/Range(s), Washer(s)
Estimated market value
$3,457,800
$3.28M - $3.63M
Not available
Price history
| Date | Event | Price |
|---|---|---|
| 10/15/2026 | Price change | $3,585,000-7.5%$828/sqft |
Source:  NWMLS as distributed by MLS GRID #2594713 Report a problem NWMLS as distributed by MLS GRID #2594713 Report a problem | ||
| 9/11/2026 | Price change | $3,875,000-3%$895/sqft |
Source:  Engel & Volkers #2544375 Report a problem Engel & Volkers #2544375 Report a problem | ||
| 8/17/2026 | Price change | $3,995,000-6%$923/sqft |
Source: Engel & Volkers #2544375 Report a problem | ||
| 7/21/2026 | Price change | $4,250,000-8.6%$982/sqft |
Source: Engel & Volkers #2544375 Report a problem | ||
| 6/24/2026 | Listed for sale | $4,650,000+26.4%$1,074/sqft |
Source: Engel & Volkers #2544375 Report a problem | ||
| 8/16/2023 | Sold | $3,680,000+2.4%$850/sqft |
Source: NWMLS as distributed by MLS GRID #2131939 Report a problem | ||
| 7/4/2023 | Pending sale | $3,595,000$830/sqft |
Source: NWMLS as distributed by MLS GRID #NWM2131939 Report a problem | ||
| 6/28/2023 | Listed for sale | $3,595,000+82%$830/sqft |
Source: NWMLS as distributed by MLS GRID #NWM2131939 Report a problem | ||
| 12/19/2016 | Sold | $1,975,000-3.6%$456/sqft |
Source: NWMLS as distributed by MLS GRID #1044007 Report a problem | ||
| 11/19/2016 | Pending sale | $2,049,000$473/sqft |
Source: John L Scott Real Estate #1044007 Report a problem | ||
| 10/26/2016 | Listed for sale | $2,049,000+109.1%$473/sqft |
Source: John L Scott Real Estate #1044007 Report a problem | ||
| 1/17/2003 | Sold | $980,000$226/sqft |
Source: NWMLS as distributed by MLS GRID #22059683 Report a problem | ||
Public tax history
| Year | Property taxes | Tax assessment |
|---|---|---|
| 2025 | $23,936 +16.7% | $3,673,000 +17.3% |
| 2024 | $20,515 +1.3% | $3,132,000 +6.5% |
| 2023 | $20,259 +1% | $2,942,000 -10.1% |
| 2022 | $20,067 +26.9% | $3,271,000 +52.4% |
| 2021 | $15,809 +4.2% | $2,146,000 +13.2% |
| 2020 | $15,175 -17.6% | $1,895,000 -18.7% |
| 2019 | $18,425 +7.4% | $2,332,000 +2.1% |
| 2018 | $17,159 -4% | $2,283,000 +10.8% |
| 2017 | $17,875 +32.1% | $2,060,000 +11.1% |
| 2016 | $13,526 | $1,854,000 +10.4% |
| 2015 | $13,526 | $1,679,000 +8.6% |
| 2014 | $13,526 | $1,546,000 +29.8% |
| 2013 | $13,526 | $1,191,000 +8.5% |
| 2012 | -- | $1,098,000 +1.3% |
| 2011 | -- | $1,084,000 -7.4% |
| 2010 | -- | $1,170,000 |
| 2009 | -- | $1,170,000 +0.9% |
| 2007 | -- | $1,160,000 +7.8% |
| 2006 | -- | $1,076,000 +9.8% |
| 2005 | -- | $980,000 +18.5% |
| 2001 | $7,906 -4.5% | $827,000 +5.5% |
| 2000 | $8,274 | $784,000 |
Find assessor info on the county website
Monthly payment
Est. payment
Payment breakdown
Explore the cost of this home by adjusting the details. Changes won't be saved.Climate risks
Neighborhood: 98040
Nearby schools
Schools provided by the listing agent
- Elementary: Lakeridge Elem
- Middle: Islander Mid
- High: Mercer Isl High
Source: NWMLS as distributed by MLS GRID. This data may not be complete. We recommend contacting the local school district to confirm school assignments for this home.
Similar homes
- $3,380,0004 bd5 ba4.3k sqft8144 W Mercer Way, Mercer Island, WA 98040Active
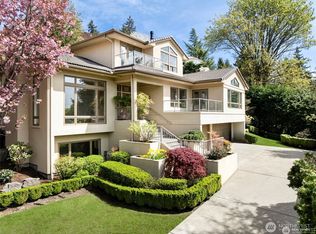 MLS ID #2571830, Ling Drost. NWMLS as distributed by MLS GRID
 - $3,175,0006 bd4 ba4.8k sqft8430 SE 53rd Place, Mercer Island, WA 98040Active
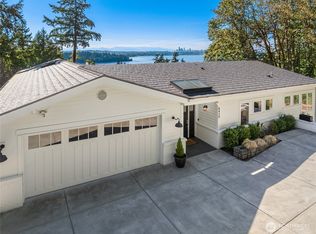 MLS ID #2590422, Greg Rosenwald. NWMLS as distributed by MLS GRID
 - $3,100,0005 bd4 ba4k sqft4140 Boulevard Place, Mercer Island, WA 98040Active
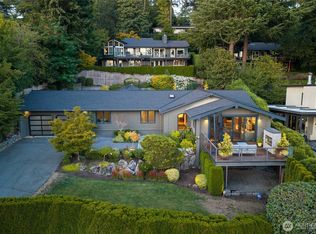 MLS ID #2581516, Lori Holden Scott. NWMLS as distributed by MLS GRID
 - $3,448,0005 bd5 ba3.8k sqftForest Creek Estates, Mercer Island, WA 98040Active
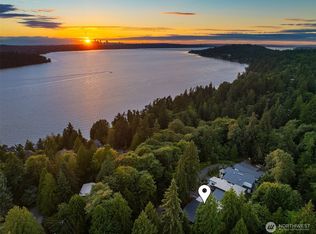 MLS ID #2516634, Michele Schuler. NWMLS as distributed by MLS GRID
