Enfort Homes presents the Dorsett, a luxury new construction home in the heart of Houghton. This is the third release in a limited collection of three residences, thoughtfully designed to blend modern architecture with warmth, character, and a refined color palette. The chef’s kitchen features Thermador appliances, built in refrigeration, a walk in pantry, commercial grade oversized hood. Integrated audio system enhances the kitchen, great room, patio, and primary suite. The primary bath offers heated floors and ambient lighting, creating a spa like experience. Centralized control hub offers convenient management of key home systems, creating a seamless and refined living experience. Solar panels, tankless water heater, EV charging, and enhanced insulation throughout provide efficiency, comfort, and quiet living, all just minutes from downtown Kirkland, waterfront parks, and top rated schools.
Active
Listed by: Real Broker LLC • Molly Haines
$3,850,000
5105 107th Lane NE, Kirkland, WA 98033
5beds
4,135sqft
Single Family Residence
Built in 2026
8,315 Square Feet Lot
$-- Zestimate®
$931/sqft
$-- HOA
What's special
Solar panelsWalk in pantryThermador appliancesCommercial grade oversized hoodBuilt in refrigerationCentralized control hubIntegrated audio system
- 8 hours |
- 162 |
- 8 |
Zillow last checked:
Listing updated:
Listed by:
Molly Haines,
Real Broker LLC
Source: NWMLS as distributed by MLS GRID,MLS#: 2569062
Facts & features
Interior
Bedrooms & bathrooms
- Bedrooms: 5
- Bathrooms: 5
- Full bathrooms: 2
- 3/4 bathrooms: 2
- 1/2 bathrooms: 1
- Main level bathrooms: 2
Primary bedroom
- Level: Second
Bedroom
- Level: Second
Bedroom
- Level: Second
Bedroom
- Level: Second
Bedroom
- Level: Second
Bathroom full
- Level: Second
Bathroom full
- Level: Second
Bathroom three quarter
- Level: Second
Bathroom three quarter
- Level: Main
Other
- Level: Main
Dining room
- Level: Main
Living room
- Level: Main
Heating
- Fireplace, 90%+ High Efficiency, Forced Air, Heat Pump, High Efficiency (Unspecified), Electric, Natural Gas
Cooling
- 90%+ High Efficiency, Forced Air
Appliances
- Included: Dishwasher, Dryer, Microwave, Refrigerator, Stove(s)/Range(s), Washer, Dishwasher(s), Dryer(s), Microwave(s), Refrigerator(s), Washer(s), Water Heater: Gas, Water Heater Location: Garage
Features
- Bath Off Primary, Dining Room, Pantry
- Flooring: Ceramic Tile, Hardwood, Carpet
- Windows: Dbl Pane/Storm Window
- Basement: None
- Number of fireplaces: 2
- Fireplace features: Gas, Main Level: 2, Fireplace
Interior area
- Total structure area: 4,135
- Total interior livable area: 4,135 sqft
Property
Parking
- Total spaces: 2
- Parking features: Attached Garage
- Has attached garage: Yes
- Covered spaces: 2
Features
- Levels: Two
- Stories: 2
- Patio & porch: Bath Off Primary, Dbl Pane/Storm Window, Dining Room, Fireplace, Pantry, SMART Wired, Sprinkler System, Vaulted Ceiling(s), Walk-In Closet(s), Water Heater, Wet Bar, Wine/Beverage Refrigerator
Lot
- Size: 8,315 Square Feet
- Features: Cul-De-Sac, Curbs, Dead End Street, Paved, Secluded, Electric Car Charging, Fenced-Fully, Gas Available, Irrigation, Outdoor Fireplace, Patio, Sprinkler System
- Topography: Level
Details
- Parcel number: 00000
- Zoning description: Jurisdiction: City
- Special conditions: Standard
Construction
Type & style
- Home type: SingleFamily
- Architectural style: Contemporary,2 Story
- Property subtype: Single Family Residence
Materials
- Cement Planked, See Remarks, Stone, Wood Products, Cement Plank
- Foundation: Poured Concrete
- Roof: Composition
Condition
- Very Good
- New construction: Yes
- Year built: 2026
Details
- Builder name: Enfort Homes LLC
Utilities & green energy
- Electric: Company: PSE
- Sewer: Sewer Connected, Company: City of Kirkland
- Water: Public, Company: City of Kirkland
Community & HOA
Community
- Subdivision: Houghton
Location
- Region: Kirkland
Financial & listing details
- Price per square foot: $931/sqft
- Date on market: 8/13/2026
- Cumulative days on market: 1 day
- Listing terms: Conventional,FHA,VA Loan
- Inclusions: Dishwasher(s), Dryer(s), Microwave(s), Refrigerator(s), Stove(s)/Range(s), Washer(s)
Estimated market value
Not available
Estimated sales range
Not available
Not available
Price history
| Date | Event | Price |
|---|---|---|
| 8/14/2026 | Listed for sale | $3,850,000$931/sqft |
Source:  NWMLS as distributed by MLS GRID #2569062 Report a problem NWMLS as distributed by MLS GRID #2569062 Report a problem | ||
Public tax history
Tax history is unavailable.
Monthly payment
Est. payment
Payment breakdown
Explore the cost of this home by adjusting the details. Changes won't be saved.Climate risks
Neighborhood: Houghton
Nearby schools
GreatSchools rating
- 10/10Lakeview Elementary SchoolGrades: K-5Distance: 1 mi
- 8/10Kirkland Middle SchoolGrades: 6-8Distance: 2.5 mi
- 10/10Lake Washington High SchoolGrades: 9-12Distance: 1.5 mi
Schools provided by the listing agent
- Elementary: Peter Kirk Elementary
- Middle: Kirkland Middle
- High: Lake Wash High
Source: NWMLS as distributed by MLS GRID. This data may not be complete. We recommend contacting the local school district to confirm school assignments for this home.
- $3,949,0006 bd5 ba4k sqft5111 107th Ln NE, Kirkland, WA 98033New Construction

- $3,850,0005 bd5 ba4.1k sqft5117 107th Ln NE, Kirkland, WA 98033Sold
- $2,600,0004 bd5 ba4.4k sqft5108 107th Ave NE, Kirkland, WA 98033Sold
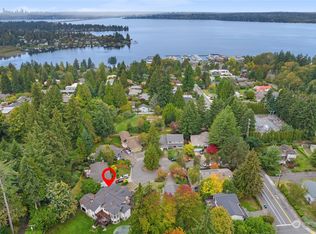
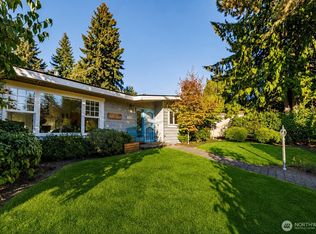
- $2,100,0004 bd3 ba2.8k sqft10648 NE 47th Pl, Kirkland, WA 98033For Sale
- $2,200,0004 bd3 ba3k sqft10520 NE 52nd St, Kirkland, WA 98033Sold
- $2,771,0003 bd3 ba3k sqft10439 NE 52nd St, Kirkland, WA 98033Sold
- $4,400,0005 bd5 ba4.8k sqft10531 NE 48th Pl, Kirkland, WA 98033Sold
- $3,198,0004 bd3 ba3.5k sqft10607 NE 53rd St, Kirkland, WA 98033Sold
A local agent can set up tours, give advice and negotiate with sellers.
Similar homes
- $3,325,0005 bd4 ba4.1k sqft3811 97th Avenue NE, Kirkland, WA 98033Active
 MLS ID #2567651, Sandi Tampa. NWMLS as distributed by MLS GRID
 - $3,750,0004 bd4 ba4.8k sqftSp Ss-90-105, Kirkland, WA 98033Active
 MLS ID #2513753, Rita Breazile. NWMLS as distributed by MLS GRID
 - $3,300,0005 bd5 ba4k sqftHuntley, Kirkland, WA 98033Active
 MLS ID #2568908, Arika Josephson. NWMLS as distributed by MLS GRID
 - $3,949,0006 bd5 ba4k sqft5111 107th Lane NE, Kirkland, WA 98033ActiveMLS ID #2523957, Molly Haines. NWMLS as distributed by MLS GRID
- $2,100,0004 bd3 ba2.8k sqftWildwood Lane, Kirkland, WA 98033ActiveMLS ID #2567557, Letitia Taitano. NWMLS as distributed by MLS GRID
- $3,495,0005 bd4 ba4.3k sqftCor-Sun Ranch Estates, Kirkland, WA 98033ActiveMLS ID #2519766, Ed Webb. NWMLS as distributed by MLS GRID
- $2,998,8804 bd4 ba4.2k sqft237 7th Avenue, Kirkland, WA 98033ActiveMLS ID #2565197, Max Rombakh. NWMLS as distributed by MLS GRID
- $3,195,0004 bd4 ba4.1k sqft5225 114th Ave NE, Kirkland, WA 98033ActiveMLS ID #2548689, Riley Kuranishi. NWMLS as distributed by MLS GRID
- $3,798,0004 bd3 ba2.9k sqft4600 92nd Avenue NE, Yarrow Point, WA 98004ActiveMLS ID #2564949, Anna F. Riley. NWMLS as distributed by MLS GRID
- $2,198,0005 bd3 ba3.3k sqft12033 NE 70th Street, Kirkland, WA 98033ActiveMLS ID #2568574, Jeff J. Reynolds. NWMLS as distributed by MLS GRID
- $2,875,0004 bd4 ba4.1k sqft7619 115th Place NE, Kirkland, WA 98033ActiveMLS ID #2564351, Justin Bobson. NWMLS as distributed by MLS GRID
- $4,400,0004 bd4 ba3.5k sqft421 2nd Street W, Kirkland, WA 98033ActiveMLS ID #2561871, Val Burmester. NWMLS as distributed by MLS GRID
- $3,790,0004 bd4 ba3.4k sqftSummit Court, Clyde Hill, WA 98004ActiveMLS ID #2565911, Mark von der Burg. NWMLS as distributed by MLS GRID
- $3,499,9503 bd3 ba3.9k sqft4322 102nd Court NE, Kirkland, WA 98033ActiveMLS ID #2466131, Tony Ferrelli. NWMLS as distributed by MLS GRID
- $4,399,9904 bd4 ba5.1k sqftBurke-Farrars Kirkland Div #27, Kirkland, WA 98033ActiveMLS ID #2557783, Sheri A. Putzke. NWMLS as distributed by MLS GRID
- $3,800,0005 bd5 ba4k sqft3407 92nd Avenue NE, Yarrow Point, WA 98004ActiveMLS ID #2561380, Mary P. Snyder. NWMLS as distributed by MLS GRID
- $3,900,0005 bd3 ba3.4k sqft8811 NE 15th Place, Clyde Hill, WA 98004ActiveMLS ID #2562402, Shawn Filer. NWMLS as distributed by MLS GRID
- $2,550,0002 bd2 ba2.3k sqftCarillon Square, Kirkland, WA 98033ActiveMLS ID #2567390, Tyler Mayclin. NWMLS as distributed by MLS GRID
- $3,400,0006 bd4 ba4.4k sqftKirkland Supl Plat, Kirkland, WA 98033ActiveMLS ID #2537330, Lynn Sanborn. NWMLS as distributed by MLS GRID
- $3,900,0004 bd4 ba3.5k sqftSummit Place, Bellevue, WA 98004ActiveMLS ID #2560964, Khek Teh. NWMLS as distributed by MLS GRID
