Ideally located on Yarrow Point, this contemporary residence blends Malibu-inspired design with functionality. A private courtyard, framed by a pebble pathway, creates a welcoming retreat, while the covered patio allows for year-round outdoor enjoyment. The patio also connects the home to a detached garage with additional storage. Inside, French oak hardwood floors, expansive windows & an open-concept layout create bright living spaces. The designer German kitchen features Caesarstone countertops, premium appliances, custom cabinetry, hidden pantry storage & a large island with bar seating. The versatile floor plan includes a guest suite, office, multiple gathering spaces, home gym & playroom, offering flexibility for a variety of lifestyles. Upstairs, the primary suite features a private balcony with Lake Washington views & a spa-inspired bath with a soaking tub. Additional highlights include split-system heating & cooling, stone patios, garden planters & a sport court which doubles as additional parking. Enjoy Yarrow Point's exceptional lifestyle with nearby waterfront parks, the SR-520 trail, a private neighborhood beach, tennis courts, playground & convenient access to Bellevue, Seattle & top-rated schools. Effective year built 2021.
Active
Listed by: COMPASS • Mary P. Snyder
$3,800,000
3407 92nd Avenue NE, Yarrow Point, WA 98004
4beds
4,056sqft
:
Get pre-qualified$23,723/mo
Single Family Residence
Built in 1959
8,550 Square Feet Lot
$-- Zestimate®
$937/sqft
$-- HOA
What's special
Stone patiosDesigner german kitchenGuest suitePebble pathwayHome gymFrench oak hardwood floorsCaesarstone countertops
- 1 day |
- 293 |
- 12 |
Likely to sell faster than
Zillow last checked:
Listing updated:
Listed by:
Mary P. Snyder,
COMPASS,
Bob Bennion,
COMPASS
Source: NWMLS as distributed by MLS GRID,MLS#: 2561380
Facts & features
Interior
Bedrooms & bathrooms
- Bedrooms: 4
- Bathrooms: 5
- Full bathrooms: 2
- 3/4 bathrooms: 2
- 1/2 bathrooms: 1
- Main level bathrooms: 3
- Main level bedrooms: 2
Primary bedroom
- Level: Second
Bedroom
- Level: Main
Bedroom
- Level: Main
Bedroom
- Level: Lower
Bathroom full
- Level: Second
Bathroom three quarter
- Level: Main
Bathroom full
- Level: Main
Bathroom three quarter
- Level: Lower
Other
- Level: Main
Other
- Level: Lower
Bonus room
- Level: Lower
Den office
- Level: Second
Entry hall
- Level: Main
Kitchen with eating space
- Level: Main
Living room
- Level: Main
Rec room
- Level: Lower
Utility room
- Level: Main
Heating
- Ductless, Forced Air, Natural Gas
Cooling
- Ductless, Forced Air
Appliances
- Included: Dishwasher, Disposal, Double Oven, Dryer, Refrigerator, Stove(s)/Range(s), Tankless Water Heater, Washer, Dishwasher(s), Dryer(s), Garbage Disposal, Refrigerator(s), Washer(s)
Features
- Bath Off Primary, Pantry
- Flooring: Ceramic Tile, Hardwood, Carpet
- Windows: Dbl Pane/Storm Window
- Basement: Finished
- Has fireplace: No
Interior area
- Total structure area: 4,056
- Total interior livable area: 4,056 sqft
Property
Parking
- Total spaces: 2
- Parking features: Driveway, Detached Garage
- Has garage: Yes
- Covered spaces: 2
Features
- Levels: Two
- Stories: 2
- Entry location: Main
- Patio & porch: Bath Off Primary, Dbl Pane/Storm Window, Pantry, Security System, Walk-In Closet(s)
- Has view: Yes
- View description: Lake, Territorial
- Has water view: Yes
- Water view: Lake
Lot
- Size: 8,550 Square Feet
- Features: Corner Lot, Paved, Athletic Court, Cable TV, Deck, Fenced-Fully, Gas Available, Patio, Sprinkler System
- Topography: Level,Partial Slope
- Residential vegetation: Fruit Trees, Garden Space
Details
- Parcel number: 1925059145
- Zoning description: Jurisdiction: City
- Special conditions: Standard
Construction
Type & style
- Home type: SingleFamily
- Architectural style: Modern,2 Stories w/Bsmnt
- Property subtype: Single Family Residence
Materials
- Stucco
- Foundation: Poured Concrete
- Roof: Metal
Condition
- Year built: 1959
- Major remodel year: 2021
Utilities & green energy
- Electric: Company: Puget Sound Energy
- Sewer: Sewer Connected, Company: City fo Bellevue
- Water: Public, Company: City of Bellevue
- Utilities for property: Xfinity
Community & HOA
Community
- Security: Security System
- Subdivision: Yarrow Point
Location
- Region: Yarrow Pt
Financial & listing details
- Price per square foot: $937/sqft
- Tax assessed value: $4,248,000
- Annual tax amount: $28,027
- Date on market: 7/28/2026
- Cumulative days on market: 3 days
- Listing terms: Conventional
- Inclusions: Dishwasher(s), Double Oven, Dryer(s), Garbage Disposal, Refrigerator(s), Stove(s)/Range(s), Washer(s)
Estimated market value
Not available
Estimated sales range
Not available
Not available
Price history
| Date | Event | Price |
|---|---|---|
| 7/30/2026 | Listed for sale | $3,800,000+192.3%$937/sqft |
Source:  NWMLS as distributed by MLS GRID #2561380 Report a problem NWMLS as distributed by MLS GRID #2561380 Report a problem | ||
| 9/25/2025 | Listing removed | $8,400$2/sqft |
Source: Zillow Rentals Report a problem | ||
| 9/16/2025 | Listed for rent | $8,400$2/sqft |
Source: Zillow Rentals Report a problem | ||
| 4/26/2019 | Sold | $1,300,000-7%$321/sqft |
Source: NWMLS as distributed by MLS GRID #1417417 Report a problem | ||
| 4/1/2019 | Pending sale | $1,398,000$345/sqft |
Source: Windermere Real Estate Midtown #1417417 Report a problem | ||
| 3/27/2019 | Listed for sale | $1,398,000$345/sqft |
Source: Windermere Real Estate Midtown #1417417 Report a problem | ||
| 3/21/2019 | Pending sale | $1,398,000$345/sqft |
Source: Windermere Real Estate Midtown #1417417 Report a problem | ||
| 3/1/2019 | Price change | $1,398,000-6.7%$345/sqft |
Source: Windermere Real Estate Midtown #1417417 Report a problem | ||
| 11/15/2018 | Price change | $1,498,500-3%$369/sqft |
Source: Windermere Real Estate Midtown #1359255 Report a problem | ||
| 10/2/2018 | Price change | $1,545,000-7.1%$381/sqft |
Source: Windermere Real Estate Midtown #1359255 Report a problem | ||
| 9/11/2018 | Price change | $1,662,500-5%$410/sqft |
Source: Windermere Real Estate Midtown #1359255 Report a problem | ||
| 8/7/2018 | Listed for sale | $1,750,000$431/sqft |
Source: Windermere Real Estate Midtown #1341182 Report a problem | ||
Public tax history
| Year | Property taxes | Tax assessment |
|---|---|---|
| 2025 | $28,028 +31.3% | $4,248,000 +29.5% |
| 2024 | $21,343 +0.3% | $3,280,000 +7.5% |
| 2023 | $21,288 -2.3% | $3,050,000 -11.5% |
| 2022 | $21,782 +15.3% | $3,447,000 +36.6% |
| 2021 | $18,892 +61.1% | $2,523,000 +75.6% |
| 2020 | $11,729 -1% | $1,437,000 -3.1% |
| 2019 | $11,842 +52.2% | $1,483,000 +43.4% |
| 2018 | $7,780 +0.1% | $1,034,000 +12.1% |
| 2017 | $7,769 +24.5% | $922,000 +5.7% |
| 2016 | $6,241 | $872,000 +8.1% |
| 2015 | $6,241 | $807,000 +5.9% |
| 2014 | $6,241 | $762,000 +8.7% |
| 2013 | $6,241 | $701,000 +4.3% |
| 2012 | -- | $672,000 |
| 2011 | -- | $672,000 -11.2% |
| 2010 | -- | $757,000 |
| 2009 | -- | $757,000 +30.5% |
| 2007 | -- | $580,000 +9.8% |
| 2006 | -- | $528,000 +8.9% |
| 2005 | -- | $485,000 +31.1% |
| 2001 | $3,107 +0.9% | $370,000 +10.8% |
| 2000 | $3,080 | $334,000 |
Find assessor info on the county website
Monthly payment
Est. payment
Payment breakdown
Explore the cost of this home by adjusting the details. Changes won't be saved.Climate risks
Neighborhood: 98004
Nearby schools
GreatSchools rating
- 9/10Clyde Hill Elementary SchoolGrades: PK-5Distance: 0.8 mi
- 8/10Chinook Middle SchoolGrades: 6-8Distance: 1 mi
- 9/10Bellevue High SchoolGrades: 9-12Distance: 2.7 mi
- $5,700,0005 bd6 ba5.4k sqft9109 NE 35th Pl, Yarrow Pt, WA 98004Sold

- $1,556,5003 bd1 ba990 sqft3441 92nd Ave NE, Bellevue, WA 98004Off Market

- $4,080,2004 bd3 ba3.2k sqft9229 Points Dr, Bellevue, WA 98004Off Market

- $4,150,0005 bd5 ba3.9k sqft9244 Points Dr NE, Yarrow Pt, WA 98004Sold
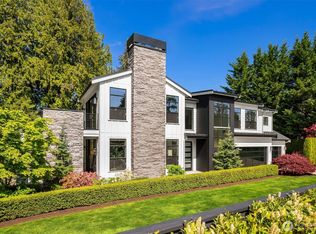
- $3,470,0005 bd4 ba3.3k sqft9011 NE 34th St, Bellevue, WA 98004Sold
- $2,873,5005 bd-- ba3.9k sqft9243 Points Dr, Bellevue, WA 98004Off Market
- $4,100,0004 bd3 ba4.1k sqft8947 NE 36th St, Yarrow Pt, WA 98004Sold
- $4,200,0004 bd3 ba3.8k sqft3621 91st Ave NE, Yarrow Pt, WA 98004Sold
A local agent can set up tours, give advice and negotiate with sellers.
Similar homes
- $3,900,0004 bd4 ba3.5k sqftSummit Place, Bellevue, WA 98004Active
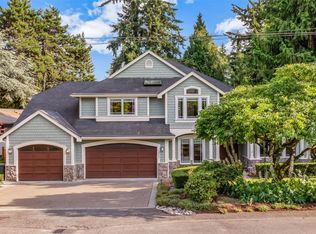 MLS ID #2560964, Khek Teh. NWMLS as distributed by MLS GRID
 - $3,795,0004 bd3 ba3.4k sqft2055 94th Avenue NE, Clyde Hill, WA 98004Active
 MLS ID #2558918, Timothy Lenihan. NWMLS as distributed by MLS GRID
 - $3,993,0004 bd4 ba3.4k sqftSummit Court, Clyde Hill, WA 98004Active
 MLS ID #2553401, Mark von der Burg. NWMLS as distributed by MLS GRID
 - $3,998,0004 bd4 ba4.1k sqft9419 NE 5th Street, Bellevue, WA 98004Active
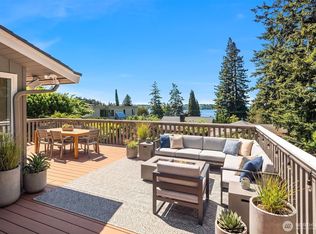 MLS ID #2554585, Anna F. Riley. NWMLS as distributed by MLS GRID
 - $3,500,0002 bd2 ba3.2k sqft3419 Evergreen Point Road, Medina, WA 98039ActiveMLS ID #2561009, Tammy S. Miller. NWMLS as distributed by MLS GRID
- $4,360,0004 bd3 ba4.2k sqft9416 NE 25th Street, Clyde Hill, WA 98004ActiveMLS ID #2556860, Janice Cai. NWMLS as distributed by MLS GRID
- $3,995,0004 bd5 ba4.9k sqftSchafers Rep, Bellevue, WA 98004ActiveMLS ID #2558101, Melissa Boucher. NWMLS as distributed by MLS GRID
- $3,750,0004 bd3 ba3k sqft7836 NE 14th Street, Medina, WA 98039ActiveMLS ID #2545935, Joseph Brazen. NWMLS as distributed by MLS GRID
- $2,950,0003 bd3 ba3.1k sqft8531 Hunts Point Lane, Hunts Point, WA 98004ActiveMLS ID #2555728, Haleh Clapp. NWMLS as distributed by MLS GRID
- $4,500,0005 bd5 ba3.6k sqft8425 NE 22nd Place, Clyde Hill, WA 98004ActiveMLS ID #2518033, Christina L. Clark. NWMLS as distributed by MLS GRID
- $4,460,0004 bd4 ba4.4k sqft2400 100th Avenue NE, Bellevue, WA 98004ActiveMLS ID #2528571, Haleh Clapp. NWMLS as distributed by MLS GRID
- $3,280,0004 bd3 ba3.2k sqft1333 98th Avenue NE, Clyde Hill, WA 98004ActiveMLS ID #2524082, Christina L. Clark. NWMLS as distributed by MLS GRID
- $3,500,0005 bd4 ba4.1k sqft3811 97th Avenue NE, Kirkland, WA 98033ActiveMLS ID #2538028, Sandi Tampa. NWMLS as distributed by MLS GRID
- $4,700,0004 bd4 ba5.6k sqft8900 NE 16th Street, Clyde Hill, WA 98004ActiveMLS ID #2558140, Steven Erickson. NWMLS as distributed by MLS GRID
- $4,400,0004 bd4 ba3.5k sqft421 2nd Street W, Kirkland, WA 98033ActiveMLS ID #2561871, Val Burmester. NWMLS as distributed by MLS GRID
- $3,250,0004 bd5 ba3.2k sqft12608 NE 30th Street, Bellevue, WA 98005ActiveMLS ID #2562311, Julie Taylor. NWMLS as distributed by MLS GRID
- $4,488,8885 bd5 ba3.4k sqft1441 88th Avenue NE, Clyde Hill, WA 98004ActiveMLS ID #2531616, Steven Erickson. NWMLS as distributed by MLS GRID
- $2,100,0004 bd3 ba2.5k sqft2711 101st Place NE, Bellevue, WA 98004ActiveMLS ID #2559242, Macie Crocker. NWMLS as distributed by MLS GRID
- $3,723,0004 bd4 ba5.3k sqft13266 NE 47th Street, Bellevue, WA 98005ActiveMLS ID #2559521, Mark von der Burg. NWMLS as distributed by MLS GRID
- $3,168,0003 bd3 ba3k sqftSummit Place Add, Clyde Hill, WA 98004ActiveMLS ID #2531027, Mark von der Burg. NWMLS as distributed by MLS GRID
