Discover an extraordinary opportunity to build your legacy in one of the Pacific Northwest's most coveted neighborhoods. Set on a rare, nearly half-acre level homesite (approximately 132' x 150') along a quiet Medina street, this exceptional property offers the perfect canvas for a custom estate. Just moments from the prestigious Overlake Golf & Country Club, this premier location combines privacy, walkability, and convenience in a way few properties can. Stroll to Medina Beach Park, the dog park, Medina Kitchen & Market, and highly acclaimed Medina Elementary. Top-rated Chinook Middle School and Bellevue High School are just minutes away, along with downtown Bellevue's world-class shopping, dining, and entertainment. Easy access to SR-520 makes commuting to Seattle and the Eastside effortless. The existing 3,000+ square-foot mid-century rambler features vaulted ceilings, expansive windows, and abundant southern light—offering the option to renovate and enjoy today or create something truly spectacular. Whether you're a discerning homeowner or visionary builder, opportunities like this are increasingly rare. Imagine designing your dream home on one of Medina's most desirable streets, with the possibility of Bellevue skyline views and an unmatched lifestyle just outside your front door. Come walk the property, experience the setting, and envision what is possible. This is more than a homesite—it's where your next chapter begins.
Active
Listed by: Windermere Bellevue Commons • Joseph Brazen • 425-531-0109
$3,750,000
7836 NE 14th Street, Medina, WA 98039
4beds
3,090sqft
Single Family Residence
Built in 1953
0.46 Acres Lot
$3,535,100 Zestimate®
$1,214/sqft
$-- HOA
What's special
- --
- on Zillow
- 456
- views
- 12
- saves
Zillow last checked:
Listing updated:
Listed by:
Joseph Brazen 425-531-0109 JosephBrazen@Windermere.com,
Windermere Bellevue Commons,
Joe C. Liu 206-419-1888,
Windermere Mercer Island
Source: NWMLS as distributed by MLS GRID,MLS#: 2545935
Facts & features
Interior
Bedrooms & bathrooms
- Bedrooms: 4
- Bathrooms: 3
- Full bathrooms: 2
- 3/4 bathrooms: 1
- Main level bathrooms: 3
- Main level bedrooms: 4
Bedroom
- Level: Main
Dining room
- Level: Main
Heating
- Forced Air, Electric, Natural Gas
Cooling
- None
Appliances
- Included: Dishwasher, Disposal, Stove(s)/Range(s), Dishwasher(s), Garbage Disposal
Features
- Flooring: Concrete, Vinyl, Carpet
- Basement: None
- Has fireplace: No
Interior area
- Total structure area: 3,090
- Total interior livable area: 3,090 sqft
Property
Parking
- Total spaces: 2
- Parking features: Attached Carport, Driveway
- Has carport: Yes
- Covered spaces: 2
Features
- Levels: One
- Stories: 1
- Entry location: Main
- Has view: Yes
- View description: City, Golf Course
Lot
- Size: 0.46 Acres
- Features: Value In Land, Deck, Gas Available
- Topography: Level,Partial Slope
Details
- Parcel number: 3025300225
- Zoning description: Jurisdiction: City
- Special conditions: Standard
Construction
Type & style
- Home type: SingleFamily
- Architectural style: 1 Story
- Property subtype: Single Family Residence
Materials
- Wood Siding, Wood Products
- Foundation: Poured Concrete
- Roof: Composition
Condition
- Fixer
- Year built: 1953
Utilities & green energy
- Electric: Company: Puget Sound Energy
- Sewer: Sewer Connected, Company: City of Bellevue
- Water: Public, Company: City of Bellevue
Community & HOA
Community
- Subdivision: Medina
Location
- Region: Medina
Financial & listing details
- Price per square foot: $1,214/sqft
- Tax assessed value: $3,511,000
- Annual tax amount: $21,855
- Date on market: 7/21/2026
- Listing terms: Conventional
- Inclusions: Dishwasher(s), Garbage Disposal, Stove(s)/Range(s)
Estimated market value
$3,535,100
$3.36M - $3.71M
Not available
Price history
| Date | Event | Price |
|---|---|---|
| 7/21/2026 | Listed for sale | $3,750,000+23%$1,214/sqft |
Source:  NWMLS as distributed by MLS GRID #2545935 Report a problem NWMLS as distributed by MLS GRID #2545935 Report a problem | ||
| 6/16/2023 | Sold | $3,050,000-4.4%$987/sqft |
Source: NWMLS as distributed by MLS GRID #2065303 Report a problem | ||
| 5/26/2023 | Pending sale | $3,190,000$1,032/sqft |
Source: NWMLS as distributed by MLS GRID #NWM2065303 Report a problem | ||
| 5/10/2023 | Listed for sale | $3,190,000+34.6%$1,032/sqft |
Source: NWMLS as distributed by MLS GRID #NWM2065303 Report a problem | ||
| 4/22/2019 | Sold | $2,370,000$767/sqft |
Source: NWMLS as distributed by MLS GRID #1422715 Report a problem | ||
| 4/6/2019 | Pending sale | $2,370,000$767/sqft |
Source: Coldwell Banker Bain #1422715 Report a problem | ||
| 3/30/2019 | Listed for sale | $2,370,000+63.4%$767/sqft |
Source: Coldwell Banker Bain #1422715 Report a problem | ||
| 1/20/2015 | Listing removed | $3,200$1/sqft |
Source: Postlets Report a problem | ||
| 1/6/2015 | Listed for rent | $3,200$1/sqft |
Source: Postlets Report a problem | ||
| 11/13/2014 | Sold | $1,450,000$469/sqft |
Source: NWMLS as distributed by MLS GRID #698083 Report a problem | ||
Public tax history
| Year | Property taxes | Tax assessment |
|---|---|---|
| 2025 | $24,785 +13.4% | $3,511,000 +12.3% |
| 2024 | $21,855 -3.2% | $3,127,000 +4% |
| 2023 | $22,568 -2.2% | $3,006,000 -11.5% |
| 2022 | $23,069 +13.9% | $3,397,000 +36.6% |
| 2021 | $20,249 +5.3% | $2,487,000 +14.2% |
| 2020 | $19,231 -0.8% | $2,178,000 -3.1% |
| 2019 | $19,394 +21.9% | $2,247,000 +12.1% |
| 2018 | $15,913 +0.4% | $2,005,000 +12.2% |
| 2017 | $15,857 +33.2% | $1,787,000 +14.5% |
| 2016 | $11,905 | $1,561,000 +8% |
| 2015 | $11,905 | $1,445,000 +5.9% |
| 2014 | $11,905 | $1,364,000 +15.6% |
| 2013 | $11,905 | $1,180,000 +30.4% |
| 2012 | -- | $905,000 |
| 2011 | -- | $905,000 -14.1% |
| 2010 | -- | $1,053,000 |
| 2009 | -- | $1,053,000 +4.8% |
| 2007 | -- | $1,005,000 +16.3% |
| 2006 | -- | $864,000 +8.8% |
| 2005 | -- | $794,000 +38.8% |
| 2001 | $5,193 +5.3% | $572,000 +14.2% |
| 2000 | $4,930 | $501,000 |
Find assessor info on the county website
Monthly payment
Est. payment
Payment breakdown
Explore the cost of this home by adjusting the details. Changes won't be saved.Climate risks
Neighborhood: 98039
Nearby schools
Schools provided by the listing agent
- Elementary: Medina Elem
- Middle: Chinook Mid
- High: Bellevue High
Source: NWMLS as distributed by MLS GRID. This data may not be complete. We recommend contacting the local school district to confirm school assignments for this home.

Similar homes
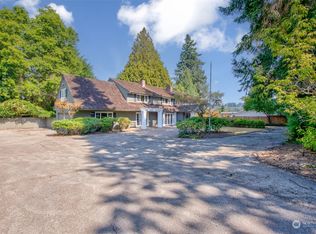
- $4,098,0004 bd4 ba4.1k sqft8270 SE 31st Street, Mercer Island, WA 98040Active
 MLS ID #2549087, Michele Schuler. NWMLS as distributed by MLS GRID
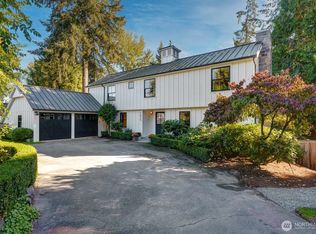
 - $3,899,9505 bd6 ba4.4k sqft5911 105th Avenue NE, Kirkland, WA 98033Active
 MLS ID #2581094, Tony Ferrelli. NWMLS as distributed by MLS GRID
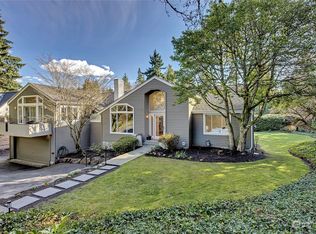
 - $2,033,6004 bd3 ba3.2k sqft3718 130th Avenue NE, Bellevue, WA 98005Active
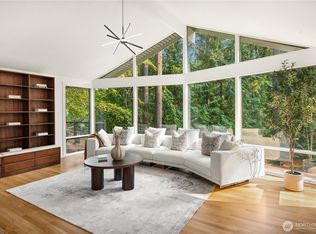 MLS ID #2584746, Hao Sun. NWMLS as distributed by MLS GRID
 - $3,195,0004 bd4 ba4.1k sqft5225 114th Ave NE, Kirkland, WA 98033Active
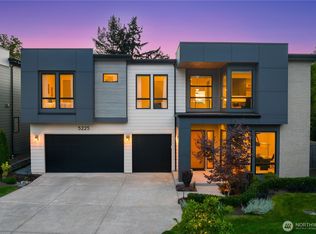 MLS ID #2548689, Riley Kuranishi. NWMLS as distributed by MLS GRID
