A bold statement in contemporary architecture, The Houghton House 2.0 is an extraordinary expression of detailed craftsmanship & tech forward design. Designed by McCullough Architects & built by Highlands Builders Group, every detail has been considered, creating a home that feels refined & unforgettable. Positioned on a corner lot, a dramatic steel & glass door opens to interiors flooded by natural light, where soaring ceilings, walls of windows & skylights illuminate wide plank white oak floors. The top of the line kitchen features Bellmont Walnut cabinetry, 60” Wolf gas range, 72" Sub-Zero refrigeration, dual Cove dishwashers, & scullery. The great room unfolds beneath 14' ft ceilings w a custom wood "cloud" detail, & a dramatic 72” stone fireplace. The primary suite lives like a retreat, complete with its own fireplace, coffee bar, beverage refrigerator, large walk-in closet, & direct access to the yard & patio. The show stopping primary bath boasts a soaking tub set beneath a 6' skylight, a curbless rain shower and is complimented by heated floors. Designed for entertaining w media lounge w wet bar, conditioned wine room, & a rooftop deck w integrated speakers & an unforgettable vantage point w sweeping Lake views. Loaded w tech, w Control4 automation, Tesla Powerwall, solar, motorized shades, built-in speakers, & elevator ready infrastructure, bringing together high end design & smart tech in an unforgettable setting all just a short stroll to Met Market & DT Kirkland.
Active
Listed by: Windermere Real Estate/East • Max Rombakh • 206-227-0737
$4,463,900
10232 NE 65th Street, Kirkland, WA 98033
4beds
3,858sqft
Single Family Residence
Built in 2026
6,172 Square Feet Lot
$4,355,400 Zestimate®
$1,157/sqft
$-- HOA
What's special
Soaring ceilingsHeated floorsShow stopping primary bathLarge walk-in closetCurbless rain showerConditioned wine roomMotorized shades
- --
- on Zillow
- 1,052
- views
- 104
- saves
Zillow last checked:
Listing updated:
Listed by:
Max Rombakh 206-227-0737 maxr@windermere.com,
Windermere Real Estate/East
Source: NWMLS as distributed by MLS GRID,MLS#: 2580773
Facts & features
Interior
Bedrooms & bathrooms
- Bedrooms: 4
- Bathrooms: 4
- Full bathrooms: 2
- 3/4 bathrooms: 2
- Main level bathrooms: 2
- Main level bedrooms: 2
Heating
- Fireplace, 90%+ High Efficiency, Ductless, Forced Air, Electric, Natural Gas, Solar (Unspecified)
Cooling
- Ductless, Forced Air
Appliances
- Included: Dishwasher, Disposal, Double Oven, Dryer, Microwave, Refrigerator, Stove(s)/Range(s), Tankless Water Heater, Washer, Dishwasher(s), Dryer(s), Garbage Disposal, Microwave(s), Refrigerator(s), Washer(s), Water Heater: Tankless, Water Heater Location: garage utility closet
Features
- Bath Off Primary, Dining Room, High Tech Cabling, Pantry
- Flooring: Ceramic Tile, Engineered Hardwood, Carpet
- Windows: Dbl Pane/Storm Window, Skylight(s)
- Basement: Finished
- Number of fireplaces: 2
- Fireplace features: Gas, Main Level: 2, Fireplace
Interior area
- Total structure area: 3,858
- Total interior livable area: 3,858 sqft
Property
Parking
- Total spaces: 4
- Parking features: Attached Garage
- Has attached garage: Yes
- Covered spaces: 2
- Uncovered spaces: 2
Features
- Levels: One
- Stories: 1
- Entry location: Main
- Patio & porch: Bath Off Primary, Dbl Pane/Storm Window, Dining Room, Elevator, Fireplace, High Tech Cabling, Pantry, Skylight(s), Sprinkler System, Vaulted Ceiling(s), Walk-In Closet(s), Water Heater, Wet Bar, Wine Cellar, Wine/Beverage Refrigerator, Wired for Generator
- Has view: Yes
- View description: Lake, Mountain(s), Partial, Territorial
- Has water view: Yes
- Water view: Lake
Lot
- Size: 6,172 Square Feet
- Features: Corner Lot, Curbs, Paved, Sidewalk, Cable TV, Deck, Electric Car Charging, Fenced-Fully, Gas Available, High Speed Internet, Irrigation, Patio, Rooftop Deck, Sprinkler System
Details
- Parcel number: 4151800370
- Zoning description: Jurisdiction: City
- Special conditions: Standard
- Other equipment: Wired for Generator
Construction
Type & style
- Home type: SingleFamily
- Architectural style: Contemporary,1 Story w/Bsmnt.
- Property subtype: Single Family Residence
Materials
- Cement Planked, Stucco, Wood Siding, Cement Plank
- Foundation: Poured Concrete
- Roof: Flat
Condition
- Very Good
- New construction: Yes
- Year built: 2026
Details
- Builder name: Highlands Builders Group
Utilities & green energy
- Electric: Company: PSE
- Sewer: Sewer Connected, Company: City of Kirkland
- Water: Public, Company: City of Kirkland
Green energy
- Energy generation: Solar
Community & HOA
Community
- Subdivision: Houghton
Location
- Region: Kirkland
Financial & listing details
- Price per square foot: $1,157/sqft
- Tax assessed value: $1,168,000
- Annual tax amount: $1
- Date on market: 9/10/2026
- Listing terms: Conventional
- Inclusions: Dishwasher(s), Double Oven, Dryer(s), Garbage Disposal, Microwave(s), Refrigerator(s), Stove(s)/Range(s), Washer(s)
Estimated market value
$4,355,400
$4.14M - $4.57M
Not available
Price history
| Date | Event | Price |
|---|---|---|
| 9/10/2026 | Listed for sale | $4,463,900+251.5%$1,157/sqft |
Source:  NWMLS as distributed by MLS GRID #2580773 Report a problem NWMLS as distributed by MLS GRID #2580773 Report a problem | ||
| 1/6/2025 | Sold | $1,270,000+5.8%$329/sqft |
Source: NWMLS as distributed by MLS GRID #2321002 Report a problem | ||
| 12/6/2021 | Sold | $1,200,000$311/sqft |
Source: Public Record Report a problem | ||
Public tax history
| Year | Property taxes | Tax assessment |
|---|---|---|
| 2025 | $10,198 -4.9% | $1,168,000 -11% |
| 2024 | $10,718 +7.1% | $1,312,000 +13% |
| 2023 | $10,008 -5.9% | $1,161,000 -17.1% |
| 2022 | $10,633 +20.5% | $1,401,000 +42.5% |
| 2021 | $8,822 +16.2% | $983,000 +26.8% |
| 2020 | $7,592 +3.9% | $775,000 +0.1% |
| 2019 | $7,311 +8.7% | $774,000 +4.9% |
| 2018 | $6,724 +3.4% | $738,000 +16.8% |
| 2017 | $6,503 +26.4% | $632,000 +11.1% |
| 2016 | $5,145 | $569,000 +8.6% |
| 2015 | $5,145 | $524,000 +6.1% |
| 2014 | $5,145 | $494,000 +9.8% |
| 2013 | $5,145 | $450,000 +16.6% |
| 2012 | -- | $386,000 |
| 2011 | -- | $386,000 -4% |
| 2010 | -- | $402,000 |
| 2009 | -- | $402,000 -3.4% |
| 2007 | -- | $416,000 +7.8% |
| 2006 | -- | $386,000 +11.6% |
| 2005 | -- | $346,000 +46.6% |
| 2001 | $2,715 +3.9% | $236,000 +13.5% |
| 2000 | $2,613 | $208,000 |
Find assessor info on the county website
Monthly payment
Est. payment
Payment breakdown
Explore the cost of this home by adjusting the details. Changes won't be saved.Climate risks
Neighborhood: Lake View
Nearby schools
Schools provided by the listing agent
- Elementary: Lakeview Elem
- Middle: Kirkland Middle
- High: Lake Wash High
Source: NWMLS as distributed by MLS GRID. This data may not be complete. We recommend contacting the local school district to confirm school assignments for this home.

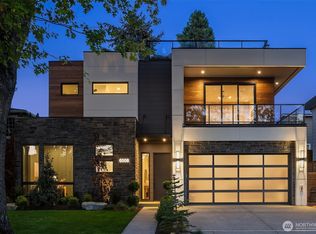
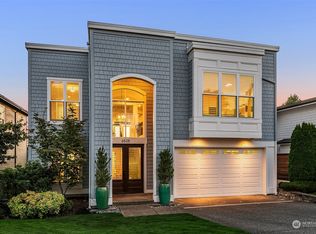
Similar homes
- $3,900,0005 bd5 ba4.2k sqft5907 105th Avenue NE, Kirkland, WA 98033Active
 MLS ID #2582783, Kristin Clark. NWMLS as distributed by MLS GRID
 - $4,500,0005 bd6 ba4.8k sqft5808 Lakeview Drive, Kirkland, WA 98033Active
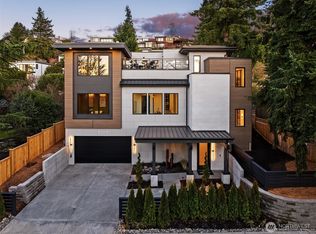 MLS ID #2486673, Vita Petrus. NWMLS as distributed by MLS GRID
 - $3,100,0004 bd3 ba3.3k sqft‘our Place’, Kirkland, WA 98033Active
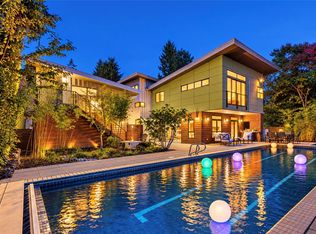 MLS ID #2593600, Brian Hopper. NWMLS as distributed by MLS GRID
 - $3,657,5005 bd5 ba4.1k sqft5105 107th Lane NE, Kirkland, WA 98033Active
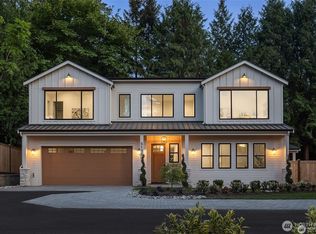 MLS ID #2589232, Molly Haines. NWMLS as distributed by MLS GRID
