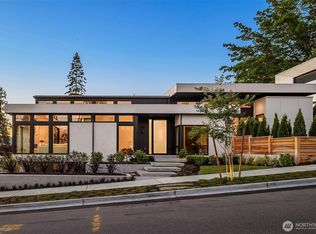
Extremely Rare Offering by Steve Burnstead Constructions Custom Division. This 4,418 SF Suver and Burnstead Custom Home on a 9,003 SF lot exudes style with designer curated features and finishes throughout and is truly 1 of 1. Main Floor highlighted by custom floating steel staircase, a Statement Wine Room with Frameless Glass, and an Open-Concept 10 foot ceiling Great Room that flows to a Covered, Heated Deck with access to serene zen garden with fire pit and custom water feature. Chefs Kitchen features Wolf/Subzero package of 48" Sub Zero Fridge with wood panel doors, Sub zero beverage center, Pro Series Wolf wall coffee maker, 48" 6 burner Wolf stove with griddle and double oven. Striking Natural stone slab counters and custom steel hood and fireplace details accentuate the space. Skullery off kitchen with second dishwasher, prep sink, and Wolf Wall Oven and microwave. A Residential Elevator with wood paneling and hard wood flooring, Sophisticated Home Office with Custom Built-Ins, and Media Room wired for surround sound elevate everyday living. Custom details throughout every corner of this work of ultimate craftsmanship. Sprawling Lake Washington Views from the Primary Retreat with stunning spa like bath and private lake view patio. 3 additional bedrooms up, ALL with En-Suite Baths. 1200 SF 3+ car garage with epoxy flooring. Unparalleled Luxury on THE BEST KEPT Secret Street in the heart of Downtown Kirkland just Steps from the lake and Kirkland’s Vibrant Downtown
Active
Listed by: John L. Scott HWP • Ryan Tuttle • 206-384-2910
Price cut: $110K (9/25)
$5,585,000
721 2nd Street S, Kirkland, WA 98033
4beds
4,418sqft
Single Family Residence
Built in 2025
9,003 Square Feet Lot
$5,361,900 Zestimate®
$1,264/sqft
$-- HOA
What's special
Chefs kitchenPrivate lake view patioCovered heated deckStunning spa like bathSub zero beverage centerNatural stone slab countersCustom floating steel staircase
- --
- on Zillow
- 615
- views
- 28
- saves
Zillow last checked:
Listing updated:
Listed by:
Ryan Tuttle 206-384-2910 tuttle@burnstead.com,
John L. Scott HWP
Source: NWMLS as distributed by MLS GRID,MLS#: 2581739
Facts & features
Interior
Bedrooms & bathrooms
- Bedrooms: 4
- Bathrooms: 6
- Full bathrooms: 2
- 3/4 bathrooms: 4
- Main level bathrooms: 1
Primary bedroom
- Level: Second
Bedroom
- Level: Second
Bedroom
- Level: Second
Bedroom
- Level: Second
Bathroom three quarter
- Level: Main
Bathroom full
- Level: Second
Bathroom full
- Level: Second
Bathroom three quarter
- Level: Second
Bathroom three quarter
- Level: Second
Bathroom three quarter
- Level: Lower
Den office
- Level: Main
Dining room
- Level: Main
Entry hall
- Level: Main
Great room
- Level: Main
Kitchen with eating space
- Level: Main
Rec room
- Level: Lower
Utility room
- Level: Second
Utility room
- Level: Second
Heating
- Fireplace, 90%+ High Efficiency, Forced Air, Heat Pump, Recirculation Pump, Electric, Natural Gas
Cooling
- 90%+ High Efficiency, Ductless, Forced Air, Heat Pump
Appliances
- Included: Dishwasher, Disposal, Double Oven, Dryer, Microwave, Refrigerator, Stove(s)/Range(s), Washer, Dishwasher(s), Dryer(s), Garbage Disposal, Microwave(s), Refrigerator(s), Washer(s)
Features
- Bath Off Primary, Dining Room, High Tech Cabling, Pantry
- Flooring: Ceramic Tile, Engineered Hardwood, Stone, Carpet
- Doors: French Doors
- Windows: Dbl Pane/Storm Window, Skylight(s)
- Basement: Finished
- Number of fireplaces: 3
- Fireplace features: Gas, Main Level: 2, Upper Level: 1, Fireplace
Interior area
- Total structure area: 4,418
- Total interior livable area: 4,418 sqft
Video & virtual tour
Property
Parking
- Total spaces: 3
- Parking features: Attached Garage
- Has attached garage: Yes
- Covered spaces: 3
Features
- Levels: Two
- Stories: 2
- Entry location: Main
- Patio & porch: Bath Off Primary, Dbl Pane/Storm Window, Dining Room, Elevator, Fireplace, Fireplace (Primary Bedroom), French Doors, High Tech Cabling, Pantry, Security System, Skylight(s), Sprinkler System, Vaulted Ceiling(s), Walk-In Closet(s), Wet Bar, Wine Cellar, Wine/Beverage Refrigerator, Wired for Generator
- Has view: Yes
- View description: Lake, Mountain(s), Territorial
- Has water view: Yes
- Water view: Lake
Lot
- Size: 9,003 Square Feet
- Features: Sidewalk, Cable TV, Deck, Electric Car Charging, Gas Available, High Speed Internet, Sprinkler System
- Topography: Partial Slope
Details
- Parcel number: 1720800350
- Zoning description: Jurisdiction: City
- Special conditions: Standard
- Other equipment: Wired for Generator
Construction
Type & style
- Home type: SingleFamily
- Architectural style: Contemporary,2 Stories w/Bsmnt
- Property subtype: Single Family Residence
Materials
- Cement Planked, Stone, Stucco, Wood Products, Cement Plank
- Foundation: Poured Concrete
- Roof: Flat
Condition
- Very Good
- New construction: Yes
- Year built: 2025
- Major remodel year: 2025
Details
- Builder name: Steve Burnstead Construction
Utilities & green energy
- Sewer: Sewer Connected
- Water: Public
Community & HOA
Community
- Security: Security System
- Subdivision: Moss Bay
Location
- Region: Kirkland
Financial & listing details
- Price per square foot: $1,264/sqft
- Tax assessed value: $4,644,000
- Annual tax amount: $10,503
- Date on market: 9/15/2026
- Listing terms: Conventional
- Inclusions: Dishwasher(s), Double Oven, Dryer(s), Garbage Disposal, Microwave(s), Refrigerator(s), Stove(s)/Range(s), Washer(s)
Estimated market value
$5,361,900
$5.09M - $5.63M
Not available
Price history
| Date | Event | Price |
|---|---|---|
| 9/25/2026 | Price change | $5,585,000-1.9%$1,264/sqft |
Source:  NWMLS as distributed by MLS GRID #2581739 Report a problem NWMLS as distributed by MLS GRID #2581739 Report a problem | ||
| 9/15/2026 | Listed for sale | $5,695,000+562.2%$1,289/sqft |
Source: NWMLS as distributed by MLS GRID #2581739 Report a problem | ||
| 8/27/2004 | Sold | $860,000$195/sqft |
Source: Public Record Report a problem | ||
Public tax history
| Year | Property taxes | Tax assessment |
|---|---|---|
| 2025 | $39,596 +277% | $4,644,000 +261.4% |
| 2024 | $10,503 +3.6% | $1,285,000 +9.2% |
| 2023 | $10,142 -6% | $1,177,000 -17.2% |
| 2022 | $10,788 +19.9% | $1,422,000 +41.8% |
| 2021 | $8,996 +6.9% | $1,003,000 +16.4% |
| 2020 | $8,416 +2% | $862,000 -1.7% |
| 2019 | $8,249 +7.7% | $877,000 +3.8% |
| 2018 | $7,661 -1.2% | $845,000 +11.5% |
| 2017 | $7,750 -10.2% | $758,000 +12.5% |
| 2016 | $8,632 | $674,000 +6.8% |
| 2015 | $8,632 | $631,000 -25.2% |
| 2014 | $8,632 | $844,000 +9.9% |
| 2013 | $8,632 | $768,000 +16.7% |
| 2012 | -- | $658,000 |
| 2011 | -- | $658,000 -3.9% |
| 2010 | -- | $685,000 |
| 2009 | -- | $685,000 +11.4% |
| 2007 | -- | $615,000 +19.9% |
| 2006 | -- | $513,000 +9.9% |
| 2005 | -- | $467,000 +54.6% |
| 2001 | $3,453 +2.7% | $302,000 +12.3% |
| 2000 | $3,360 | $269,000 |
Find assessor info on the county website
Monthly payment
Est. payment
Payment breakdown
Explore the cost of this home by adjusting the details. Changes won't be saved.Climate risks
Neighborhood: Moss Bay
Nearby schools
Schools provided by the listing agent
- Elementary: Peter Kirk Elementary
- Middle: Kirkland Middle
- High: Lake Wash High
Source: NWMLS as distributed by MLS GRID. This data may not be complete. We recommend contacting the local school district to confirm school assignments for this home.
Similar homes
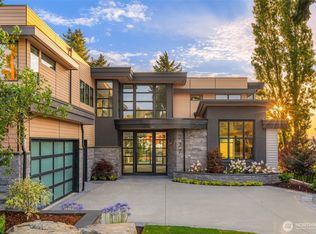
- $5,499,9506 bd6 ba6.3k sqft5533 106th Avenue NE, Kirkland, WA 98033Active
 MLS ID #2592257, Tony Ferrelli. NWMLS as distributed by MLS GRID
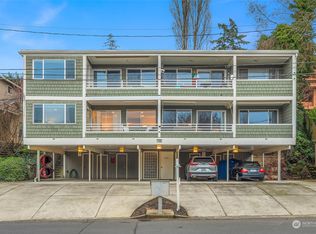
 - $3,899,9505 bd6 ba4.4k sqft5911 105th Avenue NE, Kirkland, WA 98033Active
 MLS ID #2581094, Tony Ferrelli. NWMLS as distributed by MLS GRID
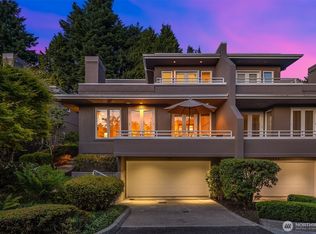
 - $5,000,0003 bd2 ba2.9k sqft919 6th Street W, Kirkland, WA 98033Active
 MLS ID #2585263, Bryan R. Loveless. NWMLS as distributed by MLS GRID
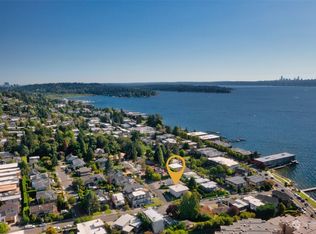
 - $4,463,9004 bd4 ba3.8k sqft10232 NE 65th Street, Kirkland, WA 98033Active
 MLS ID #2580773, Max Rombakh. NWMLS as distributed by MLS GRID
